1700 Wood Duck Street, Saint Peter, MN 56082
Local realty services provided by:CENTURY 21 Atwood
1700 Wood Duck Street,St. Peter, MN 56082
$434,900
- 5 Beds
- 3 Baths
- 3,018 sq. ft.
- Single family
- Active
Listed by: amanda rodning
Office: true real estate
MLS#:267040982
Source:MN_RASM
Price summary
- Price:$434,900
- Price per sq. ft.:$144.1
About this home
Welcome home to this 5-bedroom, 3-bathroom home with a 3-car garage, perfectly situated on a corner lot in a non-through street in a highly desired neighborhood. Located just steps from the bike trail, you'll enjoy easy access to outdoor recreation. Inside, you'll find plenty of room with a versatile loft above the garage that's perfect for a home office, fitness area, or additional living space. The cozy enclosed porch connecting the home and garage serves as an ideal mudroom, providing a convenient drop zone for coats, shoes, and gear for every season. Step outside to a fully fenced backyard featuring a deck that's perfect for grilling, relaxing, or entertaining family and friends. Whether you're enjoying summer evenings or watching the sunset, this private outdoor retreat offers something for everyone. With its thoughtful layout and generous living space, this home is one exceptional package.
Contact an agent
Home facts
- Year built:2009
- Listing ID #:267040982
- Added:52 day(s) ago
- Updated:August 25, 2026 at 04:28 PM
Rooms and interior
- Bedrooms:5
- Total bathrooms:3
- Full bathrooms:2
- Dining Description:Combine with Kitchen
- Bathrooms Description:Full Basement, Main Floor 3/4 Bath
- Kitchen Description:Dishwasher, Microwave, Range/Stove, Refrigerator
- Basement Description:Concrete Block, Egress Windows, Finished
- Living area:3,018 sq. ft.
Heating and cooling
- Cooling:Central
- Heating:Fireplace, Forced Air
Structure and exterior
- Roof:Asphalt Shingles
- Year built:2009
- Building area:3,018 sq. ft.
- Lot area:0.39 Acres
- Lot Features:Corner Lot
- Architectural Style:SF Single Family
- Construction Materials:Cement Board
- Exterior Features:Deck, Fenced Yard - Full, Porch
- Foundation Description:Frame/Wood
- Levels:1 Story
Utilities
- Water:City
- Sewer:City Sewer
Finances and disclosures
- Price:$434,900
- Price per sq. ft.:$144.1
- Tax amount:$6,221
Features and amenities
- Appliances:Refrigerator, Washer
- Laundry features:Dryer, Washer
- Amenities:CO Detectors (L), Ceiling Fans, Kitchen Center Island, Smoke Alarms (L), Vaulted Ceilings, Walk-up Attic
Parking
- Parking description:Attached Garage, Driveway - Concrete
- Garage spaces:3
New listings near 1700 Wood Duck Street
- New
 $269,900Active3 beds 2 baths1,340 sq. ft.
828 Lower Johnson Circle, Saint Peter, MN 56082
MLS# 7140215Listed by: TRUE REAL ESTATE - New
 $169,900Active3 beds 1 baths2,565 sq. ft.
326 W Grace Street, St. Peter, MN 56082
MLS# 267041409Listed by: JBEAL REAL ESTATE GROUP - New
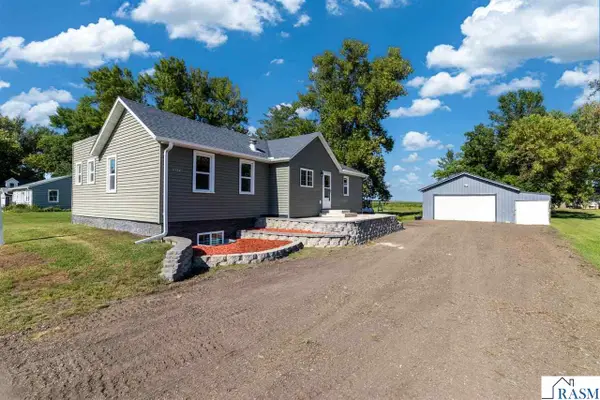 $369,900Active5 beds 2 baths2,480 sq. ft.
37524 County Road 15, St. Peter, MN 56082
MLS# 267041362Listed by: KELLER WILLIAMS PREFERRED REALTY - New
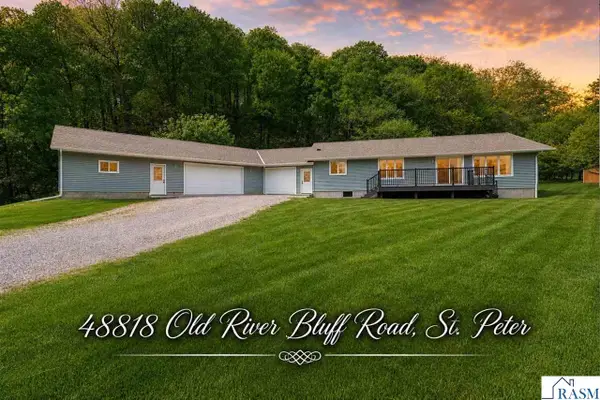 $489,900Active5 beds 3 baths3,328 sq. ft.
48818 Old River Bluff Road, St. Peter, MN 56082
MLS# 267041403Listed by: REALTY EXECUTIVES ASSOCIATES - New
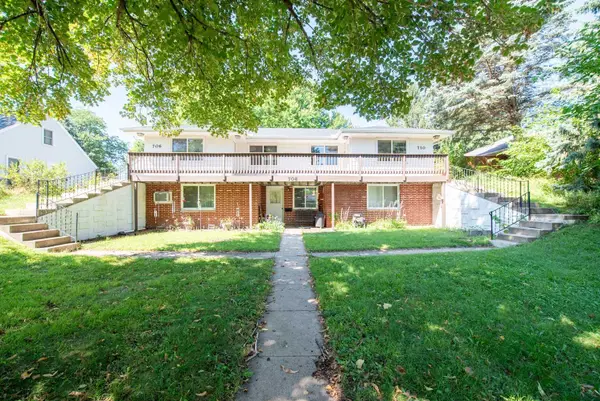
 $334,900Active5 beds 3 baths2,224 sq. ft.
706 N 8th Street, Saint Peter, MN 56082
MLS# 7138680Listed by: CENTURY 21 ATWOOD 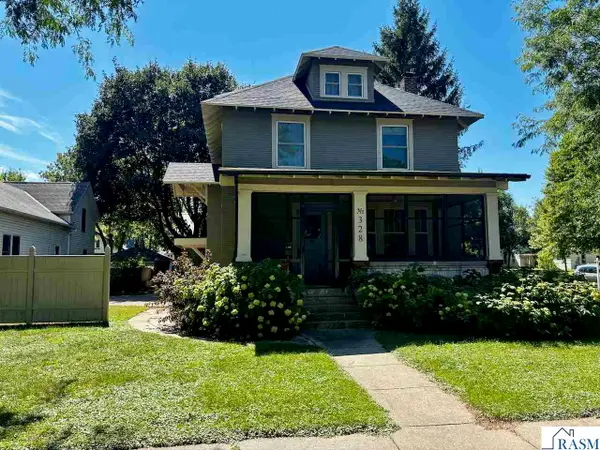 $389,900Pending4 beds 3 baths2,490 sq. ft.
328 W Grace Street, St. Peter, MN 56082
MLS# 267041356Listed by: RE/MAX DYNAMIC AGENTS ST. PETER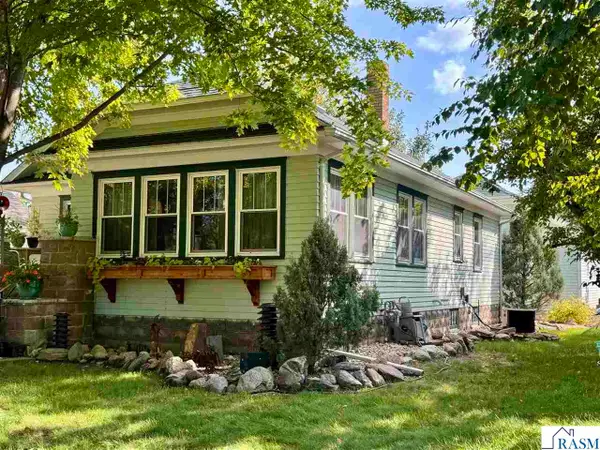 $269,900Pending3 beds 2 baths2,389 sq. ft.
210 W Elm Street, St. Peter, MN 56082
MLS# 267041354Listed by: RE/MAX DYNAMIC AGENTS ST. PETER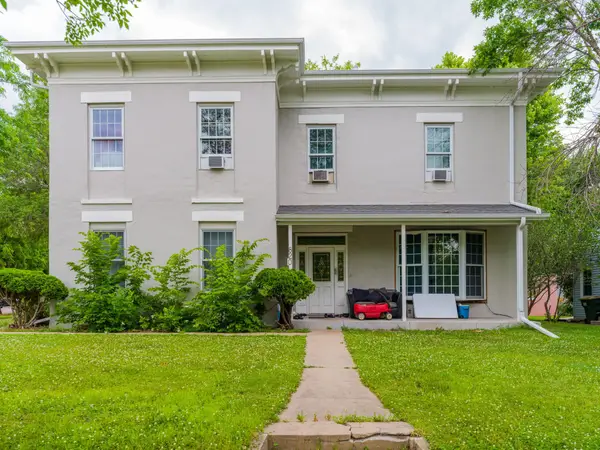 $395,000Active7 beds 4 baths2,533 sq. ft.
820 S Minnesota Avenue, Saint Peter, MN 56082
MLS# 7135260Listed by: KELLER WILLIAMS PREMIER REALTY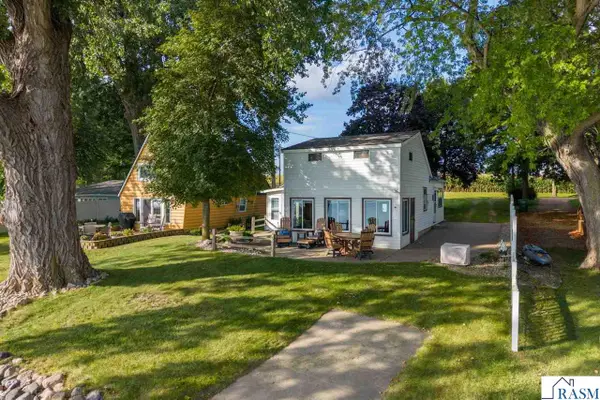 $445,000Active3 beds 2 baths1,218 sq. ft.
7014 Laura Lane, St. Peter, MN 56082
MLS# 267041337Listed by: TRUE REAL ESTATE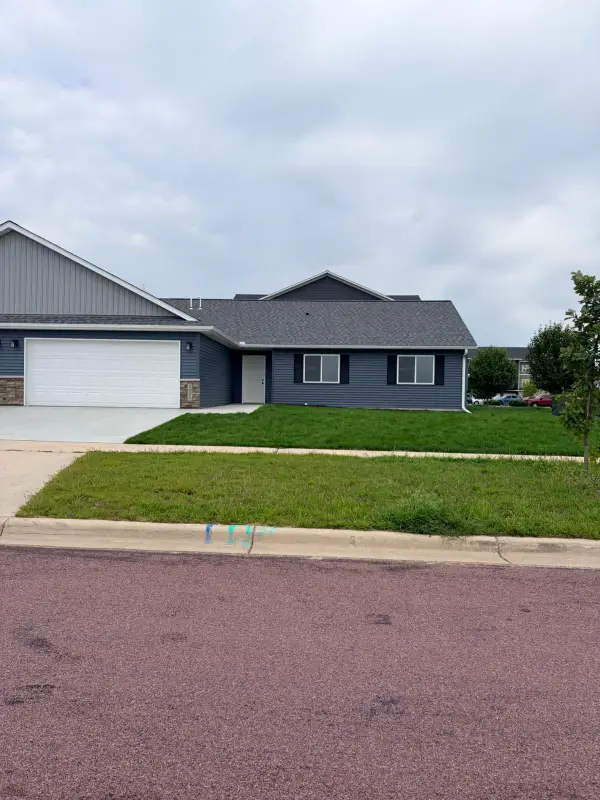 $304,900Active3 beds 2 baths1,560 sq. ft.
2025 Clark Street, Saint Peter, MN 56082
MLS# 7132940Listed by: MILLER REAL ESTATE


Protect your home and budget from life's surprises with an Assurant Home Warranty, backed by a partner that supports you through every step of homeownership. Explore Plans.
©2026 Century 21 Real Estate LLC. All rights reserved. CENTURY 21®, the CENTURY 21 Logo and C21® are service marks owned by Century 21 Real Estate LLC. Century 21 Real Estate LLC fully supports the principles of the Fair Housing Act and the Equal Opportunity Act. Each office is independently owned and operated. Listing information is deemed reliable but not guaranteed accurate.