
502 N Minnesota Avenue, Saint Peter, MN 56082
Local realty services provided by:CENTURY 21 Atwood
502 N Minnesota Avenue,St. Peter, MN 56082
$334,000
- 3 Beds
- 2 Baths
- 2,086 sq. ft.
- Single family
- Active
Listed by: matthew brostrom
Office: pell real estate
MLS#:267040975
Source:MN_RASM
Price summary
- Price:$334,000
- Price per sq. ft.:$160.12
About this home
Welcome to 502 N Minnesota Ave - A beautiful home located in the center of St Peter, close to downtown, a few blocks to Veterans Memorial Field & park, as well as the outdoor swimming pool, and just across Minnesota Ave is the scenic Minnesota River. This home is located on a .25 acre corner landscaped & shaded lot, concrete driveway is located on side street, next to that is the fully fenced side yard, double cedar deck, concrete patio space, all perfect for family get-togethers and entertaining. In addition to the 2 car, 20 x 22 attached garage, there is an additional 24 x 28 detached, heated garage, built in 2014, that is perfect for your many projects. Inside is a very nicely maintained and updated split level home. Upper level has an open concept living room, dining area, breakfast bar, galley kitchen, laundry and access to the upper level of the deck, also on the upper level is a beautiful, spacious, yet cozy, primary bedroom with large walk-in closet featuring built in organization, with access to the full bath through both the primary bedroom and hallway. The lower level features a 17 x 24 family room with day light windows and a built-in desk area with upper and lower cabinetry. Lower level has 2 - 12 x 12 bedrooms, both with ample closet space and another full 4-piece bath. Notable features include; a new roof in 2026, water heater in 2025, central vac, and cedar decking. Call today for your showing....
Contact an agent
Home facts
- Year built:1998
- Listing ID #:267040975
- Added:41 day(s) ago
- Updated:September 01, 2026 at 03:39 PM
Rooms and interior
- Bedrooms:3
- Total bathrooms:2
- Full bathrooms:2
- Dining Description:Breakfast Bar, Combine with Living Room, Informal Dining Room, Open Floor Plan
- Bathrooms Description:Full Basement, Main Floor Full Bath
- Kitchen Description:Dishwasher, Microwave, Range/Stove, Refrigerator
- Basement Description:Daylight/Lookout Windows, Finished, Sump Pump, Wood
- Living area:2,086 sq. ft.
Heating and cooling
- Cooling:Central
- Heating:Forced Air
Structure and exterior
- Roof:Asphalt Shingles
- Year built:1998
- Building area:2,086 sq. ft.
- Lot area:0.25 Acres
- Lot Features:Corner Lot, Landscaped, Paved Streets, Tree Coverage - Medium
- Architectural Style:SF Single Family
- Construction Materials:Vinyl
- Exterior Features:Deck, Fenced Yard - Full, Patio
- Foundation Description:Frame/Wood
- Levels:2 Story
Utilities
- Water:City
- Sewer:City Sewer
Finances and disclosures
- Price:$334,000
- Price per sq. ft.:$160.12
- Tax amount:$3,854
Features and amenities
- Appliances:Refrigerator, Washer
- Laundry features:Dryer, Washer, Washer/Dryer Hookups
- Amenities:CO Detectors (L), Ceiling Fans, Garage Door Opener, Natural Woodwork, Smoke Alarms (L), Walk-In Closet, Window Coverings (L)
Parking
- Parking description:Attached Garage, Detached Garage, Driveway - Concrete
- Garage spaces:4
New listings near 502 N Minnesota Avenue
- New
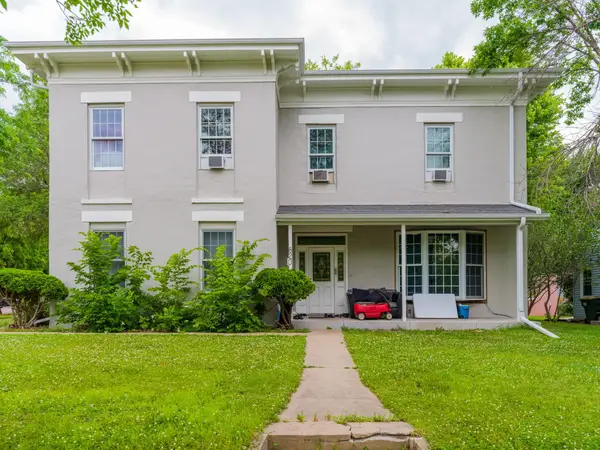 $395,000Active7 beds 4 baths2,533 sq. ft.
820 S Minnesota Avenue, Saint Peter, MN 56082
MLS# 7135260Listed by: KELLER WILLIAMS PREMIER REALTY - New
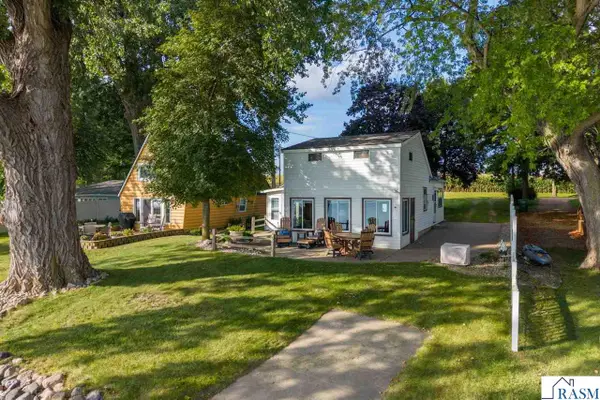 $445,000Active3 beds 2 baths1,218 sq. ft.
7014 Laura Lane, St. Peter, MN 56082
MLS# 267041337Listed by: TRUE REAL ESTATE - New
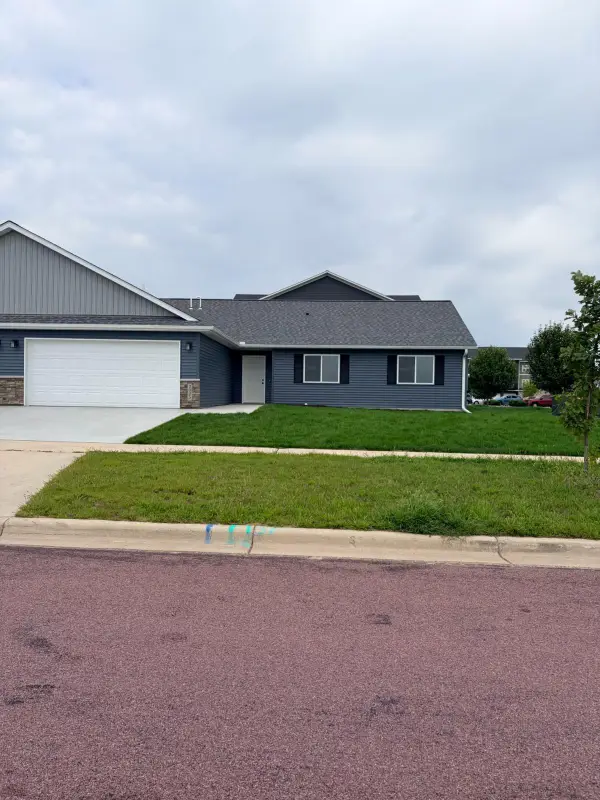 $304,900Active3 beds 2 baths1,560 sq. ft.
2025 Clark Street, Saint Peter, MN 56082
MLS# 7132940Listed by: MILLER REAL ESTATE - New
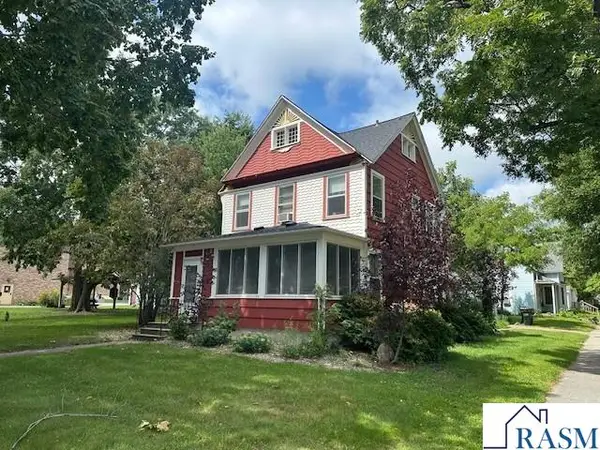 $229,000Active4 beds 2 baths2,762 sq. ft.
702 S 3RD Street, St. Peter, MN 56082
MLS# 267041282Listed by: PELL REAL ESTATE - New
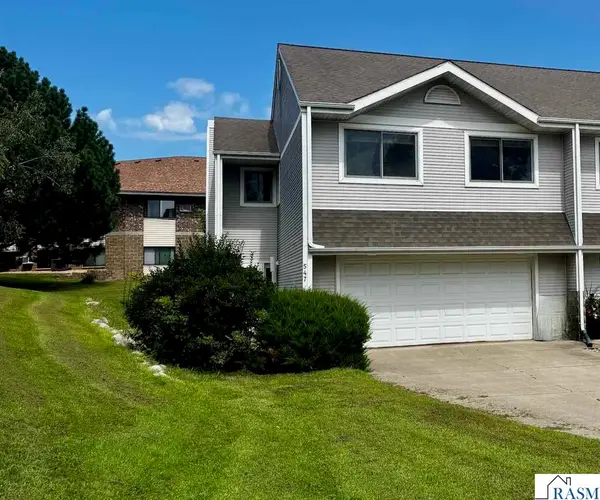 $199,900Active2 beds 2 baths2,664 sq. ft.
547 Stones Way, St. Peter, MN 56082
MLS# 267041275Listed by: RE/MAX DYNAMIC AGENTS ST. PETER - New
 $305,000Active4 beds 1 baths2,807 sq. ft.
606 N 9th St, St. Peter, MN 56082
MLS# 267041272Listed by: TRUE REAL ESTATE - New
 $320,000Active4 beds 3 baths2,324 sq. ft.
37849 Hillside Drive, Saint Peter, MN 56082
MLS# 7130526Listed by: KELLER WILLIAMS PREFERRED RLTY  $315,000Active4 beds 2 baths1,984 sq. ft.
601 Bassford Street, Saint Peter, MN 56082
MLS# 7130593Listed by: KELLER WILLIAMS PREFERRED RLTY $394,000Active3 beds 2 baths1,990 sq. ft.
2113 Lunden Street, St. Peter, MN 56082
MLS# 267041245Listed by: RE/MAX DYNAMIC AGENTS $394,000Active3 beds 2 baths1,990 sq. ft.
2105 Lunden Street, St. Peter, MN 56082
MLS# 267041247Listed by: RE/MAX DYNAMIC AGENTS


Protect your home and budget from life's surprises with an Assurant Home Warranty, backed by a partner that supports you through every step of homeownership. Explore Plans.
©2026 Century 21 Real Estate LLC. All rights reserved. CENTURY 21®, the CENTURY 21 Logo and C21® are service marks owned by Century 21 Real Estate LLC. Century 21 Real Estate LLC fully supports the principles of the Fair Housing Act and the Equal Opportunity Act. Each office is independently owned and operated. Listing information is deemed reliable but not guaranteed accurate.