
1138 Petersen Court Nw, Stewartville, MN 55976
Local realty services provided by:CENTURY 21 FM Realty
1138 Petersen Court Nw,Stewartville, MN 55976
$589,900
- 3 Beds
- 3 Baths
- 1,945 sq. ft.
- Single family
- Active
Listed by: peter dokken
Office: real broker, llc.
MLS#:7142242
Source:NSMLS
Price summary
- Price:$589,900
- Price per sq. ft.:$198.95
About this home
A rare opportunity in Stewartville—a brand-new two-story home offering three bedrooms on one level, a three-car garage, and room to grow.
With approximately 1,945 finished square feet on the main and upper levels, this thoughtfully designed home offers a highly desirable layout that can be hard to find in new construction.
The open main floor connects the living and dining areas with a spacious kitchen featuring a curved island and double-bowl undermount sink, plus a convenient half bath and main-floor laundry.
Upstairs, the primary suite features a walk-in closet and private bath, along with two additional bedrooms and a full hall bath.
The 1,002-square-foot unfinished lower level includes a bath rough-in and offers excellent future expansion potential.
Enjoy a covered front porch, 12x12 deck, three-car garage, stone accents, central air, high-efficiency gas heat, and quality craftsmanship throughout. A rare two-story opportunity in a fantastic Stewartville location!
Contact an agent
Home facts
- Year built:2026
- Subdivision & Development:Petersen 9th Sub
- Listing ID #:7142242
- Added:1 day(s) ago
- Updated:September 16, 2026 at 09:01 PM
Rooms and interior
- Bedrooms:3
- Total bathrooms:3
- Full bathrooms:1
- Half bathrooms:1
- Dining Description:Kitchen/Dining Room, Living/Dining Room
- Bathrooms Description:Main Floor 1/2 Bath, Upper Level Full Bath
- Kitchen Description:Dishwasher, Disposal, Microwave, Range, Refrigerator
- Basement:Yes
- Basement Description:Daylight / Lookout Windows, Egress Window(s), Full, Unfinished
- Living area:1,945 sq. ft.
Heating and cooling
- Cooling:Central Air
- Heating:Forced Air
- Central air:Yes
Structure and exterior
- Roof:Asphalt
- Year built:2026
- Building area:1,945 sq. ft.
- Lot area:0.2 Acres
- Lot Features:Sod Included in Price
- Construction Materials:Block
- Levels:2 Story
Utilities
- Water:City Water - Connected
- Sewer:City Sewer - Connected
Finances and disclosures
- Price:$589,900
- Price per sq. ft.:$198.95
- Tax amount:$128 (2026)
Features and amenities
- Appliances:Disposal, Microwave, Range, Refrigerator
Parking
- Parking description:Attached Garage
- Garage:Yes
- Garage spaces:3
New listings near 1138 Petersen Court Nw
- Coming Soon
 $299,900Coming Soon3 beds 2 baths1,570 sq. ft.
615 7th Avenue Ne, Stewartville, MN 55976
MLS# 7143599Listed by: CASTLE REALTY, LLC - New
 $219,900Active3 beds 2 baths1,208 sq. ft.
502 Brins Court Se, Stewartville, MN 55976
MLS# 7140612Listed by: EXP REALTY - New
 $240,000Active2 beds 1 baths1,150 sq. ft.
527 1st Avenue Se, Stewartville, MN 55976
MLS# 7137450Listed by: CASTLE REALTY, LLC - New
 $289,900Active5 beds 2 baths1,808 sq. ft.
314 2nd Street Sw, Stewartville, MN 55976
MLS# 7142335Listed by: RE/MAX ADVANTAGE PLUS - New
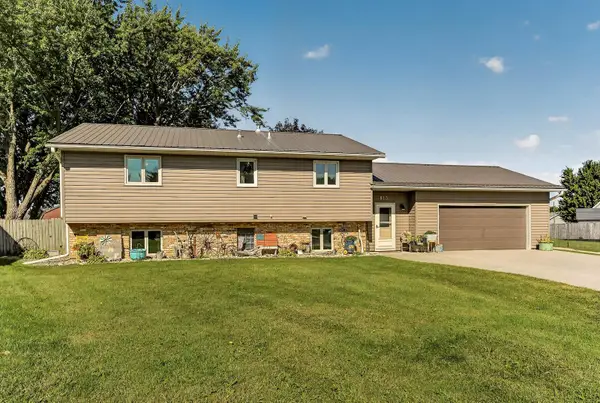 $395,000Active3 beds 2 baths2,152 sq. ft.
813 3rd Avenue Se, Stewartville, MN 55976
MLS# 7131398Listed by: RE/MAX RESULTS 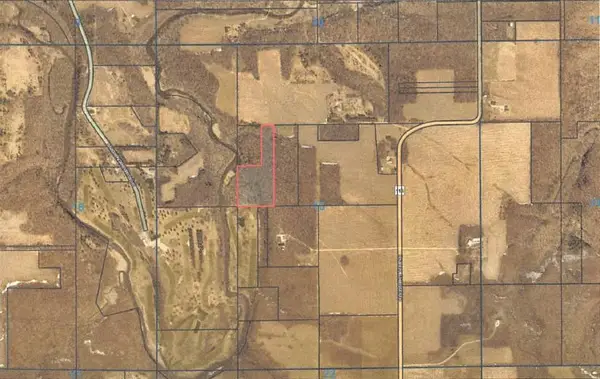 $225,000Active11.88 Acres
xxxx County Road 116 Se, Stewartville, MN 55976
MLS# 7136811Listed by: RE/MAX RESULTS $175,000Active12 Acres
TBD County Road 116 Se, Stewartville, MN 55976
MLS# 7136868Listed by: RE/MAX RESULTS- Open Thu, 3:30 to 5pm
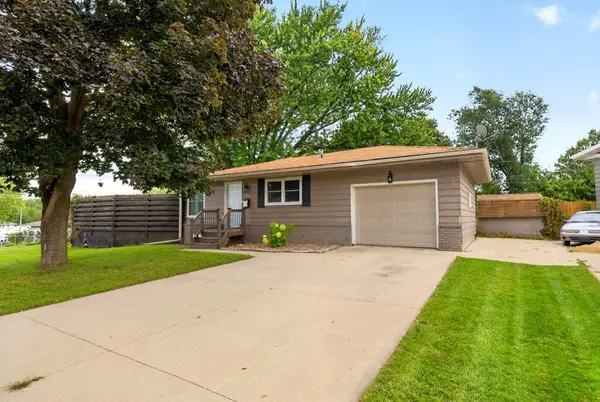 $277,500Active4 beds 2 baths1,764 sq. ft.
402 Sunset Court Ne, Stewartville, MN 55976
MLS# 7135708Listed by: EDINA REALTY, INC. 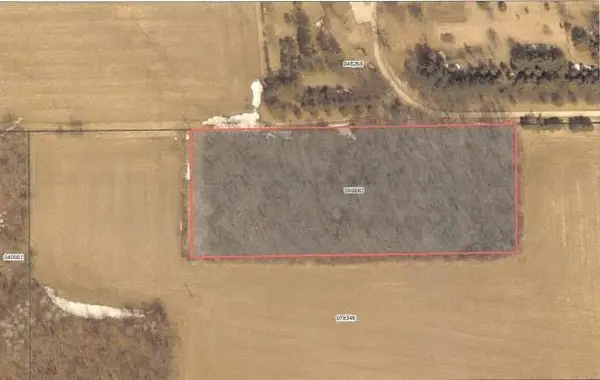 $165,000Active4 Acres
8331 County Road 116 Se, Stewartville, MN 55976
MLS# 7136760Listed by: RE/MAX RESULTS


Protect your home and budget from life's surprises with an Assurant Home Warranty, backed by a partner that supports you through every step of homeownership. Explore Plans.
©2026 Century 21 Real Estate LLC. All rights reserved. CENTURY 21®, the CENTURY 21 Logo and C21® are service marks owned by Century 21 Real Estate LLC. Century 21 Real Estate LLC fully supports the principles of the Fair Housing Act and the Equal Opportunity Act. Each office is independently owned and operated. Listing information is deemed reliable but not guaranteed accurate.