
14415 49th Street N, Stillwater, MN 55082
Local realty services provided by:CENTURY 21 Brainerd Realty, Inc.
Listed by: wendy j. gimpel
Office: keller williams select realty
MLS#:7041477
Source:NSMLS
Price summary
- Price:$1,150,000
- Price per sq. ft.:$248.49
- Monthly HOA dues:$220.83
About this home
Why wait to build when you can step into a fully upgraded, move-in-ready home that surpasses new construction? Completed in 2024 and enhanced with over $200,000 in thoughtful, high-end upgrades, this exceptional 4-bedroom, 5-bath modern two-story is available only due to relocation—offering a rare opportunity to own a like-new home without the wait. Every detail has been carefully considered, blending elevated design, comfort, and functionality for today’s lifestyle.
The open-concept main level is both sophisticated and inviting, featuring rich hardwood floors, expansive windows, and seamless flow between living spaces. A private office provides the ideal work-from-home retreat, while the stylish sunroom offers a light-filled space to relax and unwind, with direct access to a grill deck—perfect for entertaining or enjoying quiet evenings overlooking the peaceful preserve. The heart of the home is the stunning chef’s kitchen, complete with sleek finishes, generous workspace, and a layout designed for both everyday living and hosting, all set against tranquil natural views. A spacious mudroom adds convenience and organization to daily routines.
Upstairs, you’ll find four beautifully appointed bedrooms, including a luxurious primary suite designed as a true sanctuary. The spa-inspired bath features in-floor heat, creating a warm and indulgent experience year-round, along with elegant finishes and a large walk-in closet. Two additional bedrooms share a well-designed Jack-and-Jill bath, while the fourth bedroom enjoys its own private ¾ bath—ideal for guests, teens, or multigenerational living. A thoughtfully designed upper-level layout ensures both privacy and connection.
The lower level elevates the home’s versatility and entertainment potential, offering a spacious family room, walk-up wet bar, and a fully integrated sport court—perfect for recreation in any season. An additional exercise area supports wellness at home, and a ¾ bath adds convenience for guests and active lifestyles alike.
This home continues to impress with a heated 4-car garage, ideal for Minnesota winters, along with an efficient 3-zone heating system for optimal comfort throughout. Situated on a private cul-de-sac lot, the setting provides both tranquility and a sense of community. Association covers irrigation, sewer, and common areas.
With nothing left to build, update, or upgrade, this home delivers the ultimate turnkey experience—combining luxury, practicality, and exceptional value. Move in immediately and start enjoying the lifestyle you’ve been waiting for—quick close available!...
Contact an agent
Home facts
- Year built:2024
- Subdivision & Development:Hills of Spring Creek
- Listing ID #:7041477
- Added:126 day(s) ago
- Updated:July 31, 2026 at 08:47 AM
Rooms and interior
- Bedrooms:4
- Total bathrooms:5
- Full bathrooms:2
- Half bathrooms:1
- Dining Description:Eat In Kitchen, Informal Dining Room, Living/Dining Room
- Bathrooms Description:3/4 Basement, Bathroom Ensuite, Main Floor 1/2 Bath, Separate Shower and Tub, Upper Level Full Bath, Walk-In Shower Stall
- Kitchen Description:Cooktop, Dishwasher, Disposal, Double Oven, Exhaust Fan, Microwave, Refrigerator, Stainless Steel Appliances, Wall Oven
- Basement:Yes
- Basement Description:Daylight / Lookout Windows, Finished, Full, Storage Space, Sump Pump
- Living area:4,778 sq. ft.
Heating and cooling
- Cooling:Central Air, Zoned
- Heating:Forced Air
- Central air:Yes
Structure and exterior
- Roof:Age 8 Years or Less, Pitched
- Year built:2024
- Building area:4,778 sq. ft.
- Lot area:0.76 Acres
- Lot Features:Tree Coverage - Light
- Levels:2 Story
Utilities
- Water:City Water - Connected
- Sewer:Septic System Compliant - Yes, Shared Septic
Finances and disclosures
- Price:$1,150,000
- Price per sq. ft.:$248.49
- Tax amount:$9,962 (2026)
Features and amenities
- Appliances:Disposal, Exhaust Fan, Microwave, Refrigerator, Stainless Steel Appliances, Wall Oven, Washer, Water Softener Owned
- Laundry features:Dryer, Washer
- Amenities:Air-To-Air Exchanger, ENERGY STAR Qualified Appliances, Gas Water Heater, Humidifier, Water Softener Owned
Parking
- Parking description:Asphalt, Attached Garage, Electric Vehicle Charging Station(s), Floor Drain, Garage Door Opener, Heated Garage
- Garage:Yes
- Garage spaces:4
New listings near 14415 49th Street N
- Open Sun, 9 to 11amNew
 $248,000Active2 beds 2 baths1,189 sq. ft.
1514 Cottage Drive, Stillwater, MN 55082
MLS# 7118605Listed by: REAL BROKER, LLC - New
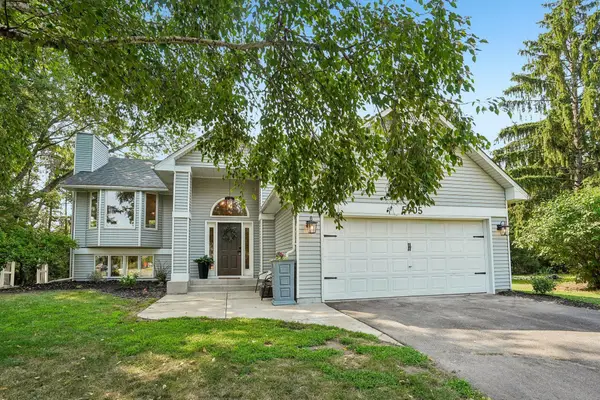 $490,000Active5 beds 2 baths2,460 sq. ft.
5905 Odell Avenue N, Stillwater, MN 55082
MLS# 7113481Listed by: RE/MAX PROFESSIONALS - Open Fri, 4 to 6pmNew
 $450,000Active4 beds 2 baths2,582 sq. ft.
1209 Pine Street W, Stillwater, MN 55082
MLS# 7115193Listed by: KELLER WILLIAMS PREMIER REALTY - New
 $429,900Active2 beds 2 baths1,088 sq. ft.
6351 Saint Croix Trail N #233, Stillwater, MN 55082
MLS# 7117694Listed by: LYNSKEY & CLARK COMPANIES - New
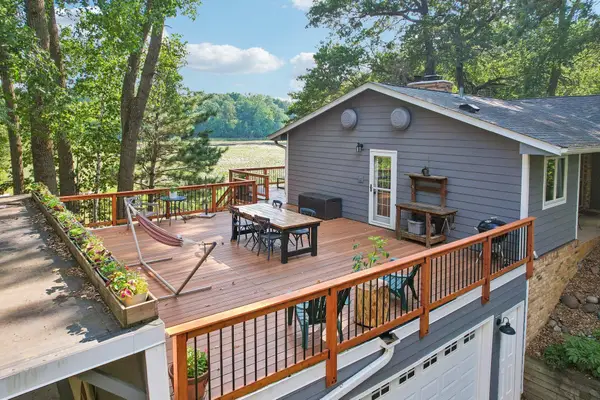 $650,000Active4 beds 3 baths3,177 sq. ft.
10256 Kismet Lane N, Stillwater, MN 55082
MLS# 7117500Listed by: COLDWELL BANKER REALTY - Coming Soon
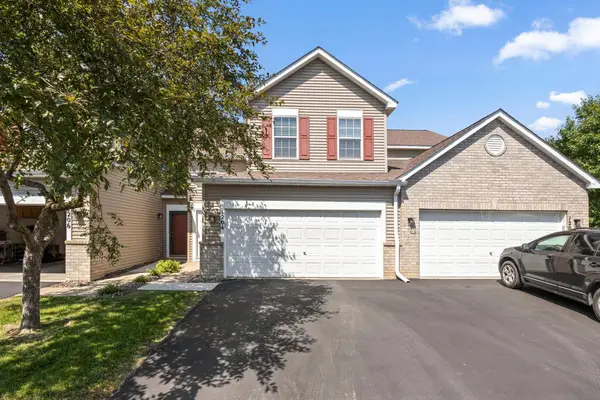 $275,000Coming Soon3 beds 2 baths
1204 Timber Way, Stillwater, MN 55082
MLS# 7061632Listed by: REDFIN CORPORATION - Coming Soon
 $614,900Coming Soon3 beds 4 baths
6409 Saint Croix Trail N, Stillwater, MN 55082
MLS# 7117057Listed by: LABELLE REAL ESTATE GROUP INC - Coming Soon
 $439,900Coming Soon3 beds 2 baths
1426 5th Street S, Stillwater, MN 55082
MLS# 7117187Listed by: COLDWELL BANKER REALTY - Coming Soon
 $475,000Coming Soon3 beds 2 baths
417 Harriet Street S, Stillwater, MN 55082
MLS# 7097240Listed by: EDINA REALTY, INC. - New
 $575,000Active5 beds 3 baths3,196 sq. ft.
5790 Newgate Avenue N, Stillwater, MN 55082
MLS# 7106927Listed by: KELLER WILLIAMS CLASSIC RLTY NW


Protect your home and budget from life's surprises with an Assurant Home Warranty, backed by a partner that supports you through every step of homeownership. Explore Plans.
©2026 Century 21 Real Estate LLC. All rights reserved. CENTURY 21®, the CENTURY 21 Logo and C21® are service marks owned by Century 21 Real Estate LLC. Century 21 Real Estate LLC fully supports the principles of the Fair Housing Act and the Equal Opportunity Act. Each office is independently owned and operated. Listing information is deemed reliable but not guaranteed accurate.