
7315 Keswick Court N, Stillwater, MN 55082
Local realty services provided by:CENTURY 21 FM Realty
7315 Keswick Court N,Stillwater, MN 55082
$1,995,000
- 4 Beds
- 4 Baths
- 4,200 sq. ft.
- Single family
- Active
Listed by: david m frosch
Office: michael lee, inc.
MLS#:7117846
Source:ND_FMAAR
Price summary
- Price:$1,995,000
- Price per sq. ft.:$475
- Monthly HOA dues:$190.67
About this home
The exterior is a study in perfect architectural contrast. Crisp white siding caught the afternoon sun, while a sharp black roof anchored the structure to the earth. But it was the windows that demanded massive, black-framed glass panes that acted less like building materials and more like living landscape paintings, reflecting the surrounding 12-acre forest.
Stepping Inside
Crossing the threshold, the transition from the rugged outdoors to refined shelter felt seamless.
• Wide-plank wood floors stretched out in every direction, radiating a rich, honeyed warmth underfoot.
• Gallery-white walls rose up to meet high ceilings, catching every stray beam of daylight.
• The massive black windows, imposing from the outside, disappeared from the inside, dissolving the boundary between the living room and the private wilderness.
The main level breathed with effortless luxury. It was a space designed for easy mornings—holding a steaming mug of coffee while watching a deer step through the morning mist just yards from the glass. The open layout felt vast yet deeply intimate, with the rustic textures of the decor echoing the bark and branches outside.
The Twilight Shift
As the sun dipped below the tree line, the home shifted its personality.
Descending into the finished basement, the quiet sanctuary of the main floor transformed into a vibrant entertaining haven. Laughter echoed against the pristine finishes as drinks were poured. Down here, the wooded lot felt like a dark, protective cocoon, wrapping the 4,200-square-foot home in absolute privacy.
Upstairs, four quiet bedrooms waited. As night fell over Grant, the black-framed windows that defined the house by day now framed a stark, star-lit sky, offering the ultimate luxury: perfect, uninterrupted silence....
Contact an agent
Home facts
- Year built:2026
- Subdivision & Development:Elliott Crossing
- Listing ID #:7117846
- Added:1 day(s) ago
- Updated:July 30, 2026 at 04:04 PM
Rooms and interior
- Bedrooms:4
- Total bathrooms:4
- Full bathrooms:3
- Half bathrooms:1
- Rooms Total:11
- Living area:4,200 sq. ft.
Heating and cooling
- Cooling:Central Air
- Heating:Forced Air
- Central air:Yes
Structure and exterior
- Roof:Archetectural Shingles
- Year built:2026
- Building area:4,200 sq. ft.
- Lot area:12.2 Acres
Utilities
- Water:Private, Well
- Sewer:Septic System Compliant - Yes
Finances and disclosures
- Price:$1,995,000
- Price per sq. ft.:$475
- Tax amount:$842
Parking
- Garage spaces:4
New listings near 7315 Keswick Court N
- New
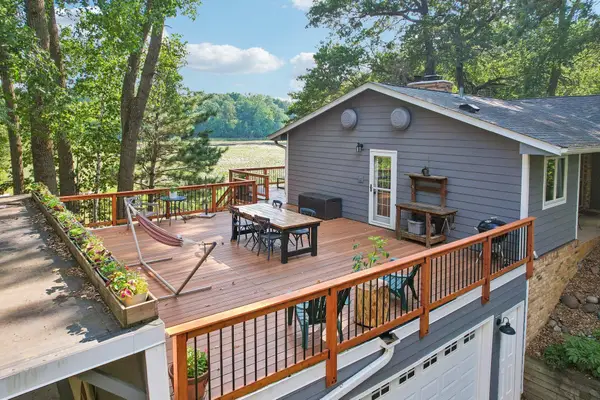 $650,000Active4 beds 3 baths3,177 sq. ft.
10256 Kismet Lane N, Stillwater, MN 55082
MLS# 7117500Listed by: COLDWELL BANKER REALTY - Open Sun, 9 to 11amNew
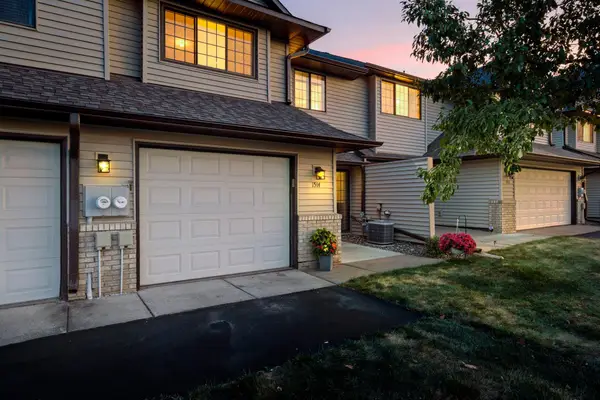 $248,000Active2 beds 2 baths1,189 sq. ft.
1514 Cottage Drive, Stillwater, MN 55082
MLS# 7118605Listed by: REAL BROKER, LLC - Coming Soon
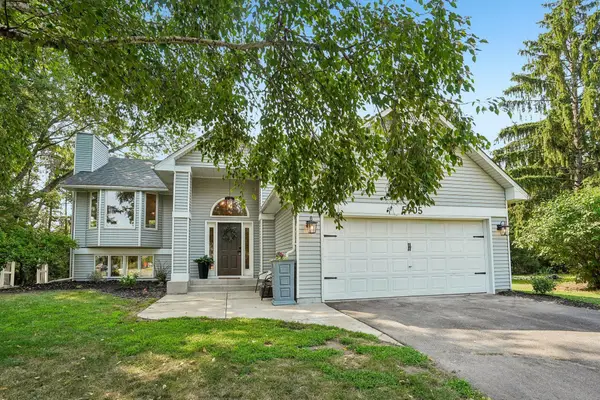 $490,000Coming Soon5 beds 2 baths
5905 Odell Avenue N, Stillwater, MN 55082
MLS# 7113481Listed by: RE/MAX PROFESSIONALS - New
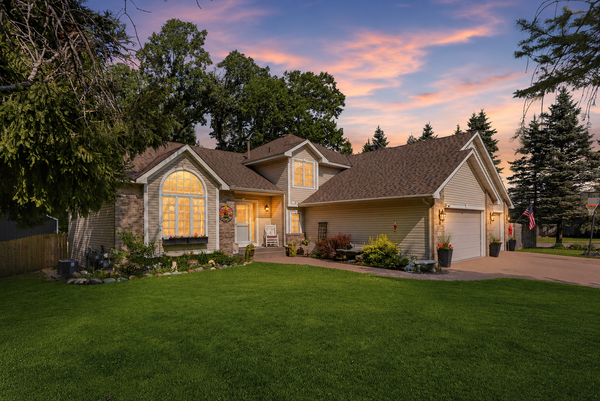 $575,000Active5 beds 3 baths3,196 sq. ft.
5790 Newgate Avenue N, Stillwater, MN 55082
MLS# 7106927Listed by: KELLER WILLIAMS CLASSIC RLTY NW - Coming Soon
 $275,000Coming Soon3 beds 2 baths
1204 Timber Way, Stillwater, MN 55082
MLS# 7061632Listed by: REDFIN CORPORATION - Coming Soon
 $429,900Coming Soon2 beds 2 baths
6351 Saint Croix Trail N #233, Stillwater, MN 55082
MLS# 7117694Listed by: LYNSKEY & CLARK COMPANIES - Coming Soon
 $614,900Coming Soon3 beds 4 baths
6409 Saint Croix Trail N, Stillwater, MN 55082
MLS# 7117057Listed by: LABELLE REAL ESTATE GROUP INC - Coming Soon
 $439,900Coming Soon3 beds 2 baths
1426 5th Street S, Stillwater, MN 55082
MLS# 7117187Listed by: COLDWELL BANKER REALTY - Coming Soon
 $475,000Coming Soon3 beds 2 baths
417 Harriet Street S, Stillwater, MN 55082
MLS# 7097240Listed by: EDINA REALTY, INC.


Protect your home and budget from life's surprises with an Assurant Home Warranty, backed by a partner that supports you through every step of homeownership. Explore Plans.
©2026 Century 21 Real Estate LLC. All rights reserved. CENTURY 21®, the CENTURY 21 Logo and C21® are service marks owned by Century 21 Real Estate LLC. Century 21 Real Estate LLC fully supports the principles of the Fair Housing Act and the Equal Opportunity Act. Each office is independently owned and operated. Listing information is deemed reliable but not guaranteed accurate.