
846 Woodgate Drive #213, Vadnais Heights, MN 55127
Local realty services provided by:CENTURY 21 Brainerd Realty, Inc.
846 Woodgate Drive #213,Vadnais Heights, MN 55127
$159,750
- 2 Beds
- 2 Baths
- - sq. ft.
- Townhouse
- Sold
Listed by: the leonhardt team, collin pechman
Office: coldwell banker realty
MLS#:7113419
Source:NSMLS
Sorry, we are unable to map this address
Price summary
- Price:$159,750
- Monthly HOA dues:$340
About this home
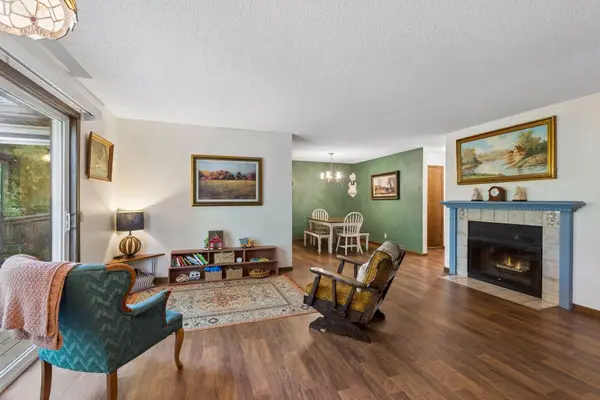
Move right into this beautifully updated home featuring stylish finishes and major recent improvements throughout! Enjoy peace of mind with a new furnace, A/C, interior paint, and carpet (2026), plus a newer roof and water heater (2023). The bright, functional layout offers comfortable living spaces designed for everyday living and entertaining. Conveniently located near parks, walking trails, shopping, restaurants, and easy freeway access, this home combines comfort, convenience, and low-maintenance living. Don't miss your opportunity to make this move-in-ready home yours!
Contact an agent
Home facts
- Year built:1981
- Subdivision & Development:Cic 428 Willows On Woodgate
- Listing ID #:7113419
- Added:46 day(s) ago
- Updated:September 12, 2026 at 07:32 AM
Rooms and interior
- Bedrooms:2
- Total bathrooms:2
- Full bathrooms:1
- Half bathrooms:1
- Bathrooms Description:Main Floor 1/2 Bath, Upper Level Full Bath
- Kitchen Description:Dishwasher, Freezer, Microwave, Range, Refrigerator
- Basement Description:Crawl Space
Heating and cooling
- Cooling:Central Air
- Heating:Forced Air
- Central air:Yes
Structure and exterior
- Roof:Age 8 Years or Less
- Year built:1981
- Levels:2 Story
Utilities
- Water:City Water - Connected
- Sewer:City Sewer - Connected
Finances and disclosures
- Price:$159,750
- Tax amount:$2,056 (2025)
Features and amenities
- Appliances:Microwave, Range, Refrigerator, Washer
- Laundry features:Dryer, Washer
Parking
- Parking description:Detached Garage, Parking Lot
- Garage:Yes
- Garage spaces:1
New listings near 846 Woodgate Drive #213
- Coming Soon
 $279,900Coming Soon2 beds 2 baths1,689 sq. ft.
3341 Jansen Way, Vadnais Heights, MN 55127
MLS# 7137440Listed by: THEMLSONLINE.COM, INC. - New
 $227,900Active2 beds 2 baths1,167 sq. ft.
4334 Evergreen Drive, Vadnais Heights, MN 55127
MLS# 7141892Listed by: EDINA REALTY, INC. - New
 $225,000Active3 beds 2 baths1,285 sq. ft.
973 Greenhaven Drive, Saint Paul, MN 55127
MLS# 7139042Listed by: BRIX REAL ESTATE - New
 $225,000Active3 beds 2 baths1,285 sq. ft.
973 Greenhaven Drive, Vadnais Heights, MN 55127
MLS# 7139042Listed by: BRIX REAL ESTATE - Open Sun, 10am to 12pmNew
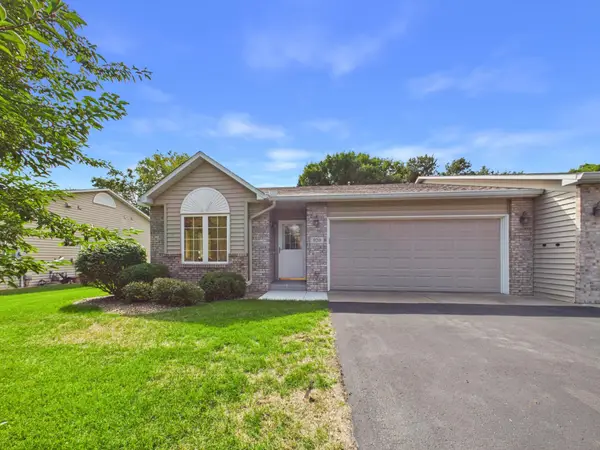 $415,000Active2 beds 2 baths1,731 sq. ft.
920 Evergreen Court, Vadnais Heights, MN 55127
MLS# 7138520Listed by: EDINA REALTY, INC. - Open Sat, 10:30am to 12:30pmNew
 $499,900Active5 beds 3 baths2,784 sq. ft.
383 Walker Drive, Vadnais Heights, MN 55127
MLS# 7129123Listed by: JPW REALTY - New
 $500,000Active3 beds 3 baths2,652 sq. ft.
4166 Thornhill Lane, Saint Paul, MN 55127
MLS# 7137005Listed by: EDINA REALTY, INC. - New
 $500,000Active3 beds 3 baths2,652 sq. ft.
4166 Thornhill Lane, Vadnais Heights, MN 55127
MLS# 7137005Listed by: EDINA REALTY, INC. 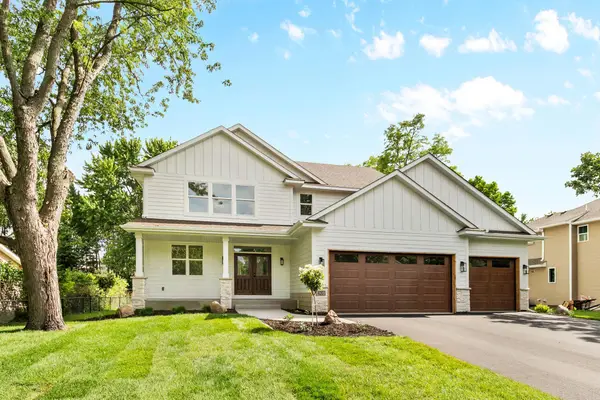 $849,000Active4 beds 3 baths2,433 sq. ft.
560 Fisher Cir, Vadnais Heights, MN 55127
MLS# 7135755Listed by: COLDWELL BANKER REALTY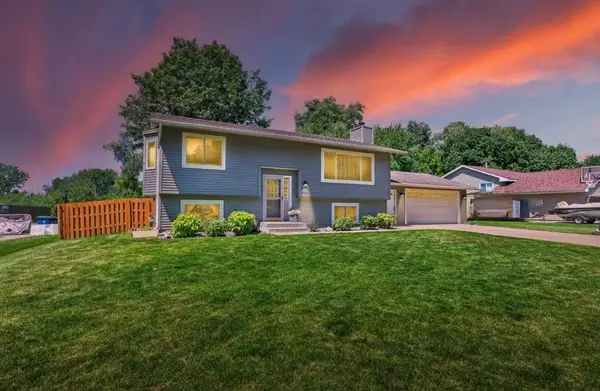 $399,000Active4 beds 2 baths1,812 sq. ft.
4251 Elizabeth Lane, Vadnais Heights, MN 55127
MLS# 7131848Listed by: RE/MAX RESULTS


Protect your home and budget from life's surprises with an Assurant Home Warranty, backed by a partner that supports you through every step of homeownership. Explore Plans.
©2026 Century 21 Real Estate LLC. All rights reserved. CENTURY 21®, the CENTURY 21 Logo and C21® are service marks owned by Century 21 Real Estate LLC. Century 21 Real Estate LLC fully supports the principles of the Fair Housing Act and the Equal Opportunity Act. Each office is independently owned and operated. Listing information is deemed reliable but not guaranteed accurate.