
8128 Savanna Valley Way, Victoria, MN 55386
Local realty services provided by:CENTURY 21 Atwood
8128 Savanna Valley Way,Victoria, MN 55386
$674,900
- 5 Beds
- 4 Baths
- - sq. ft.
- Single family
- Sold
Listed by: randy j koeppl
Office: hendrickson home team llc.
MLS#:7073515
Source:NSMLS
Sorry, we are unable to map this address
Price summary
- Price:$674,900
- Monthly HOA dues:$50
About this home
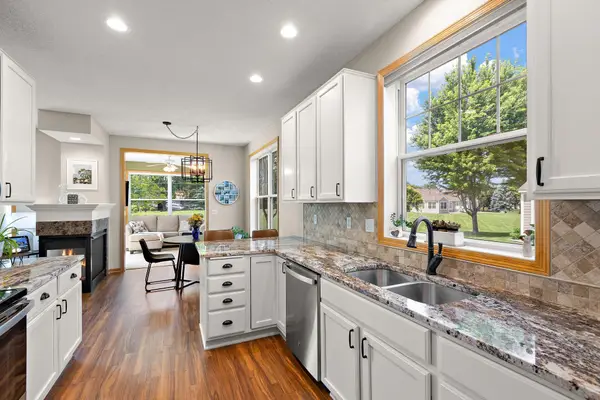
Perched in a spectacular setting with incredible views, this beautifully updated home offers the perfect blend of luxury, comfort, and versatility. Thoughtfully designed for both everyday living and entertaining, every space showcases quality finishes and timeless style.
The walkout lower level is truly an entertainer’s dream, featuring a dedicated home theater complete with a projector, oversized movie screen, stage, and surround sound for an incredible cinematic experience. A separate private living area offers exceptional flexibility with a full kitchen, fireplace, Murphy bed, walk-in closet, private laundry, and its own entrance, ideal for guests, extended family, or multi-generational living.
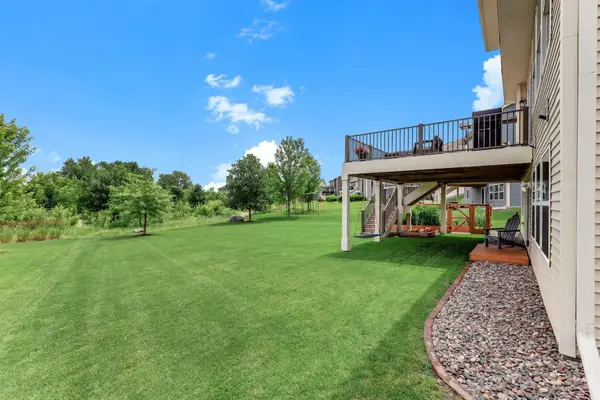
Outdoor living is just as impressive, with a spacious deck, two patios, fenced backyard, beautifully landscaped grounds, and breathtaking views that create a peaceful retreat right at home.
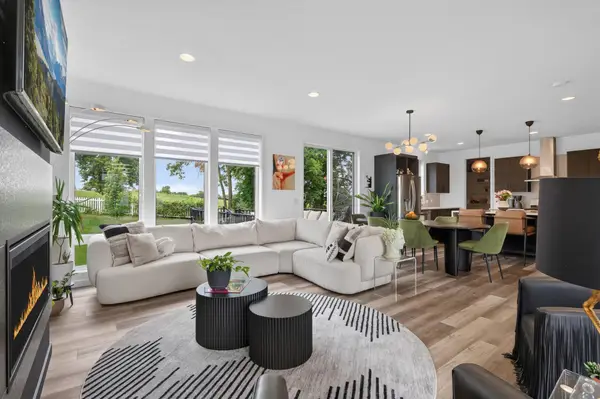
Meticulously maintained, the home has seen major updates within the last seven years, including a high-efficiency furnace and air conditioning system, roof, and painted exterior and siding. Inside, you’ll find custom finishes throughout, including elegant flooring, crown molding, plantation shutters, built-in wood cabinetry, charming window seats, and two inviting gas fireplaces.
The luxurious primary suite features a spa-inspired remodeled bath and a spacious walk-in closet. Additional highlights include a rare heated 3-car garage and a versatile lower-level fifth bedroom that can serve as an in-law or nanny suite, or easily convert back into a wet bar and recreation space.
Ideally located near Victoria Elementary School, Holy Family Catholic High School, Deer Run Golf Course, Victoria Rec Center, walking trails, parks, and the charming shops and restaurants of downtown Victoria. This exceptional home combines privacy, elegance, and convenience in one remarkable package. Flexible closing date available....
Contact an agent
Home facts
- Year built:2002
- Listing ID #:7073515
- Added:59 day(s) ago
- Updated:July 13, 2026 at 05:45 PM
Rooms and interior
- Bedrooms:5
- Total bathrooms:4
- Full bathrooms:2
- Half bathrooms:1
- Dining Description:Eat In Kitchen, Informal Dining Room, Separate/Formal Dining Room
- Bathrooms Description:3/4 Basement, Main Floor 1/2 Bath, Upper Level Full Bath
- Kitchen Description:Dishwasher, Microwave, Range, Refrigerator
- Basement:Yes
- Basement Description:Finished, Full, Walkout
Heating and cooling
- Cooling:Central Air
- Heating:Forced Air
- Central air:Yes
Structure and exterior
- Year built:2002
- Lot Features:Tree Coverage - Light
- Levels:2 Story
Utilities
- Water:City Water - Connected
- Sewer:City Sewer - In Street
Finances and disclosures
- Price:$674,900
- Tax amount:$6,634 (2025)
Features and amenities
- Appliances:Microwave, Range, Refrigerator, Washer, Water Softener Owned
- Laundry features:Dryer, Washer
- Amenities:Water Softener Owned
Parking
- Parking description:Asphalt, Attached Garage, Garage Door Opener, Heated Garage, Insulated Garage
- Garage:Yes
- Garage spaces:3
New listings near 8128 Savanna Valley Way
- New
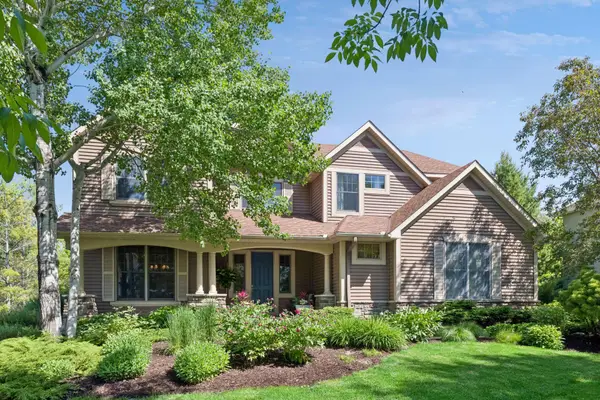 $950,000Active5 beds 5 baths5,456 sq. ft.
1766 Alphon Drive, Victoria, MN 55386
MLS# 7108594Listed by: FAZENDIN REALTORS - Coming SoonOpen Sat, 1 to 3pm
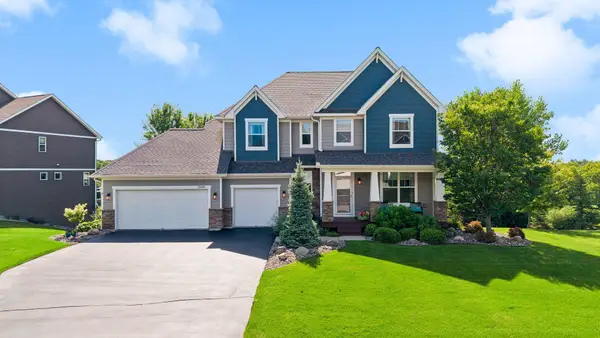 $749,900Coming Soon5 beds 4 baths
2545 Heron Lane, Victoria, MN 55386
MLS# 7104521Listed by: EXP REALTY - New
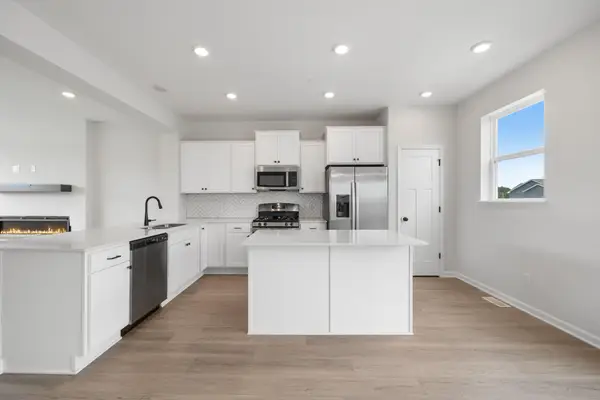 $411,355Active3 beds 3 baths1,921 sq. ft.
10356 Birchwood Circle, Victoria, MN 55318
MLS# 7098206Listed by: M/I HOMES - New
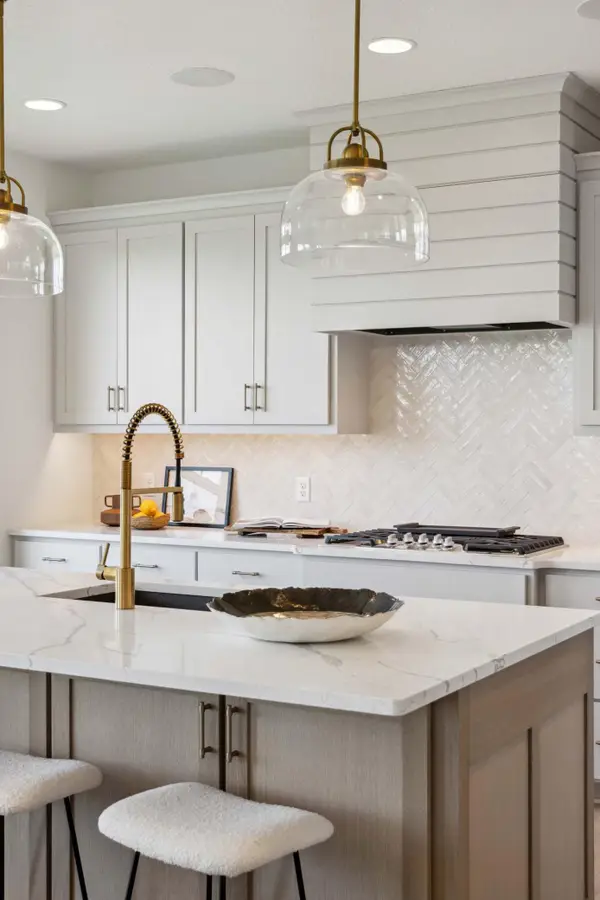 $899,000Active4 beds 4 baths3,490 sq. ft.
5522 Vista Trail, Victoria, MN 55386
MLS# 7108246Listed by: ROBERT THOMAS HOMES, INC. - Coming SoonOpen Sat, 10:30am to 12:30pm
 $449,900Coming Soon3 beds 3 baths
8370 Crabapple Court, Victoria, MN 55386
MLS# 7108142Listed by: BRIDGE REALTY, LLC - Coming SoonOpen Sat, 12 to 1pm
 $790,000Coming Soon4 beds 4 baths
2232 Sorrel Court, Victoria, MN 55386
MLS# 7101895Listed by: KELLER WILLIAMS SELECT REALTY - New
 $650,000Active4 beds 4 baths2,660 sq. ft.
5460 Gestach Lane, Victoria, MN 55318
MLS# 7106151Listed by: EDINA REALTY, INC. - New
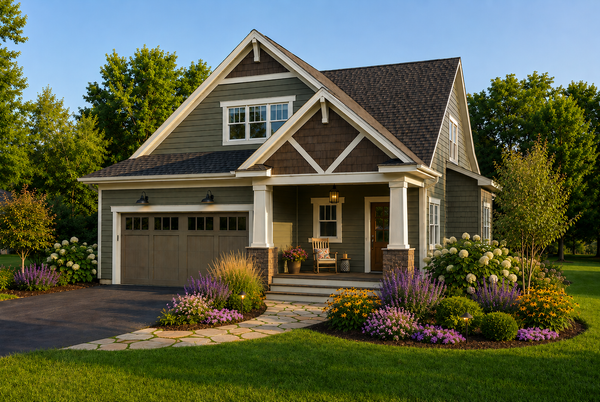 $699,000Active4 beds 4 baths2,223 sq. ft.
8115 Victoria Drive, Victoria, MN 55386
MLS# 7102355Listed by: MINNESOTA PREMIER REALTY, INC. - New
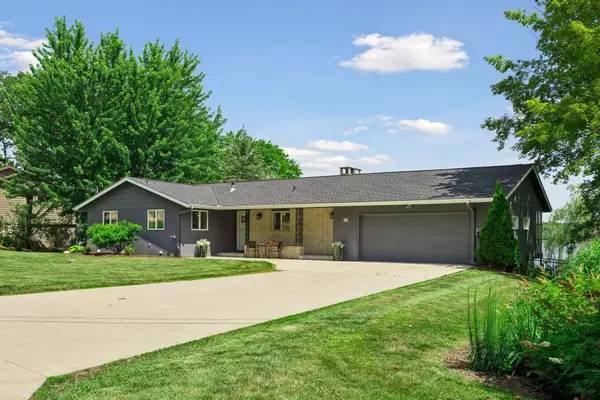 $875,000Active5 beds 3 baths2,858 sq. ft.
2500 Auburn Drive, Victoria, MN 55386
MLS# 7084076Listed by: RE/MAX RESULTS - New
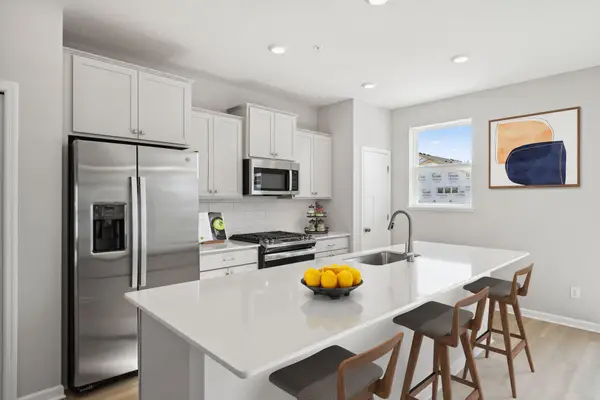 $427,289Active3 beds 3 baths2,070 sq. ft.
10354 Birchwood Circle, Victoria, MN 55318
MLS# 7098201Listed by: M/I HOMES


Protect your home and budget from life's surprises with an Assurant Home Warranty, backed by a partner that supports you through every step of homeownership. Explore Plans.
©2026 Century 21 Real Estate LLC. All rights reserved. CENTURY 21®, the CENTURY 21 Logo and C21® are service marks owned by Century 21 Real Estate LLC. Century 21 Real Estate LLC fully supports the principles of the Fair Housing Act and the Equal Opportunity Act. Each office is independently owned and operated. Listing information is deemed reliable but not guaranteed accurate.