
1935 Humboldt Avenue, West Saint Paul, MN 55118
Local realty services provided by:CENTURY 21 Atwood
1935 Humboldt Avenue,West Saint Paul, MN 55118
$565,000
- 4 Beds
- 3 Baths
- 3,277 sq. ft.
- Single family
- Pending
Listed by: kimberly rusche-fiebelkorn, gdp homes
Office: real broker, llc.
MLS#:7072620
Source:NSMLS
Price summary
- Price:$565,000
- Price per sq. ft.:$163.58
About this home
Welcome to this stunning 4 bedroom home situated on a beautifully landscaped half-acre lot in one of West St. Paul's most desirable neighborhoods. Combining timeless character with modern amenities, this one-of-a-kind property is being offered for the first time in 40 years, this is a rare opportunity to own a truly special home..
Designed with family and entertaining in mind, the home offers multiple gathering spaces. A fabulous eat-in kitchen with gorgeous cabinets, granite countertops and so much storage. The kitchen flows into your spacious and open dining room with soaring vaulted ceilings. Just a few steps away you will find a cozy sitting room. The spacious lower-level family room features a
gas fireplace. It includes a wet bar where you can grab a drink, step out to the sun porch or outside to enjoy the wrap around deck, take a seat & watch the sunset. This home features a bonus room that was previously used as a dance studio. Perhaps you also have dancers, if not have fun and get creative re-imagining this space, envision a second family room or a home gym, create a movie/media room, a play room or a creative workspace, this area offers endless possibilities.
The oversized primary suite with bath ensuite serves as a private retreat, featuring two walk-in closets, a cozy fireplace, sitting/dressing area and a charming balcony - perfect for enjoying your morning coffee or unwinding at sunset.
Step outside and enjoy your own backyard oasis. The beautifully maintained grounds include a private putting green, mature landscaping, and plenty of space to relax or host guests. The inviting three-season sunporch offers the perfect place to enjoy Minnesota's changing seasons in comfort.
Outdoor enthusiasts will appreciate the nearby parks, walking and biking trails, scenic river bluff overlooks, and abundant recreational opportunities. Nestled among mature trees and established neighborhoods, this home offers a peaceful residential setting while conveniently close to everything the Twin Cities has to offer. Downtown Saint Paul/Minneapolis–MPLS International Airport and major commuter routes are all just minutes away. Everyday conveniences - including grocery stores, restaurants, coffee shops, and retail shopping - are easily accessible along Robert Street.
The property is located within Independent School District 197, known for its strong academic programs and diverse educational opportunities, including neighborhood and magnet school options....
Contact an agent
Home facts
- Year built:1987
- Subdivision & Development:Griggs Add
- Listing ID #:7072620
- Added:52 day(s) ago
- Updated:August 03, 2026 at 08:37 AM
Rooms and interior
- Bedrooms:4
- Total bathrooms:3
- Full bathrooms:2
- Dining Description:Informal Dining Room, Kitchen/Dining Room
- Kitchen Description:Dishwasher, Microwave, Range, Refrigerator
- Basement:Yes
- Basement Description:Finished
- Living area:3,277 sq. ft.
Heating and cooling
- Cooling:Central Air
- Heating:Forced Air
- Central air:Yes
Structure and exterior
- Year built:1987
- Building area:3,277 sq. ft.
- Lot area:0.53 Acres
- Lot Features:Tree Coverage - Medium
- Levels:4 or More Level Split
Utilities
- Water:City Water - Connected
- Sewer:City Sewer - Connected
Finances and disclosures
- Price:$565,000
- Price per sq. ft.:$163.58
- Tax amount:$7,551 (2025)
Features and amenities
- Appliances:Microwave, Range, Refrigerator, Washer, Water Softener Owned
- Laundry features:Dryer, Washer
- Amenities:Water Softener Owned
Parking
- Parking description:Attached Garage, Concrete
- Garage:Yes
- Garage spaces:3
New listings near 1935 Humboldt Avenue
- Open Sat, 10:30am to 5pmNew
 $448,500Active3 beds 3 baths2,176 sq. ft.
1531 Traverse Lane, West Saint Paul, MN 55118
MLS# 7120039Listed by: M/I HOMES - Open Sat, 11:30am to 5pmNew
 $360,500Active3 beds 3 baths1,667 sq. ft.
1518 Trellis Lane, West Saint Paul, MN 55118
MLS# 7120040Listed by: M/I HOMES - Open Sat, 11:30am to 5pmNew
 $369,500Active2 beds 3 baths1,898 sq. ft.
1525 Trellis Lane, West Saint Paul, MN 55118
MLS# 7120041Listed by: M/I HOMES - Open Sat, 11:30am to 5pmNew
 $363,500Active3 beds 3 baths1,667 sq. ft.
1528 Trellis Lane, West Saint Paul, MN 55118
MLS# 7120042Listed by: M/I HOMES - New
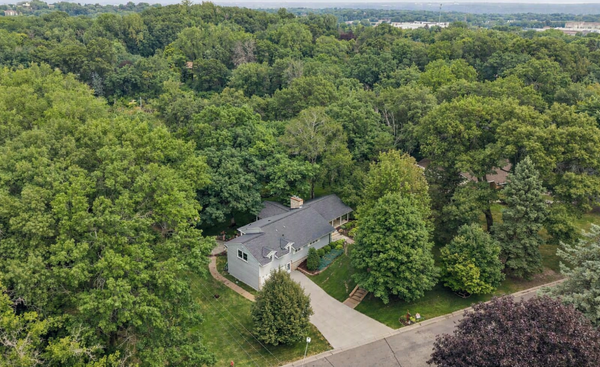 $599,900Active3 beds 3 baths2,990 sq. ft.
129 Teresa Drive, West Saint Paul, MN 55118
MLS# 7117553Listed by: LPT REALTY, LLC - New
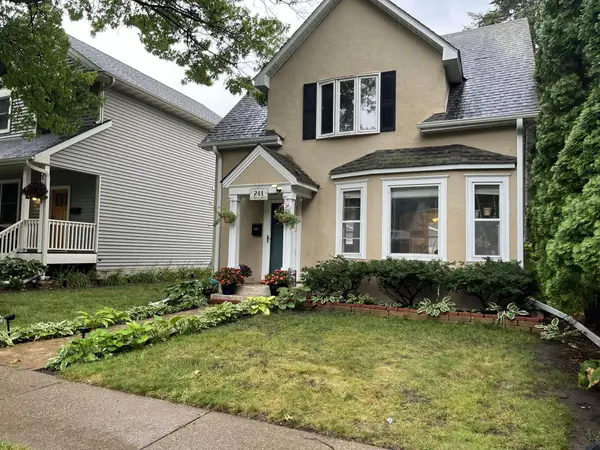 $339,900Active3 beds 1 baths1,520 sq. ft.
244 Mainzer Street, West Saint Paul, MN 55118
MLS# 7119782Listed by: RE/MAX ADVANTAGE PLUS - New
 $189,900Active2 beds 1 baths1,140 sq. ft.
31 Marie Avenue E, West Saint Paul, MN 55118
MLS# 7117771Listed by: NATIONAL REALTY GUILD - New
 $249,000Active3 beds 2 baths1,110 sq. ft.
1428 Carrie Street, West Saint Paul, MN 55118
MLS# 7117133Listed by: DOUGLAS REALTY - New
 $179,000Active2 beds 2 baths1,141 sq. ft.
260 Westview Drive #303, West Saint Paul, MN 55118
MLS# 7111421Listed by: EDINA REALTY, INC. - New
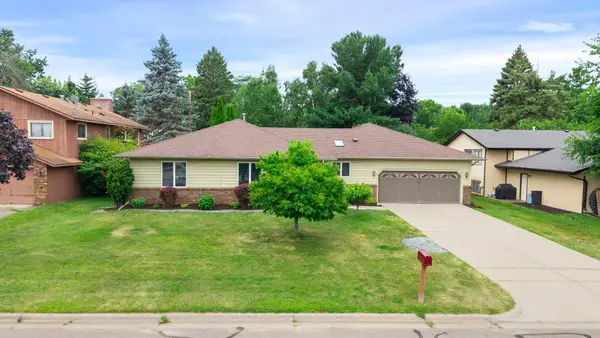 $419,900Active3 beds 2 baths1,556 sq. ft.
1311 Marthaler Lane, West Saint Paul, MN 55118
MLS# 7079690Listed by: RE/MAX RESULTS


Protect your home and budget from life's surprises with an Assurant Home Warranty, backed by a partner that supports you through every step of homeownership. Explore Plans.
©2026 Century 21 Real Estate LLC. All rights reserved. CENTURY 21®, the CENTURY 21 Logo and C21® are service marks owned by Century 21 Real Estate LLC. Century 21 Real Estate LLC fully supports the principles of the Fair Housing Act and the Equal Opportunity Act. Each office is independently owned and operated. Listing information is deemed reliable but not guaranteed accurate.