
3150 Glen Oaks Avenue #311A, White Bear Lake, MN 55110
Local realty services provided by:CENTURY 21 Atwood
3150 Glen Oaks Avenue #311A,White Bear Lake, MN 55110
$349,000
- 2 Beds
- 2 Baths
- 1,593 sq. ft.
- Condominium
- Active
Listed by: lisa a. madore, kathy e. madore
Office: edina realty, inc.
MLS#:6767759
Source:NSMLS
Price summary
- Price:$349,000
- Price per sq. ft.:$219.08
- Monthly HOA dues:$780
About this home
Enjoy the ease of condo living without sacrificing space, style or comfortub. Designed for both everyday living and entertaining, the open kitchen and living spaces provide abundant cabinetry, flexible seating areas and plenty of room to gather with family and friendt in this beautifully renovated, light-filled home. Soaring vaulted ceilings and fresh paint create an open, airy feel, while thoughtful updates throughout make this a truly move-in-ready opportunity. The spacious floor plan offers two vaulted bedrooms and two full bathrooms, including a private primary suite with a walk-in shower and separate tub. Step outside to the private screened porch for a place to relax or enjoy the outdoor pool on warm summer days. In-unit laundry, two heated underground parking spaces with additional storage cabinets, and a convenient location near golf, shopping and freeway access complete this exceptional condo offering.
Contact an agent
Home facts
- Year built:1982
- Subdivision & Development:Condo 187 Lakewood Village
- Listing ID #:6767759
- Added:391 day(s) ago
- Updated:September 10, 2026 at 12:23 PM
Rooms and interior
- Bedrooms:2
- Total bathrooms:2
- Full bathrooms:2
- Dining Description:Informal Dining Room, Separate/Formal Dining Room
- Bathrooms Description:Jetted Tub, Main Floor Full Bath, Separate Shower and Tub
- Kitchen Description:Cooktop, Dishwasher, Exhaust Fan, Microwave, Refrigerator, Wall Oven
- Basement:Yes
- Basement Description:Block
- Living area:1,593 sq. ft.
Heating and cooling
- Cooling:Central Air
- Heating:Baseboard
- Central air:Yes
Structure and exterior
- Year built:1982
- Building area:1,593 sq. ft.
- Levels:1 Story
Utilities
- Water:City Water - Connected
- Sewer:City Sewer - Connected
Finances and disclosures
- Price:$349,000
- Price per sq. ft.:$219.08
- Tax amount:$3,400 (2026)
Features and amenities
- Appliances:Exhaust Fan, Microwave, Refrigerator, Wall Oven, Washer
- Laundry features:Dryer, Washer
- Amenities:Car Wash, Elevator(s), Fire Sprinkler System, Lobby Entrance
- Pool features:Below Ground, Heated, Outdoor
Parking
- Parking description:Assigned, Garage Door Opener, Heated Garage, Secured, Underground
- Garage:Yes
- Garage spaces:2
New listings near 3150 Glen Oaks Avenue #311A
- Coming Soon
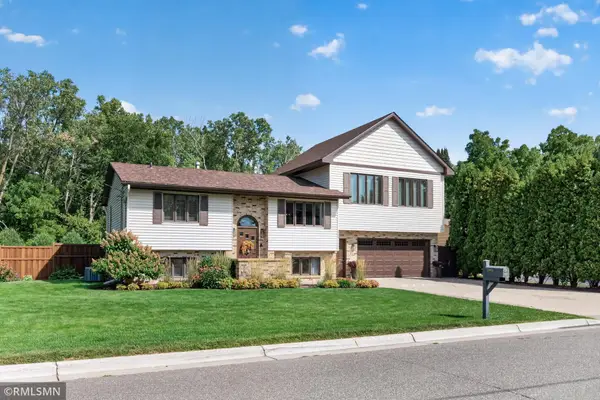 $559,000Coming Soon4 beds 2 baths2,281 sq. ft.
1905 Garden Lane, White Bear Lake, MN 55110
MLS# 7140756Listed by: POP REALTY MN - Coming Soon
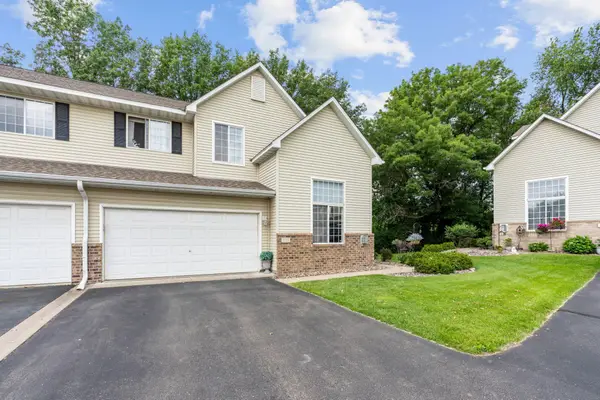 $289,000Coming Soon2 beds 2 baths1,577 sq. ft.
1711 Elm Street, White Bear Lake, MN 55110
MLS# 7140853Listed by: FATHOM REALTY MN, LLC - Coming SoonOpen Sat, 10am to 12pm
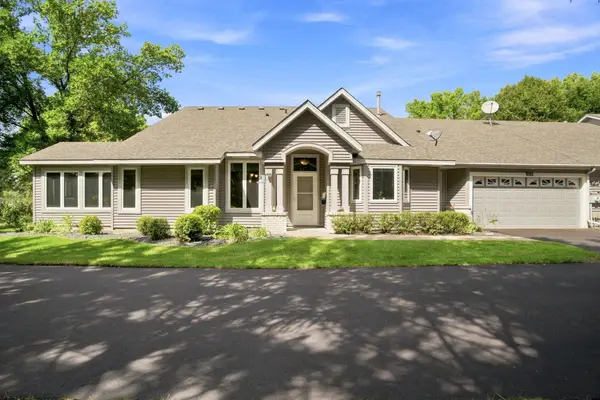 $310,000Coming Soon2 beds 2 baths1,270 sq. ft.
3102 Manitou Drive, White Bear Lake, MN 55110
MLS# 7136048Listed by: REAL BROKER, LLC - Coming Soon
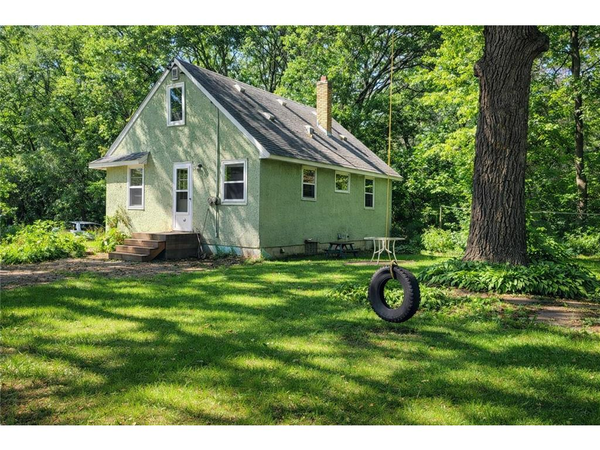 $359,000Coming Soon4 beds 2 baths1,522 sq. ft.
3232 Karth Road, White Bear Lake, MN 55110
MLS# 7137448Listed by: KELLER WILLIAMS PREMIER REALTY - Coming SoonOpen Sun, 11am to 1pm
 $399,900Coming Soon3 beds 2 baths1,928 sq. ft.
3887 Van Dyke Street, White Bear Lake, MN 55110
MLS# 7081420Listed by: KELLER WILLIAMS PREMIER REALTY - Coming Soon
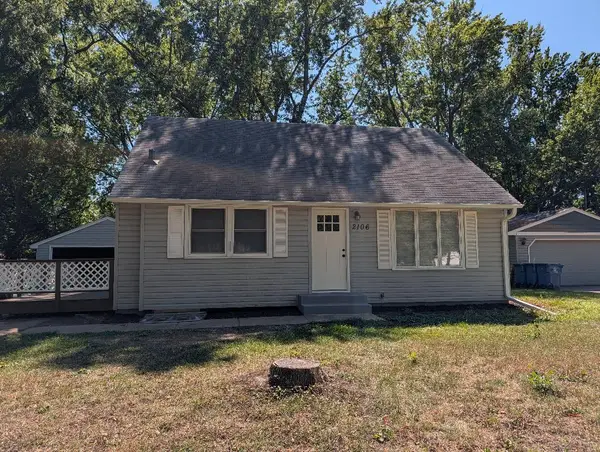 $399,900Coming Soon4 beds 2 baths1,794 sq. ft.
2106 Richard Avenue, White Bear Lake, MN 55110
MLS# 7139084Listed by: KELLER WILLIAMS CLASSIC REALTY - Coming Soon
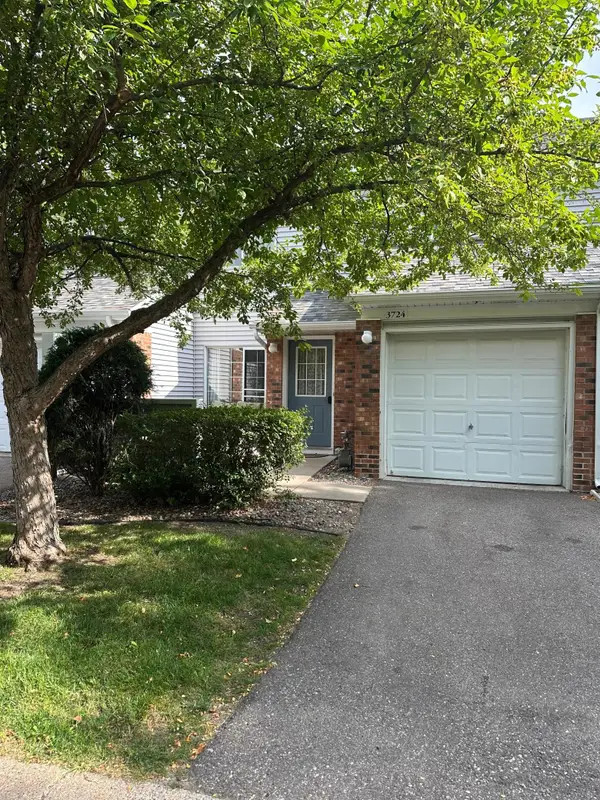 $214,900Coming Soon2 beds 1 baths1,123 sq. ft.
3724 Big Linden Curve, White Bear Lake, MN 55110
MLS# 7129486Listed by: EXP REALTY - New
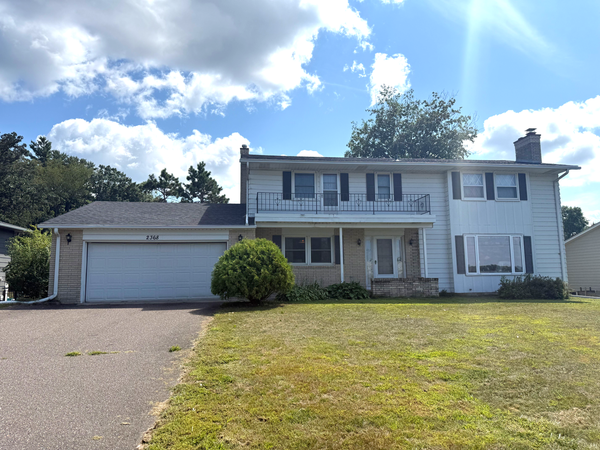 $1,100,000Active5 beds 4 baths3,574 sq. ft.
2368 S Shore Boulevard, White Bear Lake, MN 55110
MLS# 7131581Listed by: COLDWELL BANKER REALTY - Open Sun, 11am to 12:30pmNew
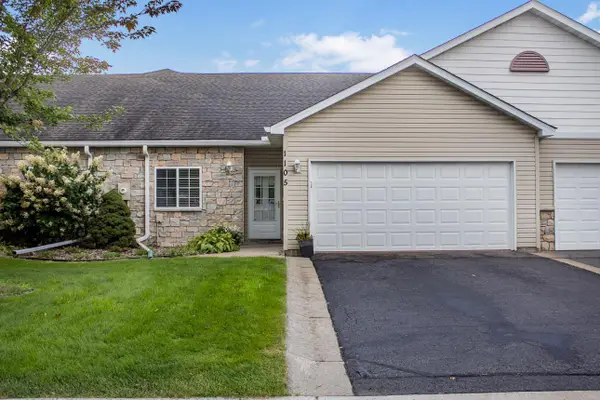 $348,000Active4 beds 3 baths2,276 sq. ft.
1105 Iris Drive, White Bear Lake, MN 55127
MLS# 7131734Listed by: COLDWELL BANKER REALTY - New
 $448,900Active4 beds 2 baths1,829 sq. ft.
2512 8th Street, White Bear Lake, MN 55110
MLS# 7136734Listed by: JPS PRO REALTY


Protect your home and budget from life's surprises with an Assurant Home Warranty, backed by a partner that supports you through every step of homeownership. Explore Plans.
©2026 Century 21 Real Estate LLC. All rights reserved. CENTURY 21®, the CENTURY 21 Logo and C21® are service marks owned by Century 21 Real Estate LLC. Century 21 Real Estate LLC fully supports the principles of the Fair Housing Act and the Equal Opportunity Act. Each office is independently owned and operated. Listing information is deemed reliable but not guaranteed accurate.