
6600 Stratford Road, Woodbury, MN 55125
Local realty services provided by:CENTURY 21 Brainerd Realty, Inc.
6600 Stratford Road,Woodbury, MN 55125
$360,500
- 3 Beds
- 2 Baths
- - sq. ft.
- Single family
- Sold
Listed by: brian schulenburg, cynthia m schulenburg
Office: twin cities property finder
MLS#:7110593
Source:NSMLS
Sorry, we are unable to map this address
Price summary
- Price:$360,500
About this home
The Seller has set an offer deadline for Saturday, August 8 at 7 PM.
Welcome to 6600 Stratford Road in Woodbury! This spacious 3-bedroom, 2-bath, four-level split offers an exciting opportunity to make a home your own while building equity along the way.
Situated on a little more than a quarter acre, the home offers a fantastic Woodbury location near Carver Lake Park, Woodbury High School, shopping, dining, and everyday conveniences, all within the South Washington County School District 833.
Inside, you'll appreciate the open floor plan and multiple living spaces, including a comfortable lower-level family room anchored by a classic brick fireplace. Outside, the large fenced backyard provides plenty of room to relax, play, entertain, or garden, while additional space alongside the garage offers convenient parking for a boat or RV.
The home also features several important exterior updates, including a new roof in 2024 and new siding and gutters in 2017. With some updated carpet, bathroom improvements, and your own personal touches, this home offers tremendous potential to add value and create a space that truly reflects your style.
With its generous lot, flexible floor plan, desirable location, and opportunity to build equity, 6600 Stratford Road is ready for its next owner to make it home!
All information provided in this listing, including but not limited to dimensions, to be verified by the Buyer and Buyer's agent.
Some photos have been virtually staged to illustrate the home's potential....
Contact an agent
Home facts
- Year built:1979
- Subdivision & Development:Wind Wood
- Listing ID #:7110593
- Added:37 day(s) ago
- Updated:September 11, 2026 at 07:43 AM
Rooms and interior
- Bedrooms:3
- Total bathrooms:2
- Full bathrooms:1
- Dining Description:Kitchen/Dining Room
- Bathrooms Description:3/4 Basement, Upper Level Full Bath
- Kitchen Description:Dishwasher, Exhaust Fan, Range, Refrigerator
- Basement:Yes
- Basement Description:Daylight / Lookout Windows, Drainage System, Partially Finished, Storage Space, Sump Pump
Heating and cooling
- Cooling:Central Air
- Heating:Forced Air
- Central air:Yes
Structure and exterior
- Roof:Age 8 Years or Less
- Year built:1979
- Lot Features:Irregular Lot, Tree Coverage - Medium
- Levels:4 or More Level Split
Utilities
- Water:City Water - Connected
- Sewer:City Sewer - Connected
Finances and disclosures
- Price:$360,500
- Tax amount:$4,456 (2026)
Features and amenities
- Appliances:Exhaust Fan, Range, Refrigerator, Washer
- Laundry features:Dryer, Washer
- Amenities:Humidifier
Parking
- Parking description:Asphalt, Attached Garage, Garage Door Opener
- Garage:Yes
- Garage spaces:2
New listings near 6600 Stratford Road
- Coming Soon
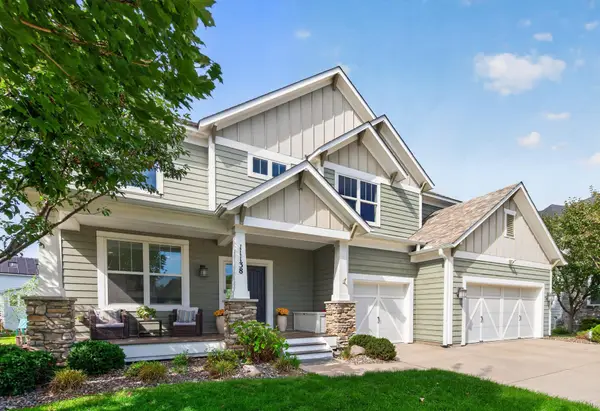 $774,900Coming Soon5 beds 4 baths4,588 sq. ft.
11138 Stillwater Lane, Woodbury, MN 55129
MLS# 7139962Listed by: NATIONAL REALTY GUILD - Coming SoonOpen Fri, 4 to 5:30pm
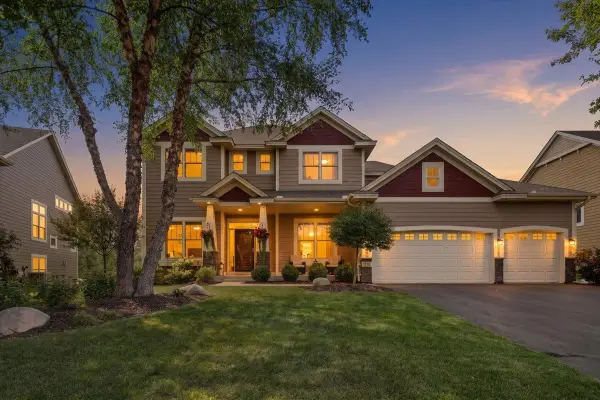 $739,900Coming Soon5 beds 4 baths3,656 sq. ft.
1618 Headwaters Lane, Woodbury, MN 55129
MLS# 7142129Listed by: EDINA REALTY, INC. - Coming SoonOpen Sat, 2 to 4pm
 $549,000Coming Soon5 beds 4 baths2,598 sq. ft.
5124 Mustang Circle, Woodbury, MN 55129
MLS# 7140688Listed by: KELLER WILLIAMS INTEGRITY REALTY - Coming Soon
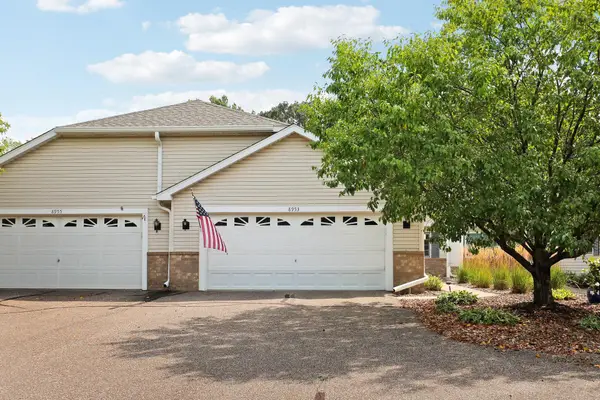 $350,000Coming Soon2 beds 2 baths1,593 sq. ft.
8953 Thomas Lane, Woodbury, MN 55125
MLS# 7141356Listed by: KELLER WILLIAMS PREFERRED RLTY - Coming SoonOpen Sat, 10am to 12pm
 $265,000Coming Soon2 beds 2 baths1,632 sq. ft.
3027 Juniper Lane #E, Woodbury, MN 55125
MLS# 7140303Listed by: EDINA REALTY, INC. - Coming SoonOpen Sun, 2:30 to 4pm
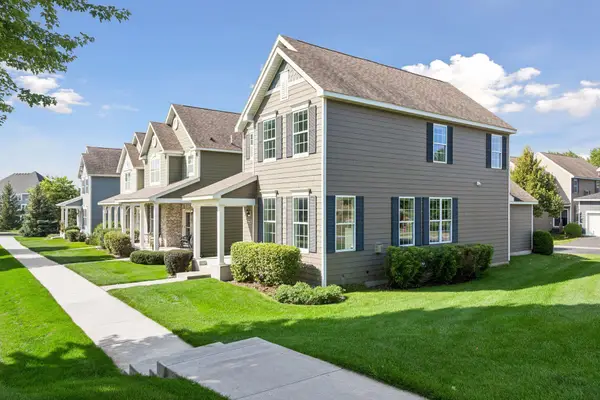 $400,000Coming Soon4 beds 3 baths1,800 sq. ft.
11443 Beechwood Lane, Woodbury, MN 55129
MLS# 7132271Listed by: COLDWELL BANKER REALTY - Coming SoonOpen Fri, 4 to 6pm
 $479,000Coming Soon4 beds 2 baths2,110 sq. ft.
224 Pendryn Hill Bay, Woodbury, MN 55125
MLS# 7139333Listed by: MARATHON REALTY - Coming SoonOpen Sat, 10am to 12pm
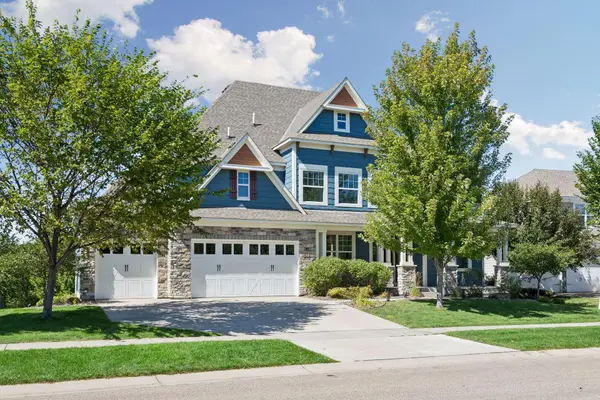 $935,000Coming Soon6 beds 5 baths5,628 sq. ft.
11274 Whitewater Drive, Woodbury, MN 55129
MLS# 7120546Listed by: LAKES SOTHEBY'S INTERNATIONAL REALTY - New
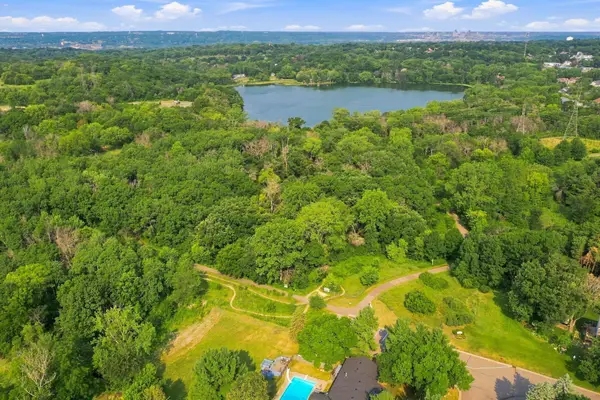 $499,900Active3 beds 4 baths2,966 sq. ft.
6649 Buckingham Road, Woodbury, MN 55125
MLS# 7142647Listed by: EXP REALTY - New
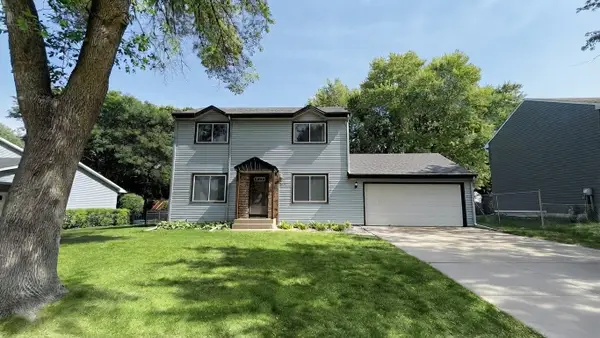 $339,900Active2 beds 3 baths1,503 sq. ft.
3235 Hamlet Drive, Woodbury, MN 55125
MLS# 7141929Listed by: COLDWELL BANKER REALTY


Protect your home and budget from life's surprises with an Assurant Home Warranty, backed by a partner that supports you through every step of homeownership. Explore Plans.
©2026 Century 21 Real Estate LLC. All rights reserved. CENTURY 21®, the CENTURY 21 Logo and C21® are service marks owned by Century 21 Real Estate LLC. Century 21 Real Estate LLC fully supports the principles of the Fair Housing Act and the Equal Opportunity Act. Each office is independently owned and operated. Listing information is deemed reliable but not guaranteed accurate.