
1795 E State Hwy Mm, Ashland, MO 65010
Local realty services provided by:CENTURY 21 Community
1795 E State Hwy Mm,Ashland, MO 65010
$699,900
- 5 Beds
- 3 Baths
- 2,352 sq. ft.
- Single family
- Coming Soon
Upcoming open houses
- Sun, Nov 0812:00 pm - 01:30 pm
Listed by: jamie pauley-toth
Office: iron gate real estate
MLS#:438298
Source:MO_CBOR
Price summary
- Price:$699,900
- Price per sq. ft.:$297.58
About this home
COUNTRY LIVING IN SOUTHERN BOONE COUNTY!
Looking for a little room to spread out without being too far from town?
This property has plenty to offer!
5 bedrooms | 3 bathrooms
2,352 finished sq. ft.
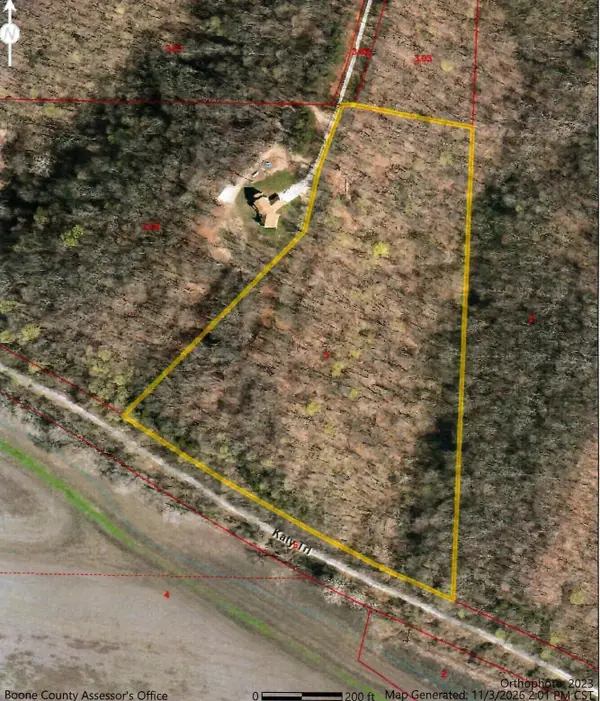
9.63 acres with woods in the back
Located just off blacktop
Shop already on the property, PREVIOUS NURSERY
And let's talk about that shop! So many possibilities! Think mother-in-law suite, game nights, teenager hangout, or just a space to make your own!
Enjoy the country setting while still being conveniently located between Columbia and Jefferson City.
Contact an agent
Home facts
- Year built:1973
- Subdivision & Development:ASHLAND
- Listing ID #:438298
- Updated:November 04, 2026 at 11:16 PM
Rooms and interior
- Bedrooms:5
- Total bathrooms:3
- Full bathrooms:3
- Rooms Total:3
- Flooring:Wood
- Dining Description:Kitchen/Dining Combo
- Kitchen Description:Dishwasher, Kitchen/Dining Combo, Microwave, Refrigerator
- Basement:Yes
- Basement Description:Walk-Out Access
- Living area:2,352 sq. ft.
Heating and cooling
- Cooling:Central Electric
- Heating:Forced Air, Heating, Propane
Structure and exterior
- Year built:1973
- Building area:2,352 sq. ft.
- Lot area:9.63 Acres
- Lot Features:Cleared, Seller Owned(Tenant)
- Architectural Style:Traditional
- Exterior Features:Back, Covered, Deck, Front Porch
- Foundation Description:Poured Concrete
Schools
- High school:SoBoCo
- Middle school:SoBoCo
- Elementary school:SoBoCo
Utilities
- Water:City
Finances and disclosures
- Price:$699,900
- Price per sq. ft.:$297.58
- Tax amount:$2,338 (2026)
Features and amenities
- Appliances:Dishwasher, Microwave, Refrigerator
- Laundry features:Washer/DryerConnectn
- Amenities:High Speed Internet Access
Parking
- Parking description:Attached, Gravel, Rear Entry
- Garage spaces:2
New listings near 1795 E State Hwy Mm
- New
 $230,000Active13.37 Acres
S Missouri River View Dr, ASHLAND, MO 65010
MLS# 438345Listed by: REMAX BOONE REALTY - New
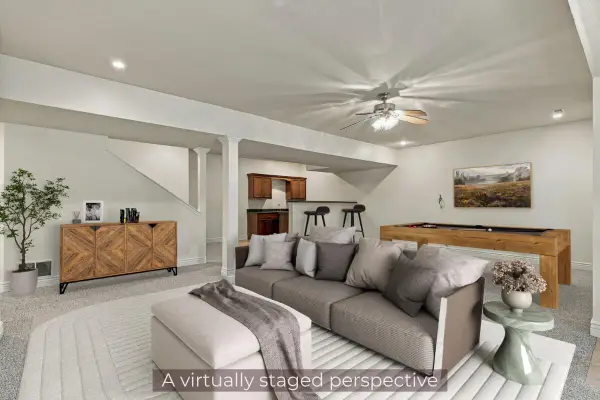 $495,000Active5 beds 3 baths3,531 sq. ft.
508 Middleton Dr, ASHLAND, MO 65010
MLS# 438325Listed by: BEV & CO. REALTY, LLC - New
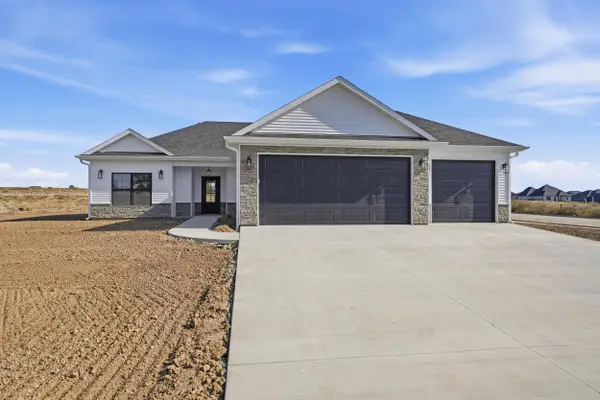 $385,000Active3 beds 2 baths1,540 sq. ft.
4385 Rebellion Ln, ASHLAND, MO 65010
MLS# 438281Listed by: REMAX BOONE REALTY - New
 $385,000Active3 beds 2 baths1,500 sq. ft.
14860 Welch Dr, ASHLAND, MO 65010
MLS# 438217Listed by: REMAX BOONE REALTY  $989,500Active5 beds 6 baths5,563 sq. ft.
16300 S Old Hwy 63, ASHLAND, MO 65010
MLS# 438180Listed by: IRON GATE REAL ESTATE $329,900Pending4 beds 2 baths2,410 sq. ft.
14203 S Crump Ln, ASHLAND, MO 65010
MLS# 438151Listed by: IRON GATE REAL ESTATE $350,000Active3 beds 2 baths1,750 sq. ft.
5020 Democracy Dr, ASHLAND, MO 65010
MLS# 438156Listed by: NORTH STAR REAL ESTATE $450,000Active3 beds 3 baths1,862 sq. ft.
5715 Kingfisher Dr, ASHLAND, MO 65010
MLS# 438147Listed by: WEICHERT, REALTORS - HOUSE OF BROKERS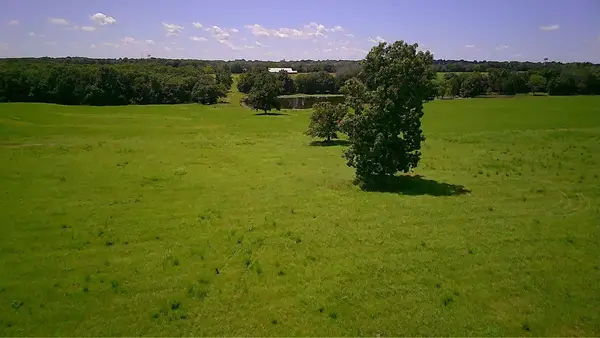 $250,000Active10 Acres
LOT 1 S Hagans Rd, ASHLAND, MO 65010
MLS# 438045Listed by: THE FOUNDATION REALTY


Protect your home and budget from life's surprises with an Assurant Home Warranty, backed by a partner that supports you through every step of homeownership. Explore Plans.
©2026 Century 21 Real Estate LLC. All rights reserved. CENTURY 21®, the CENTURY 21 Logo and C21® are service marks owned by Century 21 Real Estate LLC. Century 21 Real Estate LLC fully supports the principles of the Fair Housing Act and the Equal Opportunity Act. Each office is independently owned and operated. Listing information is deemed reliable but not guaranteed accurate.