204 Walnut St, Ashland, MO 65010
Local realty services provided by:CENTURY 21 Community
204 Walnut St,Ashland, MO 65010
$290,000
- 3 Beds
- 2 Baths
- - sq. ft.
- Single family
- Coming Soon
Listed by:
 Karen Harned(573) 823 - 6456CENTURY 21 Community
Office: century 21 community
MLS#:434882
Source:MO_CBOR
Price summary
- Price:$290,000
About this home
Beautifully updated 3 bed, 2 bath ranch home situated on a spacious lot just blocks from downtown Ashland! Both bathrooms have been recently updated, and the refreshed kitchen offers modern style and functionality. Recent improvements include new flooring in the laundry room, new water heater, new sump pump, and HVAC replaced in 2023 for added peace of mind. This home also features a 2-car garage and a large fully fenced backyard with plenty of room to relax, entertain, or play. Conveniently located approximately 1 mile from Hwy 63 for easy commutes to both Columbia and Jefferson City. Buyer and Buyer's Agent to confirm all data. Fireplace is not warranted.
Contact an agent
Home facts
- Year built:1977
- Listing ID #:434882
- Added:1 day(s) ago
- Updated:May 28, 2026 at 11:59 PM
Rooms and interior
- Bedrooms:3
- Total bathrooms:2
- Full bathrooms:2
- Rooms Total:9
- Flooring:Laminate, Tile, Vinyl
- Dining Description:Kitchen/Dining Combo
- Bathrooms Description:Tub/Shower
- Kitchen Description:Dishwasher, Disposal, Kitchen Island, Kitchen/Dining Combo, Microwave
- Bedroom Description:Walk in Closet(s)
- Basement:Yes
- Basement Description:Crawl Space
Heating and cooling
- Cooling:Central Electric
- Heating:Electric, Heating
Structure and exterior
- Roof:Architectural Shingle
- Year built:1977
- Architectural Style:Traditional
- Exterior Features:Back, Concrete, Covered, Front Porch, Paved Driveway
- Foundation Description:Poured Concrete
Schools
- High school:SoBoCo
- Middle school:SoBoCo
- Elementary school:SoBoCo
Utilities
- Water:City
Finances and disclosures
- Price:$290,000
- Tax amount:$2,073 (2025)
Features and amenities
- Appliances:Dishwasher, Disposal, Microwave
- Laundry features:Washer/DryerConnectn
- Amenities:Master Bedroom Main Level, Pantry, Tub/Shower
- Pool features:Swimming Pool
Parking
- Parking description:Attached
- Garage spaces:2
New listings near 204 Walnut St
- New
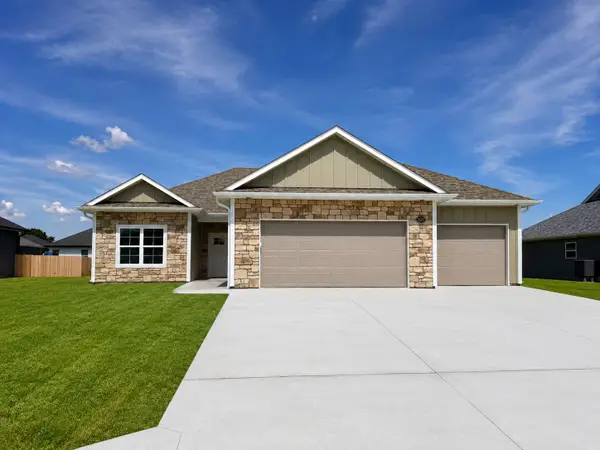 $365,000Active3 beds 2 baths1,740 sq. ft.
15255 Amendment Rd, ASHLAND, MO 65010
MLS# 434901Listed by: WEICHERT, REALTORS - HOUSE OF BROKERS - Coming Soon
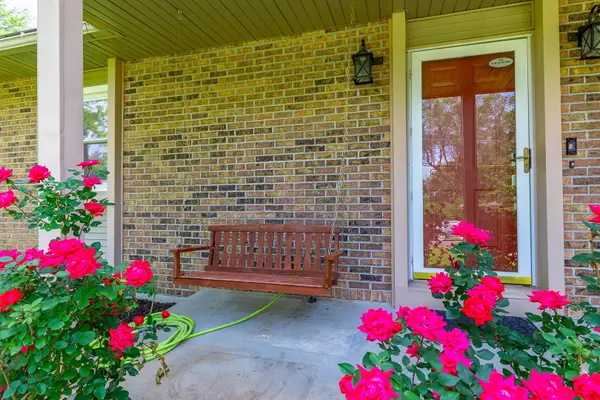
 $290,000Coming Soon3 beds 2 baths
204 Walnut St, ASHLAND, MO 65010
MLS# 434882Listed by: CENTURY 21 COMMUNITY - Coming Soon
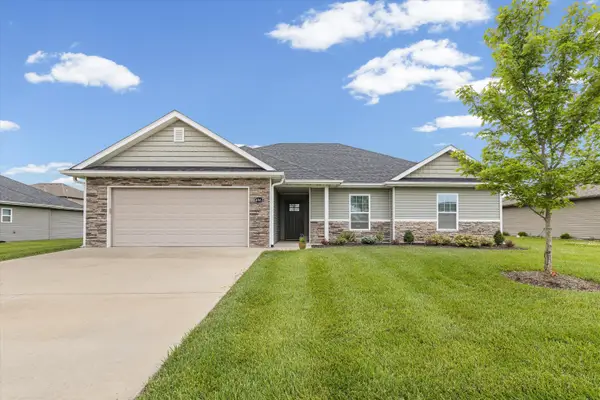 $349,900Coming Soon3 beds 2 baths
4963 Loyalist Ln, ASHLAND, MO 65010
MLS# 434862Listed by: REMAX BOONE REALTY - New
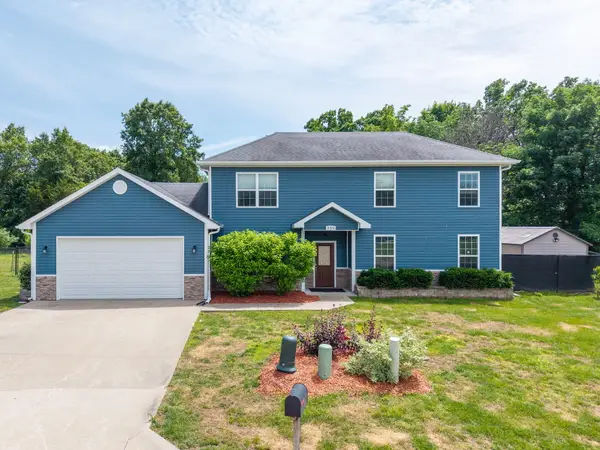 $400,000Active3 beds 4 baths2,201 sq. ft.
550 Sue Dr, ASHLAND, MO 65010
MLS# 434824Listed by: WEICHERT, REALTORS - HOUSE OF BROKERS - New
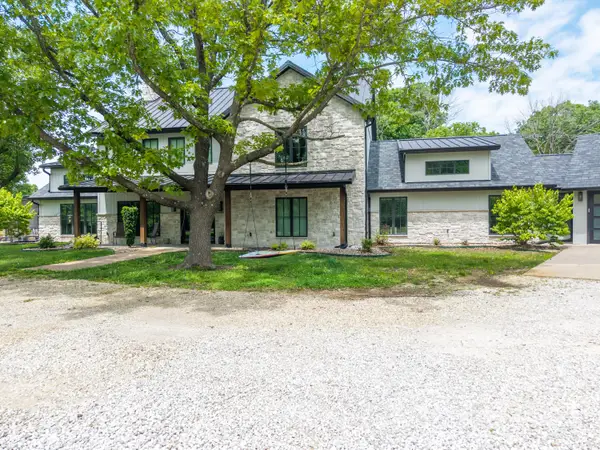 $1,550,000Active4 beds 4 baths4,112 sq. ft.
5701 E Flintstone Ln, ASHLAND, MO 65010
MLS# 434818Listed by: WEICHERT, REALTORS - HOUSE OF BROKERS - New
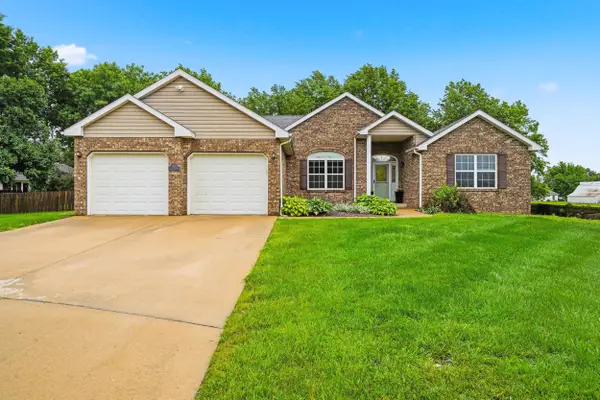 $495,000Active6 beds 3 baths2,892 sq. ft.
202 Collins Ct, ASHLAND, MO 65010
MLS# 434768Listed by: REMAX BOONE REALTY 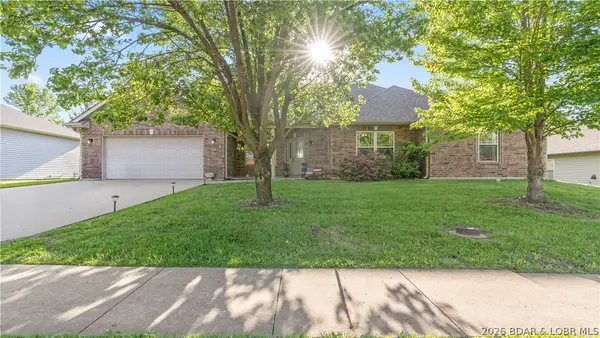 $399,000Active3 beds 3 baths2,031 sq. ft.
204 Redtail Drive, Other, MO 65010
MLS# 3584163Listed by: ALBERS REAL ESTATE ADVISORS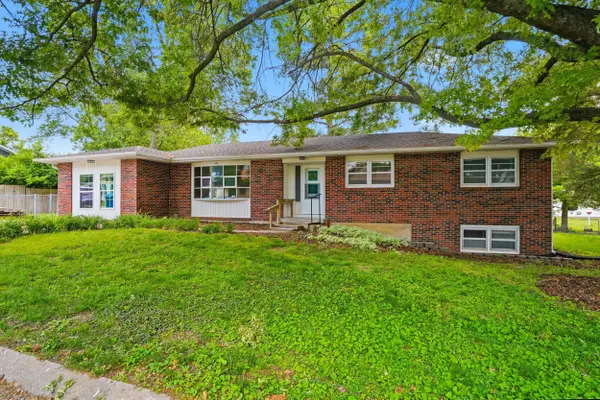 $200,000Active3 beds 2 baths1,260 sq. ft.
408 Meadow Ln, ASHLAND, MO 65010
MLS# 434685Listed by: POWER REALTY GROUP, LLC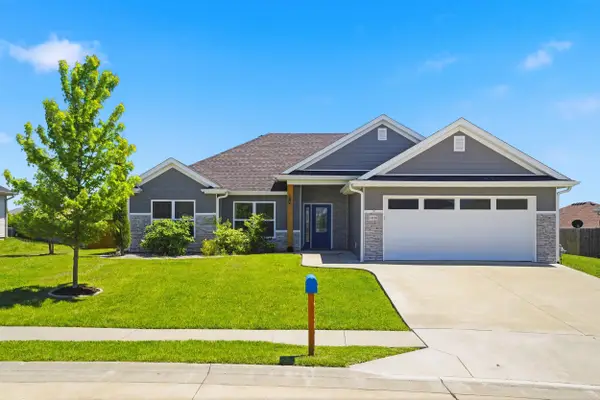 $350,000Active3 beds 2 baths1,624 sq. ft.
16120 Blue Heron Dr, ASHLAND, MO 65010
MLS# 434621Listed by: EXP REALTY LLC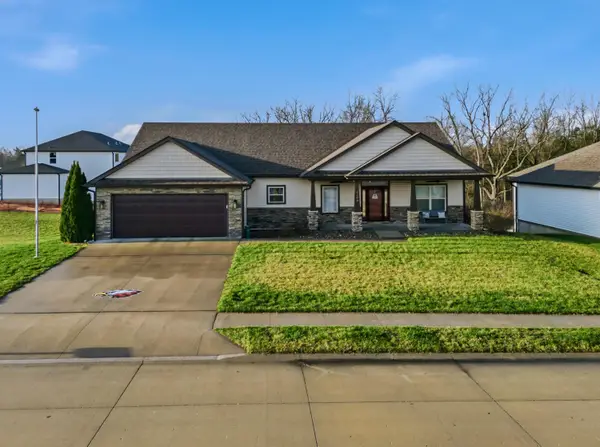 $550,000Active5 beds 3 baths3,013 sq. ft.
5580 Kingfisher Dr, ASHLAND, MO 65010
MLS# 434601Listed by: WEICHERT, REALTORS - HOUSE OF BROKERS


Protect your home and budget from life's surprises with an Assurant Home Warranty, backed by a partner that supports you through every step of homeownership. Explore Plans.
©2026 Century 21 Real Estate LLC. All rights reserved. CENTURY 21®, the CENTURY 21 Logo and C21® are service marks owned by Century 21 Real Estate LLC. Century 21 Real Estate LLC fully supports the principles of the Fair Housing Act and the Equal Opportunity Act. Each office is independently owned and operated. Listing information is deemed reliable but not guaranteed accurate.