
4470 Rebellion Ln, Ashland, MO 65010
Local realty services provided by:CENTURY 21 Community
4470 Rebellion Ln,Ashland, MO 65010
$399,900
- 3 Beds
- 2 Baths
- 1,756 sq. ft.
- Single family
- Active
Listed by: melissa wibberg
Office: remax boone realty
MLS#:436603
Source:MO_CBOR
Price summary
- Price:$399,900
- Price per sq. ft.:$227.73
- Monthly HOA dues:$8.33
About this home
Seller offering $5000 in Sellers Concessions!
Located in the coveted Liberty Landing Subdivision, this new construction home is move-in ready, with the hard work already done for you! Step inside and discover the upgraded details that make this home feel anything but ordinary: custom cabinetry, beautiful quartz countertops, spacious en-suite with a walk-in shower, stand-alone soaking tub in the en-suite, spray foam insulation, sod and landscaping already completed.
And when it's time to unwind, step outside and enjoy a semi-secluded backyard featuring mature trees - the perfect place to relax, entertain, or simply enjoy a little privacy.
If you've been waiting for a home that combines new construction, beautiful finishes, and an established outdoor setting, this one deserves a
Contact an agent
Home facts
- Year built:2026
- Subdivision & Development:LIBERTY LANDING
- Listing ID #:436603
- Added:71 day(s) ago
- Updated:October 24, 2026 at 03:29 PM
Rooms and interior
- Bedrooms:3
- Total bathrooms:2
- Full bathrooms:2
- Rooms Total:3
- Flooring:Carpet, Vinyl
- Bathrooms Description:Tub/Shower
- Kitchen Description:Dishwasher, Kitchen Island, Kitchen/Family Combo, Microwave, Refrigerator
- Bedroom Description:Split Bedroom Design, Walk in Closet(s)
- Basement:Yes
- Living area:1,756 sq. ft.
Heating and cooling
- Cooling:Central Electric
- Heating:Electric, Heating
Structure and exterior
- Year built:2026
- Building area:1,756 sq. ft.
- Architectural Style:Traditional
- Exterior Features:Back, Concrete, Deck, Front, Front Porch, Rear Porch
- Foundation Description:Slab
Schools
- High school:SoBoCo
- Middle school:SoBoCo
- Elementary school:SoBoCo
Utilities
- Water:City
Finances and disclosures
- Price:$399,900
- Price per sq. ft.:$227.73
Features and amenities
- Appliances:Dishwasher, Microwave, Refrigerator
- Laundry features:Washer/DryerConnectn
- Amenities:Pantry, Split Bedroom Design, Tub/Shower
Parking
- Parking description:Attached, Paved
- Garage spaces:2
New listings near 4470 Rebellion Ln
- New
 $989,500Active5 beds 6 baths5,563 sq. ft.
16300 S Old Hwy 63, ASHLAND, MO 65010
MLS# 438180Listed by: IRON GATE REAL ESTATE - New
 $329,900Active4 beds 2 baths2,410 sq. ft.
14203 S Crump Ln, ASHLAND, MO 65010
MLS# 438151Listed by: IRON GATE REAL ESTATE - Open Sun, 12:30 to 2pmNew
 $350,000Active3 beds 2 baths1,750 sq. ft.
5020 Democracy Dr, ASHLAND, MO 65010
MLS# 438156Listed by: NORTH STAR REAL ESTATE - New
 $450,000Active3 beds 3 baths1,862 sq. ft.
5715 Kingfisher Dr, ASHLAND, MO 65010
MLS# 438147Listed by: WEICHERT, REALTORS - HOUSE OF BROKERS - New
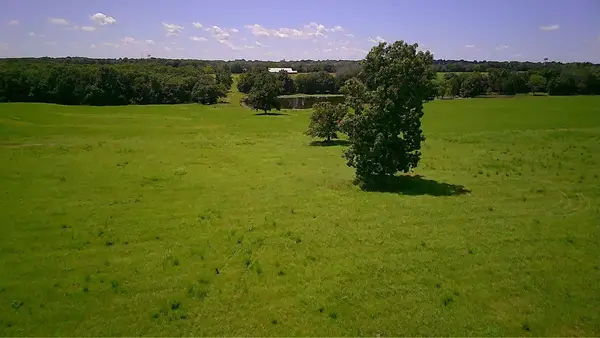 $250,000Active10 Acres
LOT 1 S Hagans Rd, ASHLAND, MO 65010
MLS# 438045Listed by: THE FOUNDATION REALTY - New
 $275,000Active10 Acres
LOT 2 S Hagans Rd, ASHLAND, MO 65010
MLS# 438046Listed by: THE FOUNDATION REALTY - New
 $275,000Active10 Acres
LOT 3 S Hagans Rd, ASHLAND, MO 65010
MLS# 438047Listed by: THE FOUNDATION REALTY - New
 $275,000Active10 Acres
LOT 4 S Hagans Rd, ASHLAND, MO 65010
MLS# 438048Listed by: THE FOUNDATION REALTY - New
 $250,000Active10 Acres
LOT 5 S Hagans Rd, ASHLAND, MO 65010
MLS# 438049Listed by: THE FOUNDATION REALTY - New
 $749,900Active3 beds 2 baths1,652 sq. ft.
7801 E Route Y, ASHLAND, MO 65010
MLS# 438030Listed by: REMAX BOONE REALTY


Protect your home and budget from life's surprises with an Assurant Home Warranty, backed by a partner that supports you through every step of homeownership. Explore Plans.
©2026 Century 21 Real Estate LLC. All rights reserved. CENTURY 21®, the CENTURY 21 Logo and C21® are service marks owned by Century 21 Real Estate LLC. Century 21 Real Estate LLC fully supports the principles of the Fair Housing Act and the Equal Opportunity Act. Each office is independently owned and operated. Listing information is deemed reliable but not guaranteed accurate.