
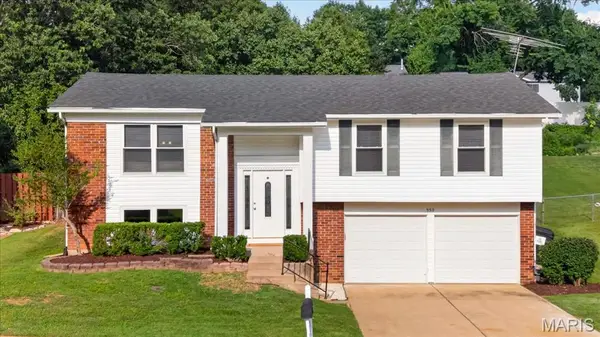
559 Goldwood Drive, Ballwin, MO 63021
Local realty services provided by:CENTURY 21 Premiere Realty
559 Goldwood Drive,Ballwin, MO 63021
$329,900
- 3 Beds
- 3 Baths
- 1,428 sq. ft.
- Single family
- Pending
Listed by: cherie wandersee, sheila janssen
Office: re/max results
MLS#:26043047
Source:MO_MARIS
Price summary
- Price:$329,900
- Price per sq. ft.:$231.02
- Monthly HOA dues:$6.33
About this home
Professional pictures coming soon.
Welcome home to this beautifully updated ranch in the heart of Ballwin, located in the highly desirable Rockwood School District! This spacious home offers 3 bedrooms and 2 full baths on the main level, plus a finished walkout lower level featuring a large recreation room, den, third full bath, and workshop.
The updated kitchen is designed for both style and function with soft-close drawers and wood cabinetry, cabinet pantry with pull-out shelves and deep pantry closet, stainless steel appliances including a three-door refrigerator with dispenser, microwave, gas five-burner range/oven, and dishwasher. The adjoining family room features a sliding glass door that opens to the deck, creating an ideal space for indoor-outdoor living. A generous great room with newer carpet and ceiling fan provides flexible living space and could easily serve as a combined living and dining room.
The primary suite offers newer carpeting, a ceiling fan, a nicely updated bath with tile flooring, wood vanity, and tiled walk-in shower with glass doors. A spacious walk-in closet, converted from the original fourth bedroom, provides exceptional storage. Bedrooms two and three feature hardwood floors and ceiling fans with lights. The updated hall bath includes tile flooring, a wood vanity, and a tub/shower with tiled surround.
Additional highlights include a two-car attached garage, walkout lower level, workshop, and large yard. Numerous updates throughout.
Conveniently located near parks, shopping, dining, and major highways, this move-in ready home combines comfortable living with an outstanding Ballwin location....
Contact an agent
Home facts
- Year built:1971
- Listing ID #:26043047
- Added:4 day(s) ago
- Updated:July 21, 2026 at 05:51 PM
Rooms and interior
- Bedrooms:3
- Total bathrooms:3
- Full bathrooms:3
- Rooms Total:8
- Basement:Yes
- Basement Description:Concrete, Partially Finished, Storage Space, Walk-Out Access
- Living area:1,428 sq. ft.
Heating and cooling
- Cooling:Attic Fan, Central Air
- Heating:Forced Air, Natural Gas
- Central air:Yes
Structure and exterior
- Year built:1971
- Building area:1,428 sq. ft.
- Lot area:0.19 Acres
- Architectural Style:Traditional
- Construction Materials:Vinyl Siding
- Foundation Description:Concrete
- Levels:1 Story
Schools
- High school:Marquette Sr. High
- Middle school:Selvidge Middle
- Elementary school:Woerther Elem.
Utilities
- Water:Public
- Sewer:Public Sewer
Finances and disclosures
- Price:$329,900
- Price per sq. ft.:$231.02
- Tax amount:$3,954 (2025)
Parking
- Parking description:Garage Door Opener
- Garage:Yes
- Garage spaces:2
 Copyright 2026 Mid-America Regional Information Systems. All rights reserved. Listings courtesy of Mid-America Regional Information Systems as distributed by MLS GRID <Last Updated July 21, 2026. Mid-America Regional Information Systems provides content displayed here (“provided content”) on an “as is” basis and makes no representations or warranties regarding the provided content, including, but not limited to those of non-infringement, timeliness, accuracy, or completeness. Individuals and companies using information presented are responsible for verification and validation of information they utilize and present to their customers and clients. Mid-America Regional Information Systems will not be liable for any damage or loss resulting from use of the provided content or the products available through Portals, IDX, VOW, and/or Syndication. Recipients of this information shall not resell, redistribute, reproduce, modify, or otherwise copy any portion thereof without the expressed written consent of Mid-America Regional Information Systems.
New listings near 559 Goldwood Drive
- Coming Soon
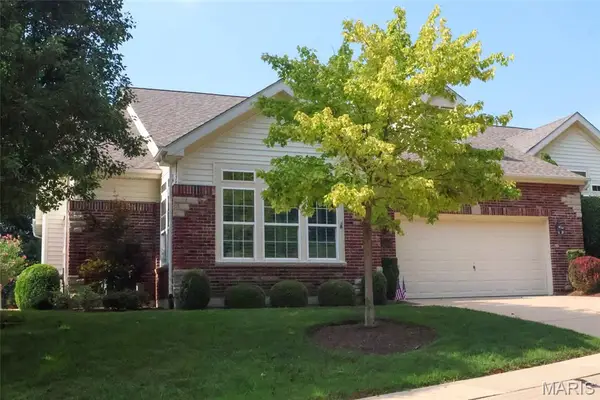 $750,000Coming Soon2 beds 3 baths
1533 Dietrich Place Court, Ballwin, MO 63021
MLS# 26045494Listed by: RE/MAX RESULTS - Coming Soon
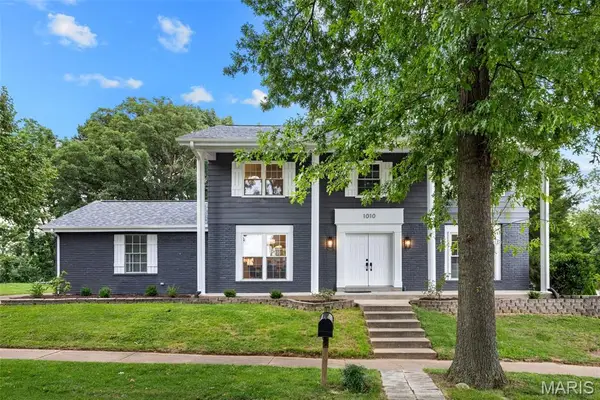 $579,900Coming Soon4 beds 4 baths
1010 Julianna Drive, Ballwin, MO 63011
MLS# 26037944Listed by: DUKE HOMES, LLC - Coming SoonOpen Thu, 5 to 7pm
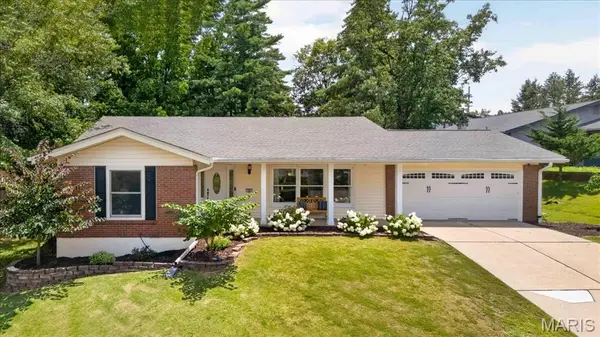 $445,000Coming Soon4 beds 2 baths
704 Clayworth Drive, Ballwin, MO 63011
MLS# 26046032Listed by: DRG - DELHOUGNE REALTY GROUP - Coming Soon
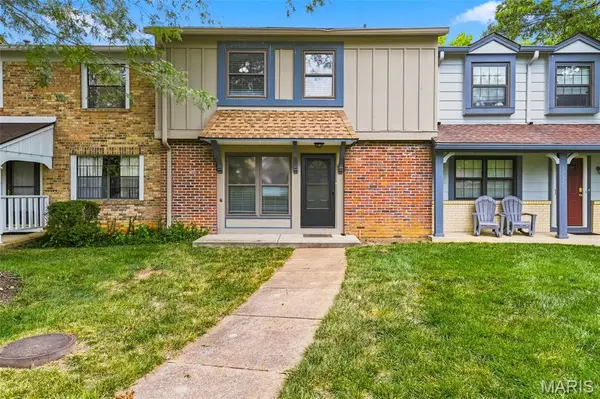 $259,000Coming Soon3 beds 3 baths
13322 Hiddendale Lane, Ballwin, MO 63021
MLS# 26046366Listed by: WORTH CLARK REALTY - New
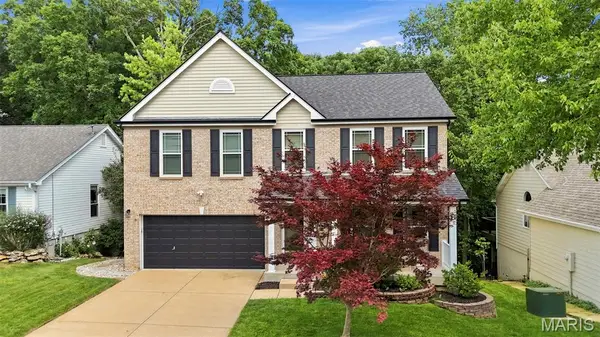 $559,900Active4 beds 4 baths3,374 sq. ft.
506 Steepleton Court, Ballwin, MO 63021
MLS# 26032920Listed by: COLDWELL BANKER REALTY - GUNDAKER 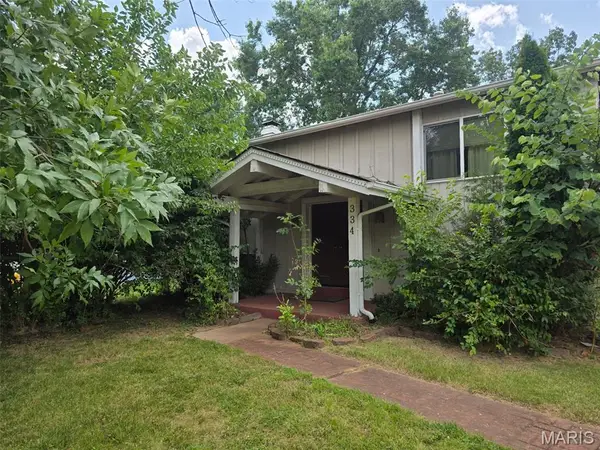 $170,000Pending3 beds 2 baths816 sq. ft.
334 Bellezza Drive, Ballwin, MO 63021
MLS# 26046048Listed by: RE/MAX RESULTS- New
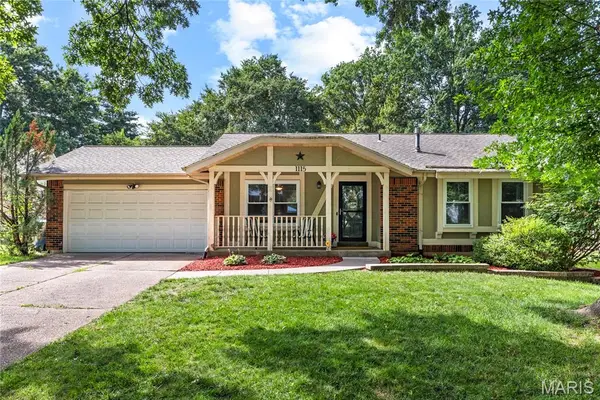 $375,000Active3 beds 3 baths1,815 sq. ft.
1115 Shadowoak Drive, Ballwin, MO 63021
MLS# 26045775Listed by: COMPASS REALTY GROUP - New
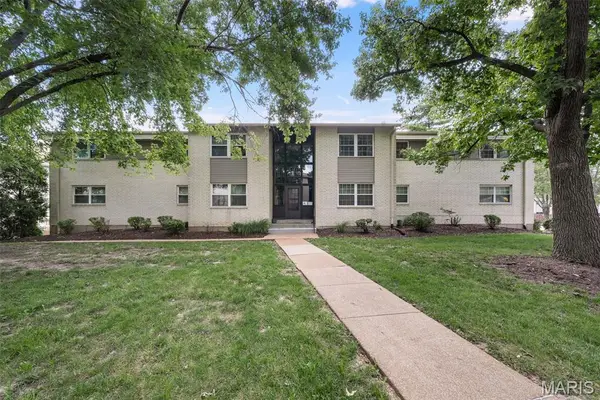 $130,000Active2 beds 2 baths1,145 sq. ft.
148 Cumberland Park Court #E, Ballwin, MO 63011
MLS# 26045132Listed by: WORTH CLARK REALTY - New
 $350,000Active3 beds 3 baths1,756 sq. ft.
930 Bellestri Drive, Ballwin, MO 63021
MLS# 26044672Listed by: COMPASS REALTY GROUP


Protect your home and budget from life's surprises with an Assurant Home Warranty, backed by a partner that supports you through every step of homeownership. Explore Plans.
©2026 Century 21 Real Estate LLC. All rights reserved. CENTURY 21®, the CENTURY 21 Logo and C21® are service marks owned by Century 21 Real Estate LLC. Century 21 Real Estate LLC fully supports the principles of the Fair Housing Act and the Equal Opportunity Act. Each office is independently owned and operated. Listing information is deemed reliable but not guaranteed accurate.