
835 Bergquist Drive, Ballwin, MO 63011
Local realty services provided by:CENTURY 21 Community
835 Bergquist Drive,Ballwin, MO 63011
$450,000
- 3 Beds
- 2 Baths
- 2,430 sq. ft.
- Single family
- Pending
Listed by: scott herman
Office: coldwell banker realty - gundaker
MLS#:26026260
Source:MO_MARIS
Price summary
- Price:$450,000
- Price per sq. ft.:$185.19
- Monthly HOA dues:$35.42
About this home
Welcome to 835 Bergquist in sought-after Fox Creek Estates!
This well maintained 3-bedroom, 2-bath ranch offers an open floor plan perfect for everyday living and entertaining. Approximately 1,900 sq ft on the main level and 2,300 sq ft of total living space, plus a 4-car tandem garage, this home has it all.
Sun-filled living and dining rooms welcome you inside, leading to an updated kitchen featuring granite countertops, custom cabinetry, and a center island. The spacious family room w/ a cozy fireplace is the perfect place to relax.
The primary suite offers a private retreat w/ an ensuite bath, walk-in closet, and additional double closet. Two additional bedrooms w/ ample closet space complete the main floor.
Step outside to your private deck—ideal for morning coffee while enjoying peaceful wooded views. The finished lower level provides flexible space for a home office, rec room, or game area.
Enjoy a private backyard backing to trees, neighborhood pool and walking to Queeny Park. Located in the highly desirable Parkway School District. Welcome home!...
Contact an agent
Home facts
- Year built:1972
- Listing ID #:26026260
- Added:30 day(s) ago
- Updated:May 30, 2026 at 10:33 AM
Rooms and interior
- Bedrooms:3
- Total bathrooms:2
- Full bathrooms:2
- Rooms Total:8
- Kitchen Description:Dishwasher, Disposal, Microwave, Range, Range Hood
- Basement:Yes
- Basement Description:Concrete, Partially Finished, Walk-Out Access
- Living area:2,430 sq. ft.
Heating and cooling
- Cooling:Electric
- Heating:Electric, Forced Air
Structure and exterior
- Year built:1972
- Building area:2,430 sq. ft.
- Lot area:0.29 Acres
- Architectural Style:Ranch, Traditional
- Construction Materials:Brick, Vinyl Siding
- Foundation Description:Concrete
- Levels:1 Story
Schools
- High school:Parkway West High
- Middle school:West Middle
- Elementary school:Pierremont Elem.
Utilities
- Water:Public
- Sewer:Public Sewer
Finances and disclosures
- Price:$450,000
- Price per sq. ft.:$185.19
- Tax amount:$5,236 (2025)
Features and amenities
- Amenities:Bookcases, Clubhouse, Open Floorplan, Pantry
- Pool features:Pool
Parking
- Parking description:Additional Parking, On Street, Tandem
- Garage:Yes
- Garage spaces:4
 Copyright 2026 Mid-America Regional Information Systems. All rights reserved. Listings courtesy of Mid-America Regional Information Systems as distributed by MLS GRID <Last Updated May 30, 2026. Mid-America Regional Information Systems provides content displayed here (“provided content”) on an “as is” basis and makes no representations or warranties regarding the provided content, including, but not limited to those of non-infringement, timeliness, accuracy, or completeness. Individuals and companies using information presented are responsible for verification and validation of information they utilize and present to their customers and clients. Mid-America Regional Information Systems will not be liable for any damage or loss resulting from use of the provided content or the products available through Portals, IDX, VOW, and/or Syndication. Recipients of this information shall not resell, redistribute, reproduce, modify, or otherwise copy any portion thereof without the expressed written consent of Mid-America Regional Information Systems. MO_MARIS Member Broker: Danielle Little
New listings near 835 Bergquist Drive
- Coming Soon
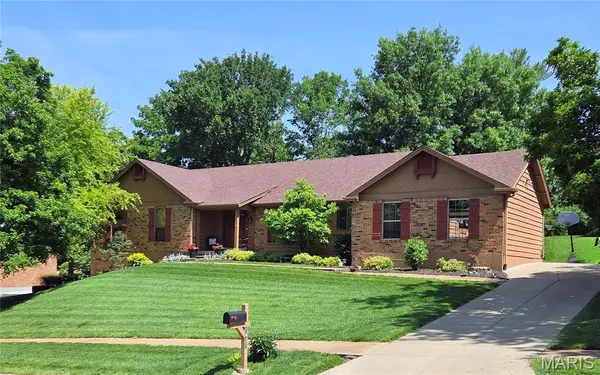 $574,900Coming Soon5 beds 3 baths
1431 Dietrich Oaks Drive, Ballwin, MO 63021
MLS# 26033882Listed by: TUMMINELLO REALTY, LLC - Coming Soon
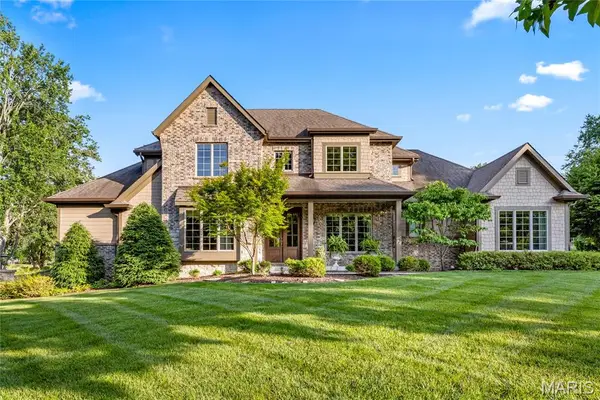 $1,995,000Coming Soon3 beds 5 baths
50 Meadowbrook Country Club Estate, Ballwin, MO 63011
MLS# 26032363Listed by: COLDWELL BANKER REALTY - GUNDAKER - Coming Soon
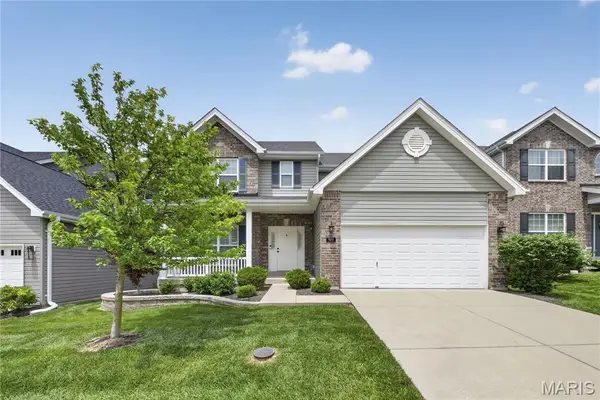 $500,000Coming Soon4 beds 3 baths
969 Meramec Grove Drive, Ballwin, MO 63021
MLS# 26033756Listed by: REECENICHOLS REAL ESTATE - New
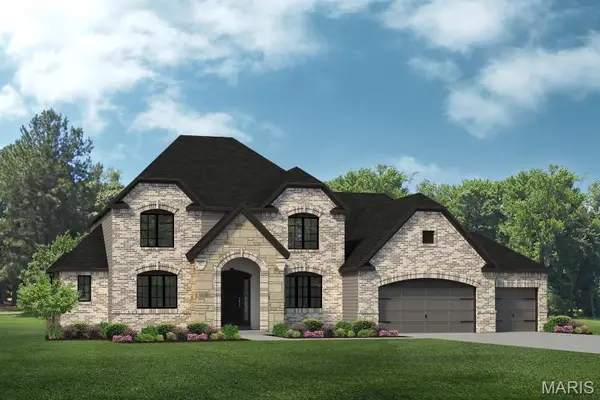 $1,006,300Active4 beds 3 baths3,363 sq. ft.
0 The Rainier F @ Lock Drive, Ballwin, MO 63011
MLS# 26033785Listed by: LOMBARDO HOMES OF ST. LOUIS, LLC - New
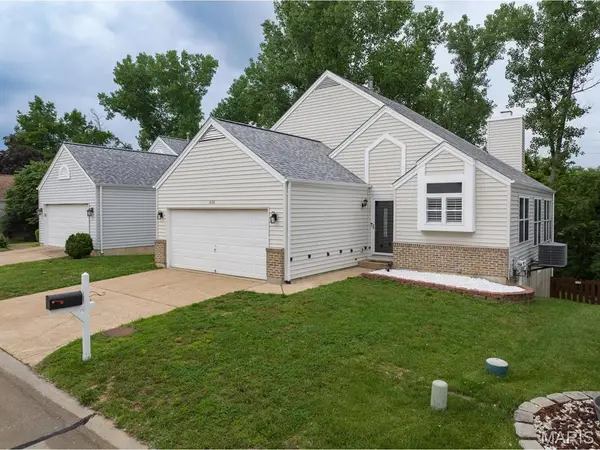 $415,000Active4 beds 3 baths2,428 sq. ft.
638 Cascade Lake Drive, Ballwin, MO 63021
MLS# 26033611Listed by: REALTY USA - Coming Soon
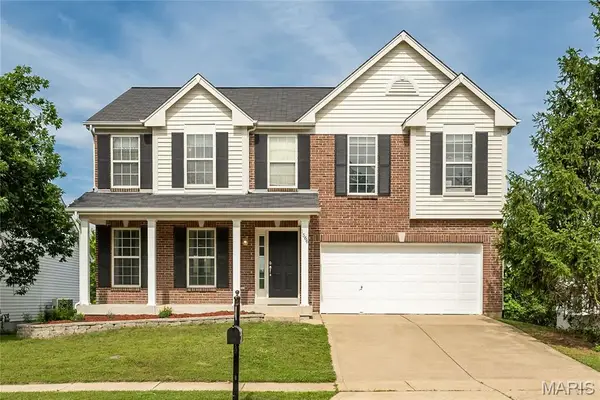 $500,000Coming Soon4 beds 4 baths
1566 Buckhurst Court, Ballwin, MO 63021
MLS# 26033675Listed by: REECENICHOLS REAL ESTATE - New
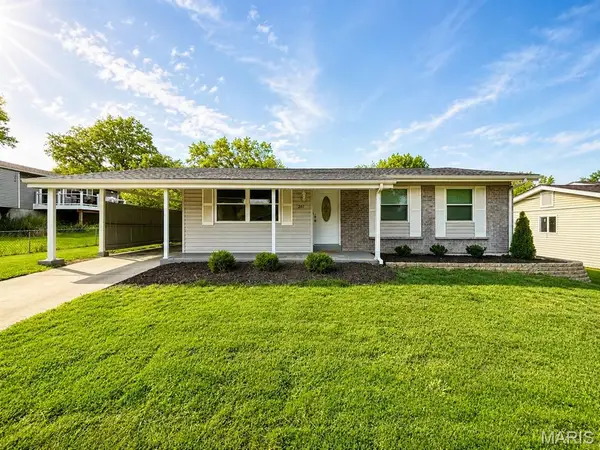 $309,900Active3 beds 2 baths1,062 sq. ft.
207 Bitterwood Drive, St Louis, MO 63021
MLS# 26030734Listed by: KNIFFEN REAL ESTATE CO. - New
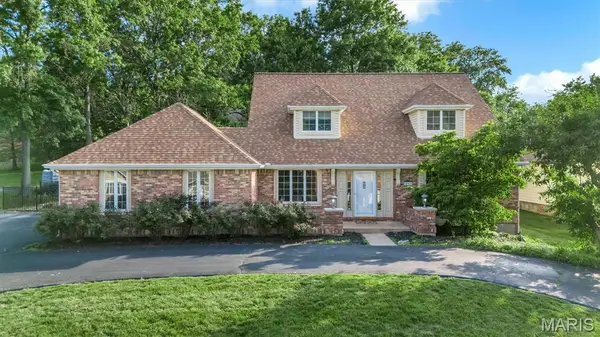 $745,000Active5 beds 5 baths3,141 sq. ft.
15976 Downall Green Drive, Chesterfield, MO 63017
MLS# 26032769Listed by: KELLER WILLIAMS REALTY ST. LOUIS - New
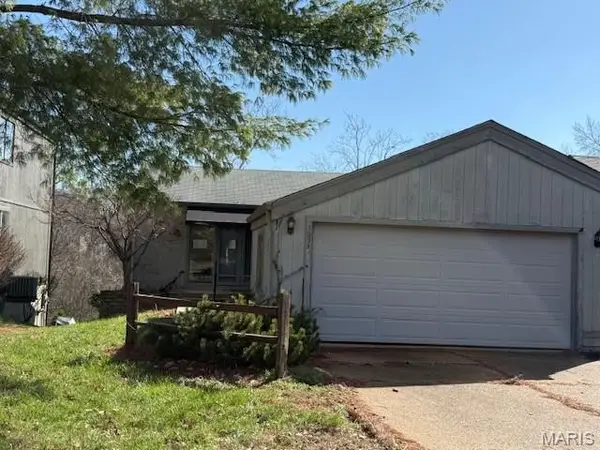 $177,000Active1 beds 1 baths966 sq. ft.
1653 Award Drive, Ballwin, MO 63021
MLS# 26016022Listed by: EXIT ELITE REALTY - New
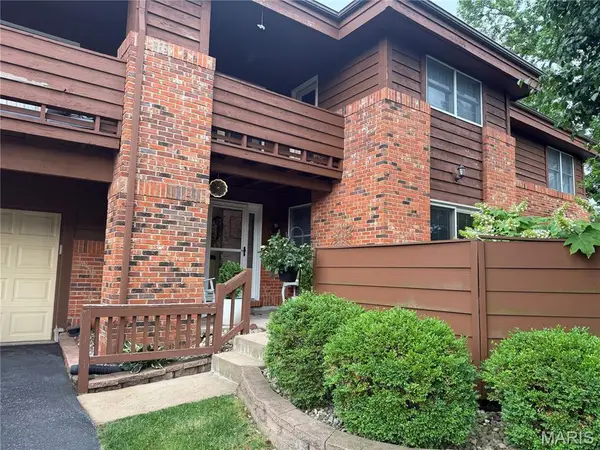 $289,900Active2 beds 2 baths1,664 sq. ft.
1137 Claytonbrook Court, Ballwin, MO 63011
MLS# 26032074Listed by: DIELMANN SOTHEBY'S INTERNATIONAL REALTY


Protect your home and budget from life's surprises with an Assurant Home Warranty, backed by a partner that supports you through every step of homeownership. Explore Plans.
©2026 Century 21 Real Estate LLC. All rights reserved. CENTURY 21®, the CENTURY 21 Logo and C21® are service marks owned by Century 21 Real Estate LLC. Century 21 Real Estate LLC fully supports the principles of the Fair Housing Act and the Equal Opportunity Act. Each office is independently owned and operated. Listing information is deemed reliable but not guaranteed accurate.