
15263 Brightfield Manor Drive, Chesterfield, MO 63017
Local realty services provided by:CENTURY 21 Premiere Realty
15263 Brightfield Manor Drive,Chesterfield, MO 63017
$695,000
- 4 Beds
- 3 Baths
- 2,810 sq. ft.
- Single family
- Pending
Listed by: mary gunther
Office: coldwell banker realty - gundaker
MLS#:26052164
Source:MO_MARIS
Price summary
- Price:$695,000
- Price per sq. ft.:$247.33
- Monthly HOA dues:$185
About this home
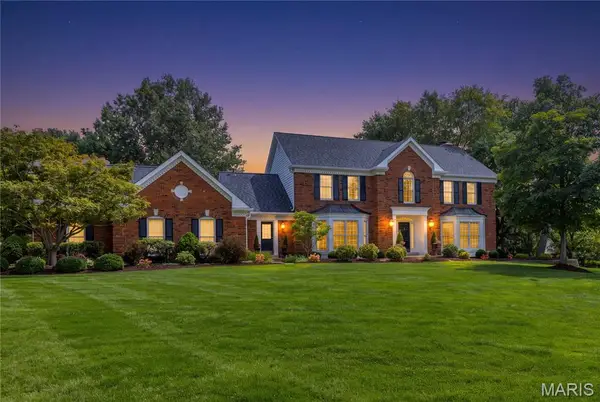
Exceptional ranch home in sought after gated community in Chesterfield. This popular “Carlisle” model from Fischer & Frichtel has been immaculately maintained and features an open floor plan beautifully designed & stylishly appointed to accommodate daily comfort & gracious entertaining. Oak hardwoods line the impressive entry foyer & flow into the formal dining room and spacious living room with double-sided fireplace, built in bookshelves and cabinetry and expansive wall of windows that flood the room with natural light. The chef’s kitchen is ideal for both everyday living & entertaining with 42” white cabinetry, granite countertops, premium appliances, center island & planning center. The adjoining breakfast room & hearth room with marble fireplace provide a welcoming gathering place. Easy access to the main floor laundry off the kitchen. The primary bedroom suite offers an appealing retreat with luxury bath glazed cabinetry, quartz countertops, walk-in closet & jetted walk-in tub. Two generous-sized additional bedrooms & hall full bath complete the main floor living quarters. Walk-out Lower Level includes expansive recreation room plus 4th bedroom, full bath and ample storage space. Situated on an extensively landscaped level lot with oversized 2-car garage & patio adjacent to open green space. Newer roof (2025) and hot water heater (2023). Convenient Chesterfield location just minutes from shopping & restaurants with easy access to Hwy 40. Historic Faust Park with walking trails, carousel & butterfly house is a short walk away. Monthly HOA fee of $185 covers the Enclave yard maintenance & snow removal. The $500 annual fee is for all of Nooning Tree and is for common ground maintenance. Washer, dryer & refrigerator are included....
Contact an agent
Home facts
- Year built:2001
- Subdivision & Development:Nooning Tree Three
- Listing ID #:26052164
- Added:25 day(s) ago
- Updated:September 09, 2026 at 11:33 AM
Rooms and interior
- Bedrooms:4
- Total bathrooms:3
- Full bathrooms:3
- Rooms Total:8
- Kitchen Description:Dishwasher, Disposal, Microwave
- Basement:Yes
- Basement Description:Partially Finished, Sleeping Area, Storage Space, Walk-Out Access
- Living area:2,810 sq. ft.
Heating and cooling
- Cooling:Central Air, Electric
- Heating:Forced Air, Natural Gas
- Central air:Yes
Structure and exterior
- Year built:2001
- Building area:2,810 sq. ft.
- Lot area:0.22 Acres
- Architectural Style:Ranch, Traditional
- Construction Materials:Brick Veneer, Vinyl Siding
- Levels:1 Story
Schools
- High school:Parkway Central High
- Middle school:Central Middle
- Elementary school:Shenandoah Valley Elem.
Utilities
- Water:Public
- Sewer:Public Sewer
Finances and disclosures
- Price:$695,000
- Price per sq. ft.:$247.33
- Tax amount:$6,089 (2025)
Features and amenities
- Amenities:Bookcases, Breakfast Bar, Open Floorplan
Parking
- Parking description:Garage Door Opener, Oversized
- Garage:Yes
- Garage spaces:2
 Copyright 2026 Mid-America Regional Information Systems. All rights reserved. Listings courtesy of Mid-America Regional Information Systems as distributed by MLS GRID <Last Updated September 5, 2026. Mid-America Regional Information Systems provides content displayed here (“provided content”) on an “as is” basis and makes no representations or warranties regarding the provided content, including, but not limited to those of non-infringement, timeliness, accuracy, or completeness. Individuals and companies using information presented are responsible for verification and validation of information they utilize and present to their customers and clients. Mid-America Regional Information Systems will not be liable for any damage or loss resulting from use of the provided content or the products available through Portals, IDX, VOW, and/or Syndication. Recipients of this information shall not resell, redistribute, reproduce, modify, or otherwise copy any portion thereof without the expressed written consent of Mid-America Regional Information Systems.
New listings near 15263 Brightfield Manor Drive
- Coming Soon
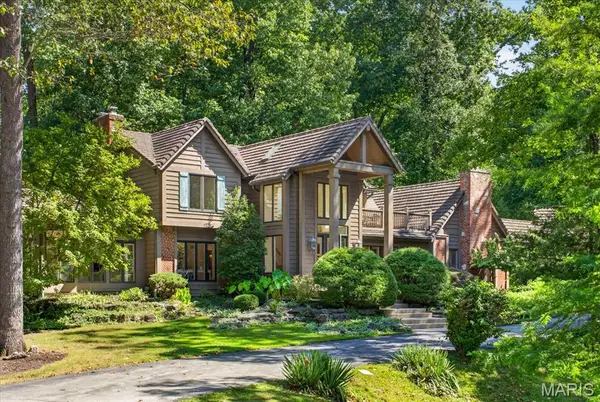 $1,100,000Coming Soon4 beds 4 baths3,903 sq. ft.
16463 Dapple Gray Court, Chesterfield, MO 63005
MLS# 26057636Listed by: COMPASS REALTY GROUP - Coming SoonOpen Sun, 11am to 1pm
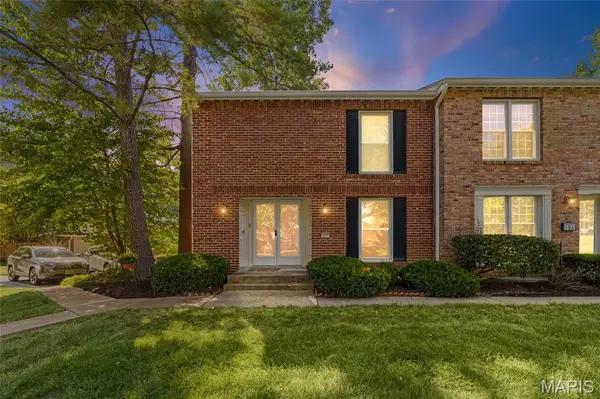 $205,000Coming Soon2 beds 3 baths2,175 sq. ft.
797 Amolac Drive, St Louis, MO 63141
MLS# 26028353Listed by: BERKSHIRE HATHAWAY HOMESERVICES SELECT PROPERTIES - Coming Soon
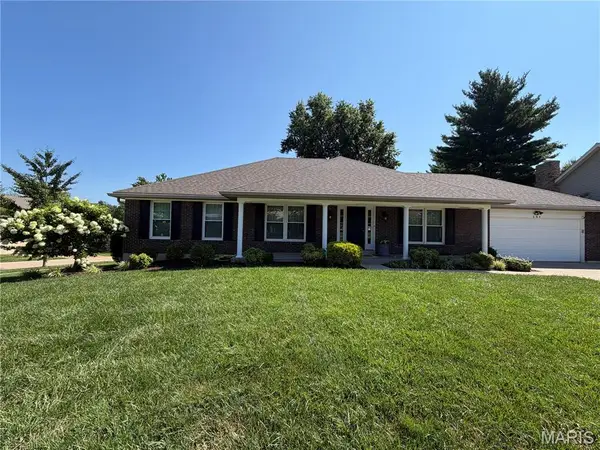 $580,000Coming Soon3 beds 2 baths2,152 sq. ft.
584 Sunbridge Drive, Chesterfield, MO 63017
MLS# 26057743Listed by: APARTMENT ADVISORS OF AMERICA LLC - Coming Soon
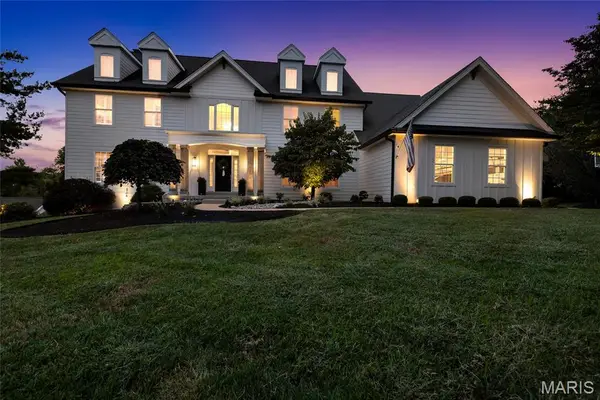 $1,199,900Coming Soon5 beds 5 baths6,000 sq. ft.
1109 Windridge Estates Lane, Chesterfield, MO 63005
MLS# 26055553Listed by: REECENICHOLS REAL ESTATE - Coming SoonOpen Sat, 12 to 2pm
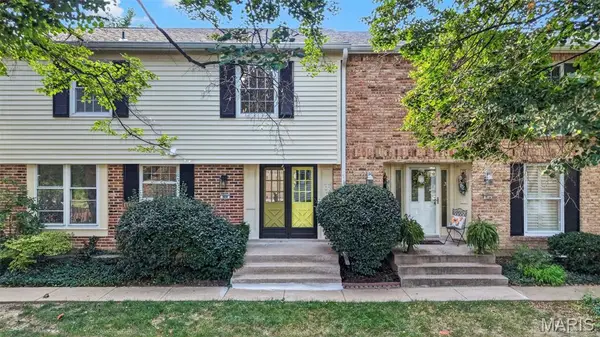 $300,000Coming Soon4 beds 4 baths2,369 sq. ft.
808 Coalport Drive, Chesterfield, MO 63141
MLS# 26055901Listed by: DRG - DELHOUGNE REALTY GROUP - Coming Soon
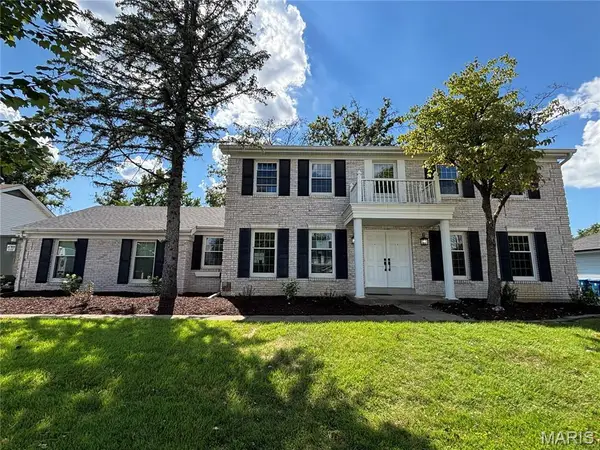 $729,750Coming Soon4 beds 4 baths3,302 sq. ft.
1917 Dovercliff Court, Chesterfield, MO 63017
MLS# 26057130Listed by: HOME PLATE REALTY PARTNERS - Coming Soon
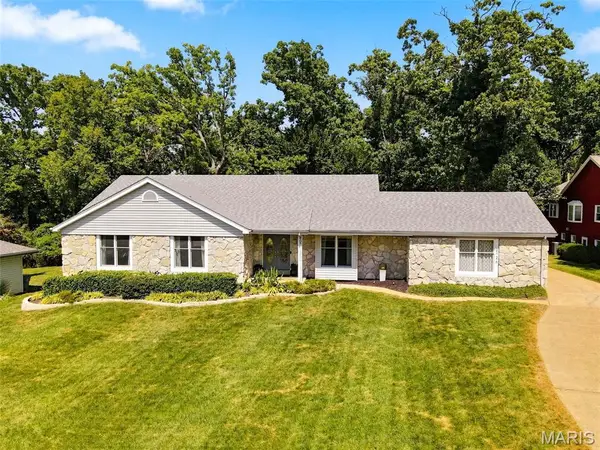 $630,000Coming Soon4 beds 3 baths2,693 sq. ft.
2126 Park Forest Drive, Chesterfield, MO 63017
MLS# 26054800Listed by: COMPASS REALTY GROUP - Coming Soon
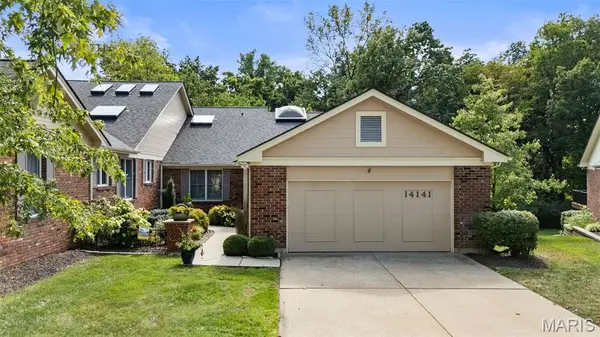 $679,000Coming Soon3 beds 3 baths3,299 sq. ft.
14141 Baywood Villages Drive, Chesterfield, MO 63017
MLS# 26055928Listed by: DIELMANN SOTHEBY'S INTERNATIONAL REALTY - Coming SoonOpen Sun, 1 to 3pm
 $1,169,000Coming Soon4 beds 5 baths5,300 sq. ft.
1803 Autumn Glen Court, Chesterfield, MO 63017
MLS# 26050962Listed by: EXP REALTY, LLC - Coming Soon
 $1,950,000Coming Soon5 beds 5 baths4,528 sq. ft.
1224 Patchwork Fields, Chesterfield, MO 63005
MLS# 26048658Listed by: RE/MAX RESULTS


Protect your home and budget from life's surprises with an Assurant Home Warranty, backed by a partner that supports you through every step of homeownership. Explore Plans.
©2026 Century 21 Real Estate LLC. All rights reserved. CENTURY 21®, the CENTURY 21 Logo and C21® are service marks owned by Century 21 Real Estate LLC. Century 21 Real Estate LLC fully supports the principles of the Fair Housing Act and the Equal Opportunity Act. Each office is independently owned and operated. Listing information is deemed reliable but not guaranteed accurate.