
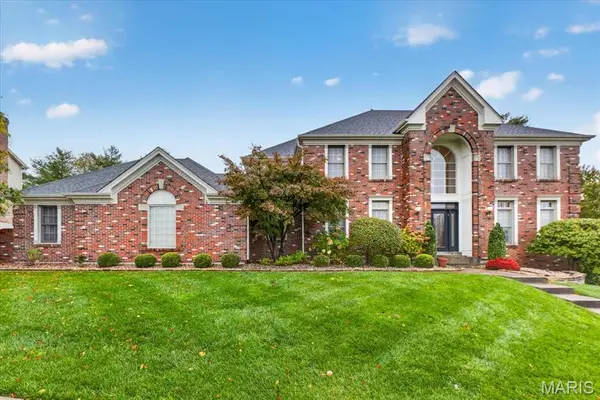
16980 Helens Woods Court, Chesterfield, MO 63005
Local realty services provided by:CENTURY 21 Bailey & Co.
16980 Helens Woods Court,Chesterfield, MO 63005
$1,539,000
- 4 Beds
- 4 Baths
- 4,014 sq. ft.
- Single family
- Coming Soon
Listed by: mark gellman, neil & mark gellman
Office: exp realty, llc.
MLS#:26069482
Source:MO_MARIS
Price summary
- Price:$1,539,000
- Price per sq. ft.:$383.41
- Monthly HOA dues:$154.17
About this home
Exquisite 1.5 story home situated on a .38-acre cul-de-sac lot, backing to woods, in the sought after Fienup Farms subdivision – Top Rated Rockwood Schools – Wild Horse Elementary! This home has 4 beds – 3 full & 1 half bath and has over 4,000 square feet of living space!
From the moment you step in the door, into the entry foyer, you will feel at home. It boasts an open floor plan, designed for today’s living and entertaining, and no detail was overlooked, and every finish was beautifully executed. The main floor boast a living room / study / den, currently used as a home office, a separate formal dining room with a Butlers panty with built-in fridge, a lovely powder room, a stunning great room, with a wall of windows, bringing the outside in, floor to ceiling stone fireplace (gas), with a wood mantle, opening to the gorgeous eat-in gourmet kitchen, that is a chef’s dream, with an abundance of custom cabinetry, large center island / breakfast bar, Cambria Quartz counter tops, custom tiled backsplash, top of the line commercial-grade Jenn-Air appliances (ovens, dishwasher & huge built-in fridge & freezer), Sub Zero wine fridge, Uline ice maker, pot filler, custom designed hood, walk-in pantry, and adjoining breakfast area with full view sliding door to the awesome screen-in porch & patio, and hearth room with 2 walls of windows and floor to ceiling stone fireplace (gas).
If that is not enough, the master retreat is a true oasis, with designer colored tray ceiling, large windows, custom organized walk-in closet, and an exquisite spa-like bath, with stand-alone, soaking tub, a separate multi-head shower with custom tile surround & built-in bench, his & her vanities, and a heated / smart floor, and a main floor mud / laundry room, with built-in bench with cubbies, and a utility sink, completing the main floor.
Walk up the handcrafted staircase with iron balusters, to the 2nd floor and you will a spacious, open loft / family room, as well as 3 additional large bedrooms, one en-suite, and 2 sharing a Jack & Jill bath, all with walk-in closets. The deep pour lower level is currently unfinished but comes with a high-end Golf Simulator with 4K projector, high-end PC & graphic card, leaving the rest of the space to be finished with the next buyer’s imagination. There is plenty of room to add a large rec room, fitness room, home theatre, wine cellar, a 5th legal bedroom & the 4th full bath, and unfinished storage space.
Additional highlights include zoned HVAC, spectacular Restoration Hardware lighting, gorgeous flooring, Smart Home (everything can be your mobile phones), including Lutron, Eva Energy, Leviton Aqara Phillips….high-end flat screen TVs, Sonos & Play 5 sound systems throughout the house, Unifi Commercial firewall, networking, Wi-Fi 7 wired access points, smart doorbell / camera, & security cameras mounted inside/outside of the house, Rachio Smart irrigation system, and an oversized 3-car garage with 60 Amp Tesla high powered charger, and a 100 Amp capable Lucid NACS charger, just to name a few.
Relax in the fantastic screen-in porch, on the back patio, after a long day! This home is amazing for entertaining family and friends!
Location could not be better – convenient to shopping, restaurants, schools, hospitals, and county parks - easy access to major highways....
Contact an agent
Home facts
- Year built:2021
- Subdivision & Development:Fienup Farms Nine
- Listing ID #:26069482
- Updated:November 06, 2026 at 07:47 PM
Rooms and interior
- Bedrooms:4
- Total bathrooms:4
- Full bathrooms:3
- Half bathrooms:1
- Rooms Total:10
- Kitchen Description:Dishwasher, Double Oven, Microwave
- Basement:Yes
- Basement Description:Full, Sump Pump, Unfinished
- Living area:4,014 sq. ft.
Heating and cooling
- Cooling:Central Air, Electric
- Heating:Forced Air, Natural Gas
- Central air:Yes
Structure and exterior
- Year built:2021
- Building area:4,014 sq. ft.
- Lot area:0.38 Acres
- Lot Features:Cul-De-Sac, Wooded
- Architectural Style:Ranch
- Construction Materials:Brick, Frame
- Levels:1.5 Story
Schools
- High school:Marquette Sr. High
- Middle school:Crestview Middle
- Elementary school:Wild Horse Elem.
Utilities
- Water:Public
- Sewer:Public Sewer
Finances and disclosures
- Price:$1,539,000
- Price per sq. ft.:$383.41
- Tax amount:$13,347 (2025)
Features and amenities
- Amenities:Breakfast Bar, Open Floorplan
- Smart home:Yes
Parking
- Total parking spaces:3
- Parking description:Additional Parking, Electric Vehicle Charging Station(s), Garage Door Opener, Off Street, Oversized
- Garage:Yes
- Garage spaces:3
 Copyright 2026 Mid-America Regional Information Systems. All rights reserved. Listings courtesy of Mid-America Regional Information Systems as distributed by MLS GRID <Last Updated November 6, 2026. Mid-America Regional Information Systems provides content displayed here (“provided content”) on an “as is” basis and makes no representations or warranties regarding the provided content, including, but not limited to those of non-infringement, timeliness, accuracy, or completeness. Individuals and companies using information presented are responsible for verification and validation of information they utilize and present to their customers and clients. Mid-America Regional Information Systems will not be liable for any damage or loss resulting from use of the provided content or the products available through Portals, IDX, VOW, and/or Syndication. Recipients of this information shall not resell, redistribute, reproduce, modify, or otherwise copy any portion thereof without the expressed written consent of Mid-America Regional Information Systems. MO_MARIS Member Broker: Tina Besserman
New listings near 16980 Helens Woods Court
- Coming Soon
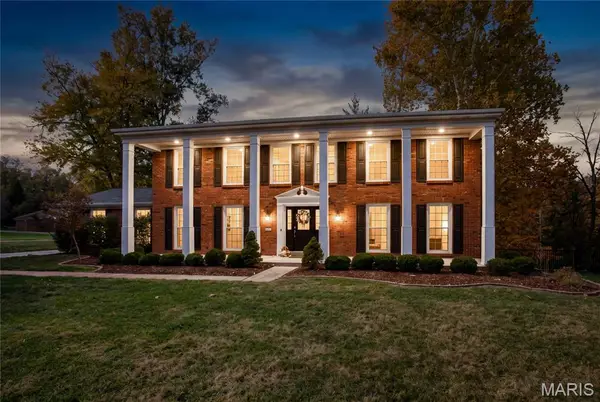 $850,000Coming Soon5 beds 5 baths3,836 sq. ft.
379 Madewood Lane, Chesterfield, MO 63017
MLS# 26070604Listed by: EXP REALTY, LLC - Coming Soon
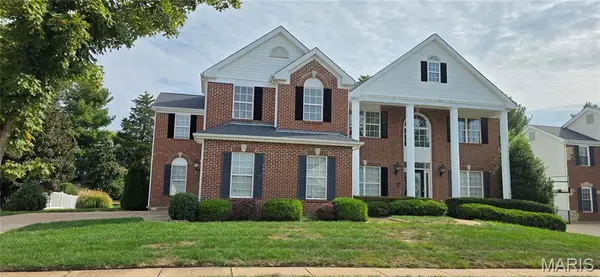 $824,900Coming Soon5 beds 3 baths4,476 sq. ft.
1120 Cabinview Court, Chesterfield, MO 63017
MLS# 26063184Listed by: KELLER WILLIAMS CHESTERFIELD - New
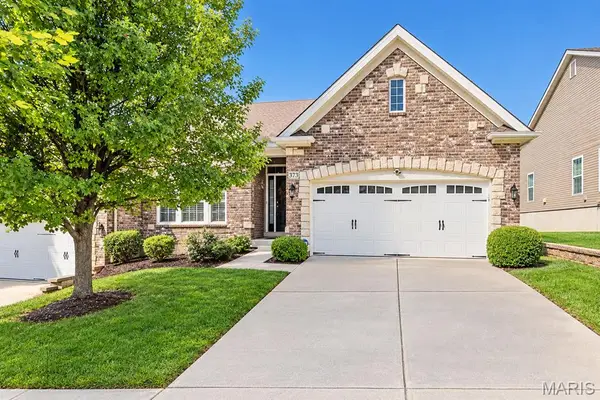 $685,000Active3 beds 4 baths3,066 sq. ft.
373 Brunhaven Court, Chesterfield, MO 63017
MLS# 26065189Listed by: KELLER WILLIAMS CHESTERFIELD - New
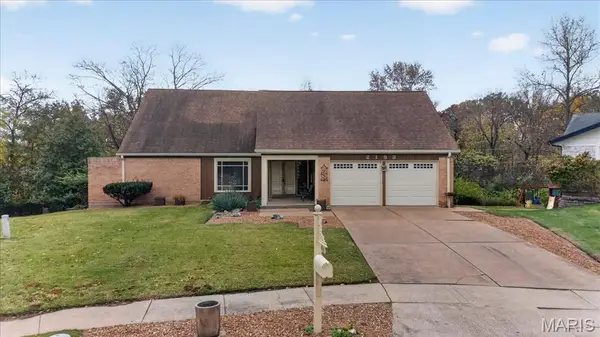 $380,000Active3 beds 3 baths1,982 sq. ft.
2183 Courtleigh Lane, Chesterfield, MO 63017
MLS# 26071044Listed by: COLDWELL BANKER PREMIER GROUP - New
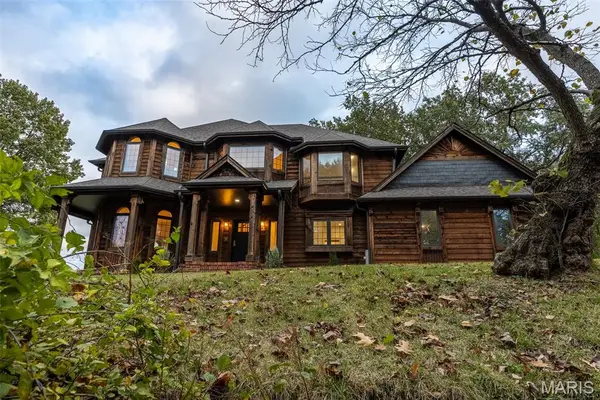 $1,299,000Active4 beds 4 baths5,263 sq. ft.
18230 Hager Lane, Chesterfield, MO 63005
MLS# 26070903Listed by: WORTH CLARK REALTY - New
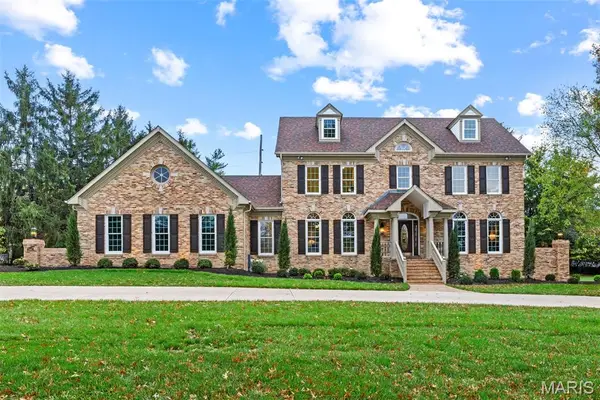 $1,789,000Active5 beds 5 baths5,749 sq. ft.
2060 Kingspointe Drive, Chesterfield, MO 63005
MLS# 26070460Listed by: COMPASS REALTY GROUP - New
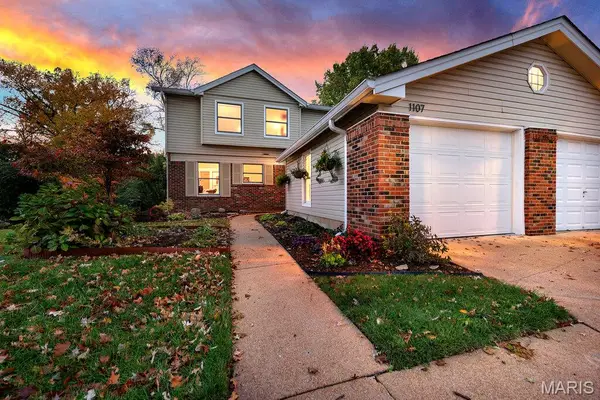 $259,900Active3 beds 3 baths1,450 sq. ft.
1107 Woodlake Village Drive, Chesterfield, MO 63141
MLS# 26070319Listed by: ELEVATE REALTY, LLC - New
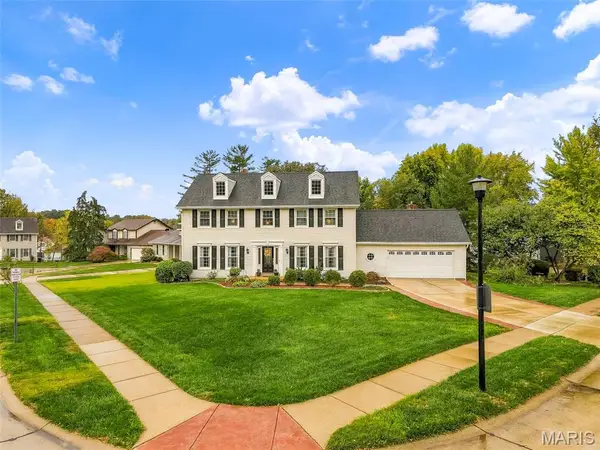 $635,000Active4 beds 3 baths3,064 sq. ft.
15928 Country Ridge Drive, Chesterfield, MO 63017
MLS# 26070556Listed by: KELLER WILLIAMS REALTY ST. LOUIS - New
 $775,000Active5 beds 6 baths5,446 sq. ft.
2315 Wellington Estates Drive, Chesterfield, MO 63017
MLS# 26043964Listed by: COMPASS REALTY GROUP


Protect your home and budget from life's surprises with an Assurant Home Warranty, backed by a partner that supports you through every step of homeownership. Explore Plans.
©2026 Century 21 Real Estate LLC. All rights reserved. CENTURY 21®, the CENTURY 21 Logo and C21® are service marks owned by Century 21 Real Estate LLC. Century 21 Real Estate LLC fully supports the principles of the Fair Housing Act and the Equal Opportunity Act. Each office is independently owned and operated. Listing information is deemed reliable but not guaranteed accurate.