
379 Madewood Lane, Chesterfield, MO 63017
Local realty services provided by:CENTURY 21 Broughton Team
379 Madewood Lane,Chesterfield, MO 63017
$850,000
- 5 Beds
- 5 Baths
- 3,836 sq. ft.
- Single family
- Coming Soon
Listed by: mark gellman, matt lamb
Office: exp realty, llc.
MLS#:26070604
Source:MO_MARIS
Price summary
- Price:$850,000
- Price per sq. ft.:$221.58
- Monthly HOA dues:$20.83
About this home
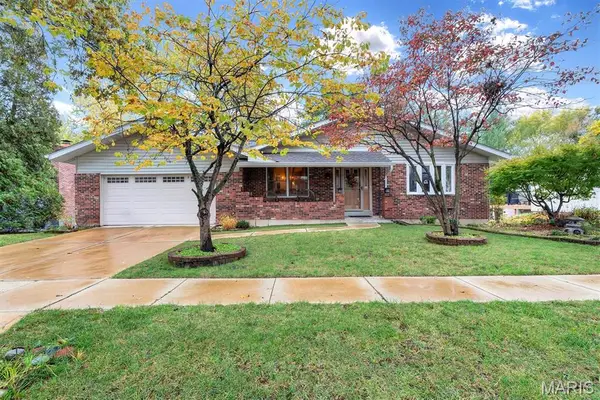
The two-story columned porch gives this brick Colonial real presence from the street. Inside, it’s been renovated top to bottom, with hardwood and tile throughout. It’s ready the day you get the keys.
The kitchen is where this house comes together. It has white cabinetry, granite, stainless appliances, a butler’s pantry and a long island that naturally becomes the place everyone lands. The breakfast room next to it has a dry bar and wine cooler and opens to the deck. The family room flows right in, with a wood-burning masonry fireplace and peg-and-plank hardwood floors. It all works as one connected space, so whoever’s cooking is never off in another room.
The front of the house is quieter by design. French doors close off the library, where floor-to-ceiling built-ins make it a real place to work, read or get away. The dining room sits across the hall for holidays and bigger dinners.
Upstairs, the primary suite is set apart from the rest. The bath has a double vanity and a walk-in glass shower, and the 11x11 closet works like a dressing room, with custom built-ins, an island and a chandelier. The four other bedrooms share two full hall baths, and the laundry is on this floor too, right where the clothes are.
The finished lower level gives everyone room to spread out. It has a kitchenette, a half bath and space for a rec room, gym or guest quarters, plus a walk-out to the patio and the partially fenced yard. The flat half-acre corner lot backs to trees and has plenty of room to use. The rear-entry garage keeps the front clean....
Contact an agent
Home facts
- Year built:1968
- Subdivision & Development:Ladue Trails Sec Of The Village Of
- Listing ID #:26070604
- Updated:November 06, 2026 at 04:49 PM
Rooms and interior
- Bedrooms:5
- Total bathrooms:5
- Full bathrooms:3
- Half bathrooms:2
- Rooms Total:10
- Kitchen Description:Wine Cooler
- Basement:Yes
- Basement Description:Partially Finished, Walk-Out Access
- Living area:3,836 sq. ft.
Heating and cooling
- Cooling:Central Air, Electric
- Heating:Forced Air, Natural Gas
- Central air:Yes
Structure and exterior
- Year built:1968
- Building area:3,836 sq. ft.
- Lot area:0.55 Acres
- Architectural Style:Traditional
- Construction Materials:Brick
- Levels:2 Story
Schools
- High school:Parkway Central High
- Middle school:Central Middle
- Elementary school:Green Trails Elem.
Utilities
- Water:Public
- Sewer:Public Sewer
Finances and disclosures
- Price:$850,000
- Price per sq. ft.:$221.58
- Tax amount:$10,163 (2025)
Features and amenities
- Amenities:Wine Cooler
Parking
- Total parking spaces:2
- Parking description:Additional Parking, Garage Door Opener
- Garage:Yes
- Garage spaces:2
 Copyright 2026 Mid-America Regional Information Systems. All rights reserved. Listings courtesy of Mid-America Regional Information Systems as distributed by MLS GRID <Last Updated November 6, 2026. Mid-America Regional Information Systems provides content displayed here (“provided content”) on an “as is” basis and makes no representations or warranties regarding the provided content, including, but not limited to those of non-infringement, timeliness, accuracy, or completeness. Individuals and companies using information presented are responsible for verification and validation of information they utilize and present to their customers and clients. Mid-America Regional Information Systems will not be liable for any damage or loss resulting from use of the provided content or the products available through Portals, IDX, VOW, and/or Syndication. Recipients of this information shall not resell, redistribute, reproduce, modify, or otherwise copy any portion thereof without the expressed written consent of Mid-America Regional Information Systems.
New listings near 379 Madewood Lane
- Coming Soon
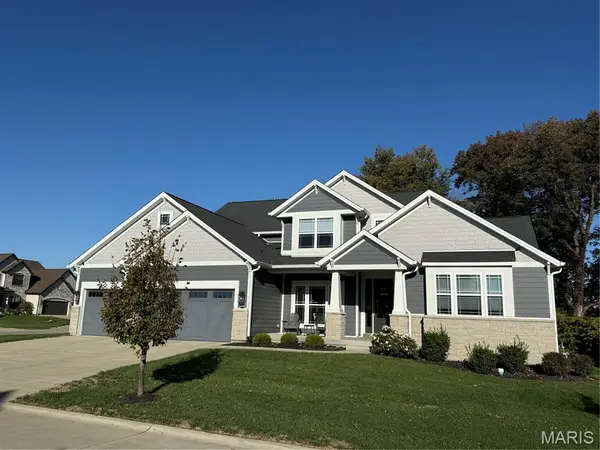 $1,539,000Coming Soon4 beds 3 baths4,014 sq. ft.
16980 Helens Woods Court, Chesterfield, MO 63005
MLS# 26069482Listed by: EXP REALTY, LLC - Coming Soon
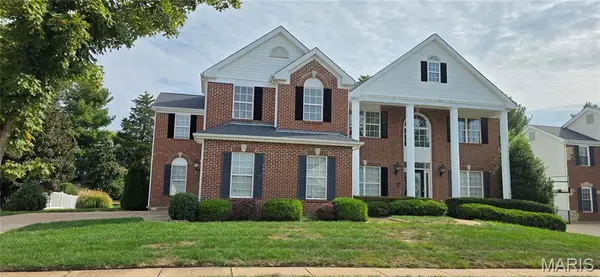 $824,900Coming Soon5 beds 3 baths4,476 sq. ft.
1120 Cabinview Court, Chesterfield, MO 63017
MLS# 26063184Listed by: KELLER WILLIAMS CHESTERFIELD - New
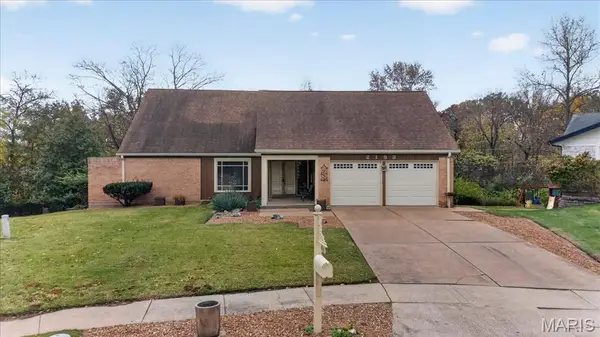 $380,000Active3 beds 3 baths1,982 sq. ft.
2183 Courtleigh Lane, Chesterfield, MO 63017
MLS# 26071044Listed by: COLDWELL BANKER PREMIER GROUP - New
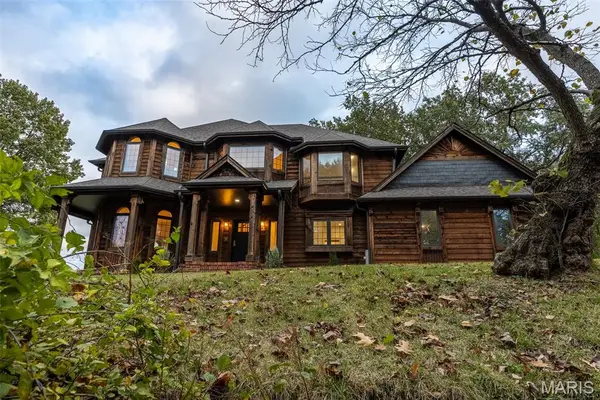 $1,299,000Active4 beds 4 baths5,263 sq. ft.
18230 Hager Lane, Chesterfield, MO 63005
MLS# 26070903Listed by: WORTH CLARK REALTY - New
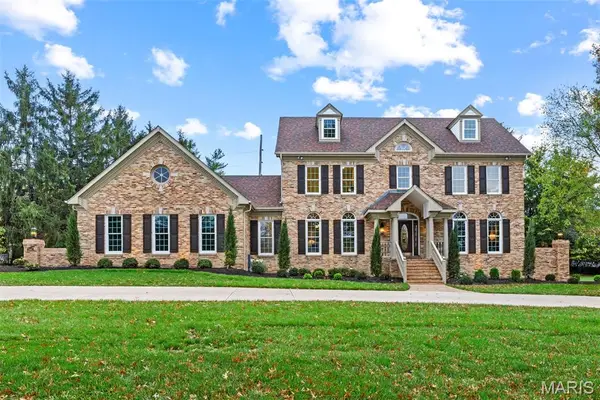 $1,789,000Active5 beds 5 baths5,749 sq. ft.
2060 Kingspointe Drive, Chesterfield, MO 63005
MLS# 26070460Listed by: COMPASS REALTY GROUP - New
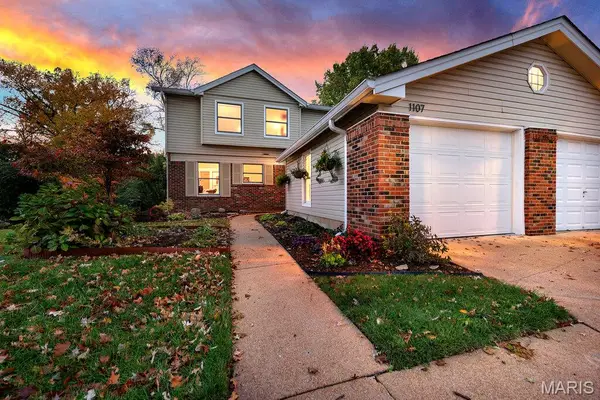 $259,900Active3 beds 3 baths1,450 sq. ft.
1107 Woodlake Village Drive, Chesterfield, MO 63141
MLS# 26070319Listed by: ELEVATE REALTY, LLC - New
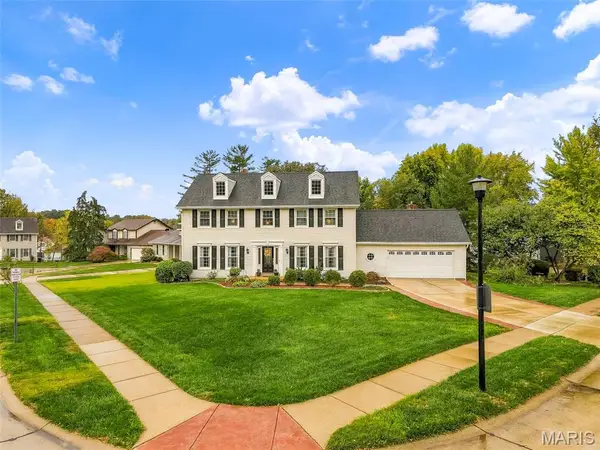 $635,000Active4 beds 3 baths3,064 sq. ft.
15928 Country Ridge Drive, Chesterfield, MO 63017
MLS# 26070556Listed by: KELLER WILLIAMS REALTY ST. LOUIS - New
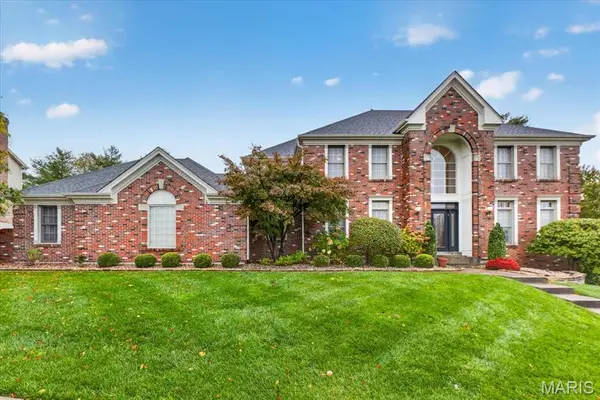 $775,000Active5 beds 6 baths5,446 sq. ft.
2315 Wellington Estates Drive, Chesterfield, MO 63017
MLS# 26043964Listed by: COMPASS REALTY GROUP - New
 $469,900Active3 beds 3 baths3,228 sq. ft.
14232 Rainy Lake Drive, Chesterfield, MO 63017
MLS# 26068794Listed by: BESPOKE REALTY GROUP


Protect your home and budget from life's surprises with an Assurant Home Warranty, backed by a partner that supports you through every step of homeownership. Explore Plans.
©2026 Century 21 Real Estate LLC. All rights reserved. CENTURY 21®, the CENTURY 21 Logo and C21® are service marks owned by Century 21 Real Estate LLC. Century 21 Real Estate LLC fully supports the principles of the Fair Housing Act and the Equal Opportunity Act. Each office is independently owned and operated. Listing information is deemed reliable but not guaranteed accurate.