
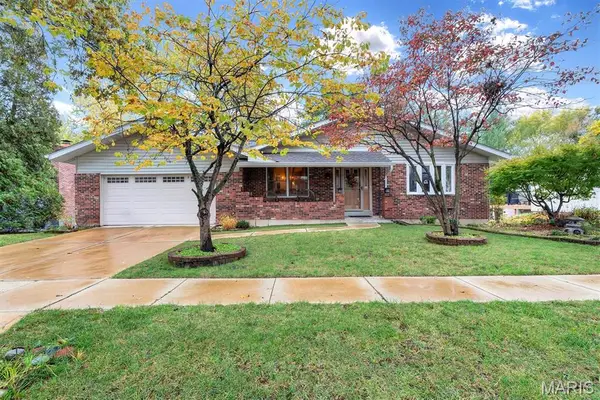
2183 Courtleigh Lane, Chesterfield, MO 63017
Local realty services provided by:CENTURY 21 CopperKey Realty
2183 Courtleigh Lane,Chesterfield, MO 63017
$380,000
- 3 Beds
- 3 Baths
- 1,982 sq. ft.
- Single family
- Active
Listed by: alicia johnson
Office: coldwell banker premier group
MLS#:26071044
Source:MO_MARIS
Price summary
- Price:$380,000
- Price per sq. ft.:$191.73
- Monthly HOA dues:$21.25
About this home
Welcome home to this charming and spacious 3-bedroom, 2 full bath, 1 half bath home perfectly situated on a quiet cul-de-sac in a highly desirable location within a sought-after school district. From the moment you step inside, you’ll appreciate the inviting layout, airy vaulted ceilings, and the flexibility this home offers for a variety of lifestyles.
The main level features a bright and welcoming eat-in kitchen, perfect for everyday living, along with a separate formal dining room that could easily be converted into a fourth bedroom, home office, or guest space with the addition of a closet and door. Also on the main floor are two generously sized bedrooms, including a primary bedroom, providing convenient main-level living.
Upstairs, you’ll find a versatile loft area overlooking the living space, as well as an additional private primary bedroom retreat, creating the perfect setup for multi-generational living, guests, or a secluded owner’s suite.
The finished walk-out basement adds even more room to spread out and entertain, complete with a bar area that’s ideal for hosting gatherings, game nights, or relaxing weekends at home. Step outside to enjoy the covered deck on the main level, with a patio below accessible from the walk-out basement, offering wonderful outdoor living and entertaining spaces.
With its flexible floor plan, desirable features, great location, and placement in a sought-after school district, this home is full of potential and ready to welcome its next owner....
Contact an agent
Home facts
- Year built:1975
- Subdivision & Development:Meadowbrook Farm 1
- Listing ID #:26071044
- Added:1 day(s) ago
- Updated:November 06, 2026 at 04:49 PM
Rooms and interior
- Bedrooms:3
- Total bathrooms:3
- Full bathrooms:2
- Half bathrooms:1
- Rooms Total:14
- Kitchen Description:Double Oven, Electric Cooktop, Refrigerator
- Basement:Yes
- Basement Description:Concrete, Finished, Full, Storage Space, Walk-Out Access
- Living area:1,982 sq. ft.
Heating and cooling
- Cooling:Central Air
- Heating:Forced Air
- Central air:Yes
Structure and exterior
- Year built:1975
- Building area:1,982 sq. ft.
- Lot area:0.27 Acres
- Lot Features:Cul-De-Sac
- Architectural Style:Traditional
- Foundation Description:Concrete
- Levels:2 Story
Schools
- High school:Parkway Central High
- Middle school:West Middle
- Elementary school:Highcroft Ridge Elem.
Utilities
- Water:Public
- Sewer:Public Sewer
Finances and disclosures
- Price:$380,000
- Price per sq. ft.:$191.73
- Tax amount:$4,661 (2025)
Features and amenities
- Amenities:High Ceilings, Special Millwork
Parking
- Total parking spaces:2
- Parking description:Additional Parking, Garage Door Opener, On Street
- Garage:Yes
- Garage spaces:2
 Copyright 2026 Mid-America Regional Information Systems. All rights reserved. Listings courtesy of Mid-America Regional Information Systems as distributed by MLS GRID <Last Updated November 6, 2026. Mid-America Regional Information Systems provides content displayed here (“provided content”) on an “as is” basis and makes no representations or warranties regarding the provided content, including, but not limited to those of non-infringement, timeliness, accuracy, or completeness. Individuals and companies using information presented are responsible for verification and validation of information they utilize and present to their customers and clients. Mid-America Regional Information Systems will not be liable for any damage or loss resulting from use of the provided content or the products available through Portals, IDX, VOW, and/or Syndication. Recipients of this information shall not resell, redistribute, reproduce, modify, or otherwise copy any portion thereof without the expressed written consent of Mid-America Regional Information Systems.
New listings near 2183 Courtleigh Lane
- Coming Soon
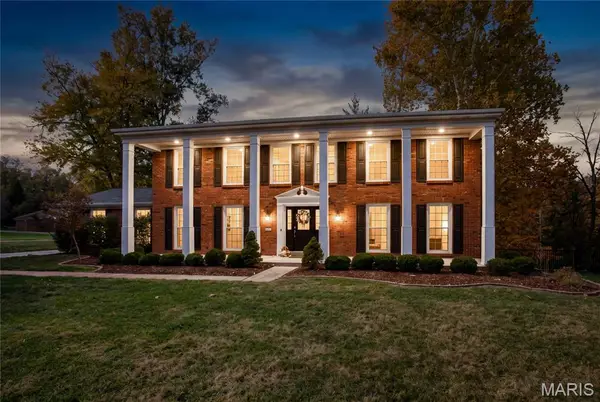 $850,000Coming Soon5 beds 5 baths3,836 sq. ft.
379 Madewood Lane, Chesterfield, MO 63017
MLS# 26070604Listed by: EXP REALTY, LLC - Coming Soon
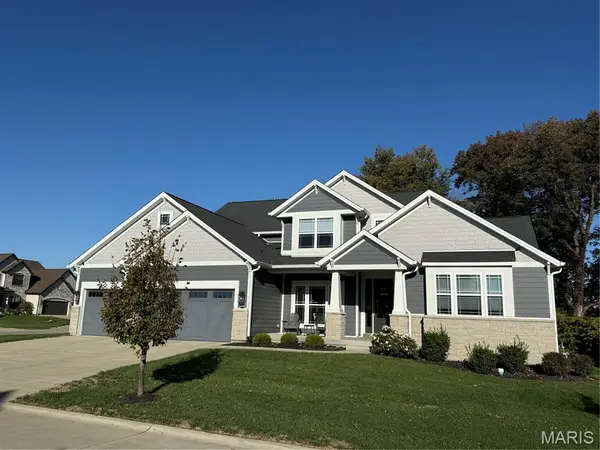 $1,539,000Coming Soon4 beds 3 baths4,014 sq. ft.
16980 Helens Woods Court, Chesterfield, MO 63005
MLS# 26069482Listed by: EXP REALTY, LLC - Coming Soon
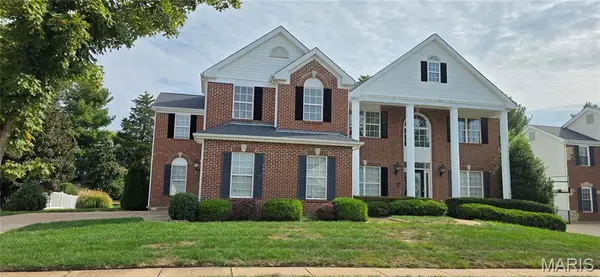 $824,900Coming Soon5 beds 3 baths4,476 sq. ft.
1120 Cabinview Court, Chesterfield, MO 63017
MLS# 26063184Listed by: KELLER WILLIAMS CHESTERFIELD - New
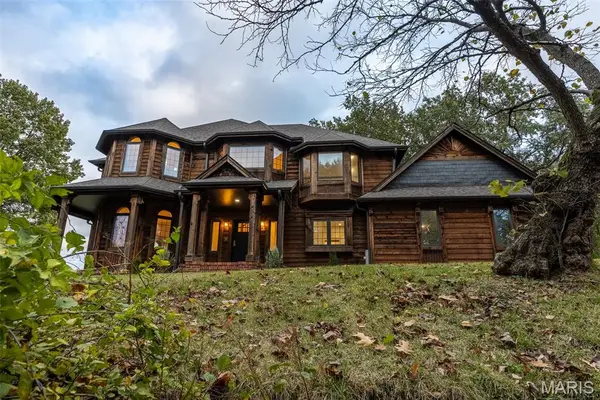 $1,299,000Active4 beds 4 baths5,263 sq. ft.
18230 Hager Lane, Chesterfield, MO 63005
MLS# 26070903Listed by: WORTH CLARK REALTY - New
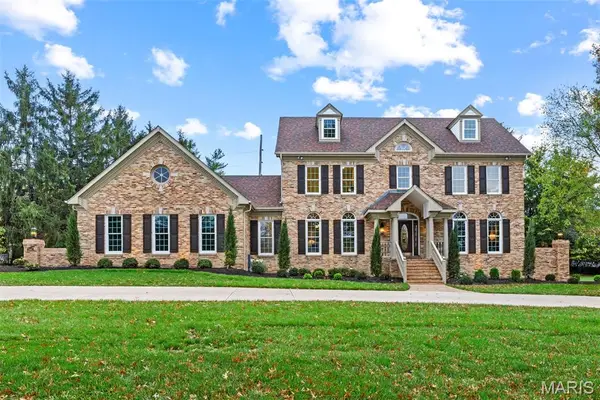 $1,789,000Active5 beds 5 baths5,749 sq. ft.
2060 Kingspointe Drive, Chesterfield, MO 63005
MLS# 26070460Listed by: COMPASS REALTY GROUP - New
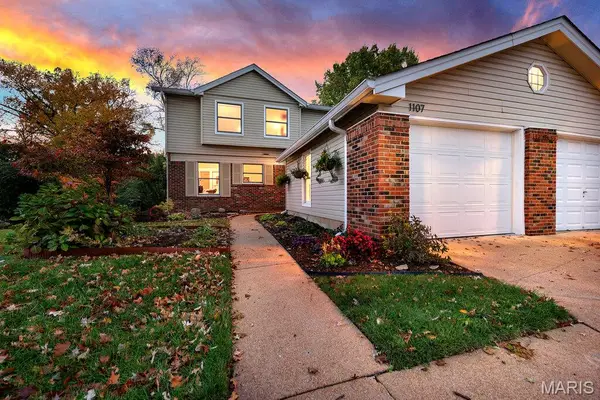 $259,900Active3 beds 3 baths1,450 sq. ft.
1107 Woodlake Village Drive, Chesterfield, MO 63141
MLS# 26070319Listed by: ELEVATE REALTY, LLC - New
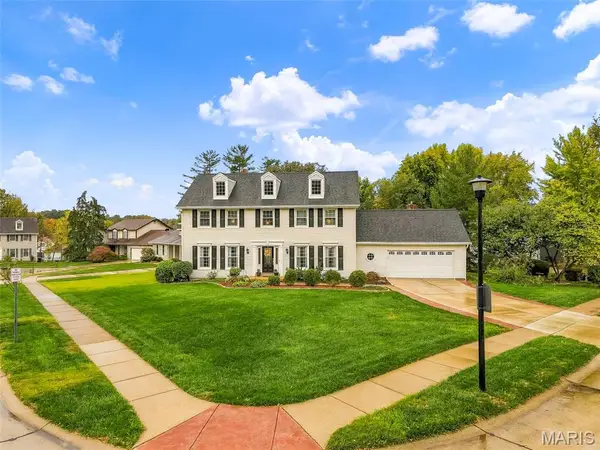 $635,000Active4 beds 3 baths3,064 sq. ft.
15928 Country Ridge Drive, Chesterfield, MO 63017
MLS# 26070556Listed by: KELLER WILLIAMS REALTY ST. LOUIS - New
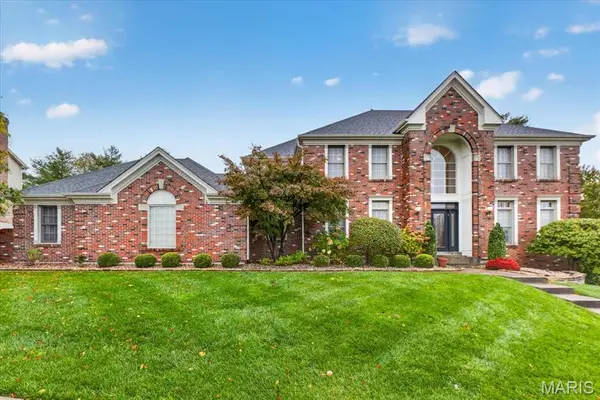 $775,000Active5 beds 6 baths5,446 sq. ft.
2315 Wellington Estates Drive, Chesterfield, MO 63017
MLS# 26043964Listed by: COMPASS REALTY GROUP - New
 $469,900Active3 beds 3 baths3,228 sq. ft.
14232 Rainy Lake Drive, Chesterfield, MO 63017
MLS# 26068794Listed by: BESPOKE REALTY GROUP


Protect your home and budget from life's surprises with an Assurant Home Warranty, backed by a partner that supports you through every step of homeownership. Explore Plans.
©2026 Century 21 Real Estate LLC. All rights reserved. CENTURY 21®, the CENTURY 21 Logo and C21® are service marks owned by Century 21 Real Estate LLC. Century 21 Real Estate LLC fully supports the principles of the Fair Housing Act and the Equal Opportunity Act. Each office is independently owned and operated. Listing information is deemed reliable but not guaranteed accurate.