
70 Glen Cove Drive, Chesterfield, MO 63017
Local realty services provided by:CENTURY 21 Bailey & Co.
70 Glen Cove Drive,Chesterfield, MO 63017
$540,000
- 4 Beds
- 3 Baths
- - sq. ft.
- Single family
- Coming Soon
Upcoming open houses
- Thu, Jul 1605:00 pm - 07:00 pm
- Sun, Jul 1912:00 pm - 02:00 pm
Listed by: ellen mccarthy
Office: elevate realty, llc.
MLS#:26043803
Source:MO_MARIS
Price summary
- Price:$540,000
- Monthly HOA dues:$37.5
About this home
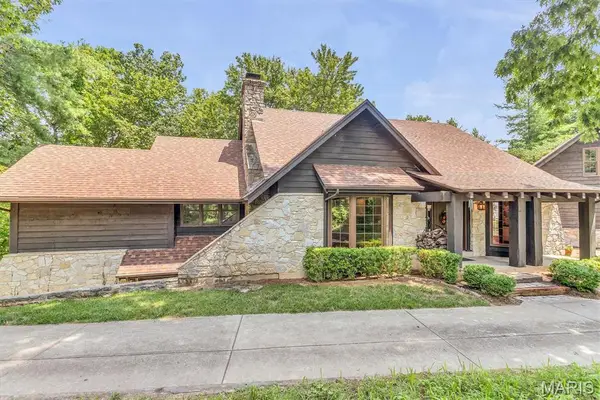
Classic architecture, modern updates, and an enviable Westbury Manor setting define this beautifully maintained Mansard-roof two-story home. Ideally located in Chesterfield near shopping, dining, entertainment, and downtown attractions, this spacious residence also offers access to the neighborhood pool and clubhouse. Inside, gleaming hardwood floors flow through an open layout featuring thoughtful updates and exceptional pride of ownership. The sun-filled dining room connects seamlessly to a beautifully remodeled kitchen with custom cabinetry, coffee bar, granite countertops, stainless steel appliances, and a large island with ample storage, workspace, and bistro-height seating. The expansive living and family room includes a cozy gas fireplace and opens to a screened porch, patio, and private, tree-lined backyard—perfect for entertaining, grilling, fireside gatherings, or a covered hot tub retreat. Upstairs, the impressive primary suite features a sitting room with a wood-burning fireplace, a light-filled bedroom, with an updated en-suite bath with walk-in shower. Three additional spacious bedrooms with Casablanca ceiling fans and Levolor custom window treatments share a renovated bath. Smart-home conveniences include dual USB outlets and Alexa-compatible outlets in every room, plus Alexa-compatible switches in the kitchen and dining room for safe remote settings while travelling. A rear-entry two-car garage offers private convenience to unload directly to the kitchen and the unfinished lower level with ample storage shelving, laundry hookups, sink, and workshop area add everyday function and future potential. Recent updates include refinished hardwood flooring, fresh painting of upstairs bedrooms and closets, tuckpointing, chimney clean-out, fresh paint throughout including basement floor. Located in the award-winning Parkway School District and just moments from the neighborhood pool. Welcome home!...
Contact an agent
Home facts
- Year built:1965
- Listing ID #:26043803
- Updated:July 13, 2026 at 05:46 PM
Rooms and interior
- Bedrooms:4
- Total bathrooms:3
- Full bathrooms:2
- Half bathrooms:1
- Rooms Total:9
- Kitchen Description:Dishwasher, Disposal
- Basement:Yes
- Basement Description:Full
Heating and cooling
- Cooling:Central Air, Electric
- Heating:Forced Air, Natural Gas
- Central air:Yes
Structure and exterior
- Year built:1965
- Architectural Style:English
- Levels:2 Story
Schools
- High school:Parkway Central High
- Middle school:Central Middle
- Elementary school:River Bend Elem.
Utilities
- Water:Public
- Sewer:Public Sewer
Finances and disclosures
- Price:$540,000
- Tax amount:$4,826 (2025)
Features and amenities
- Amenities:Clubhouse, Pantry
- Pool features:Pool
- Smart home:Yes
Parking
- Parking description:Off Street
- Garage:Yes
- Garage spaces:2
 Copyright 2026 Mid-America Regional Information Systems. All rights reserved. Listings courtesy of Mid-America Regional Information Systems as distributed by MLS GRID <Last Updated July 13, 2026. Mid-America Regional Information Systems provides content displayed here (“provided content”) on an “as is” basis and makes no representations or warranties regarding the provided content, including, but not limited to those of non-infringement, timeliness, accuracy, or completeness. Individuals and companies using information presented are responsible for verification and validation of information they utilize and present to their customers and clients. Mid-America Regional Information Systems will not be liable for any damage or loss resulting from use of the provided content or the products available through Portals, IDX, VOW, and/or Syndication. Recipients of this information shall not resell, redistribute, reproduce, modify, or otherwise copy any portion thereof without the expressed written consent of Mid-America Regional Information Systems. MO_MARIS Member Broker: Tina Besserman
New listings near 70 Glen Cove Drive
- Coming Soon
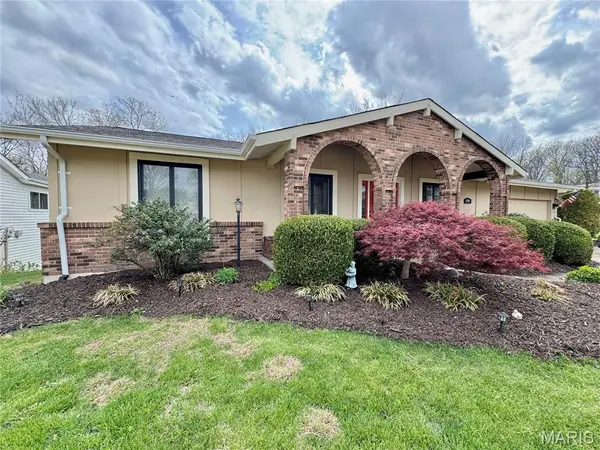 $449,900Coming Soon4 beds 3 baths
15446 Grantley Drive, Chesterfield, MO 63017
MLS# 26019899Listed by: DIELMANN SOTHEBY'S INTERNATIONAL REALTY - New
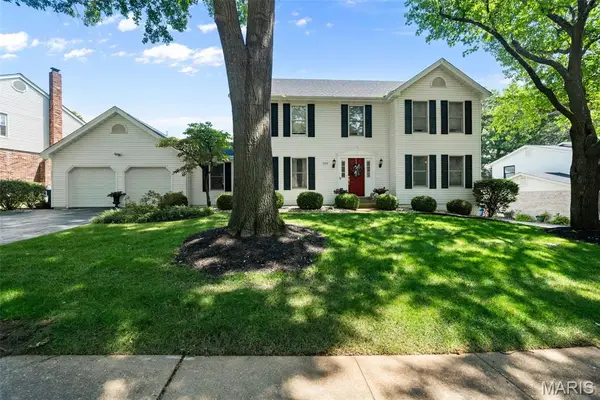 $645,000Active4 beds 3 baths2,822 sq. ft.
346 Stablestone Drive, Chesterfield, MO 63017
MLS# 26038707Listed by: COMPASS REALTY GROUP - Coming SoonOpen Thu, 5 to 7pm
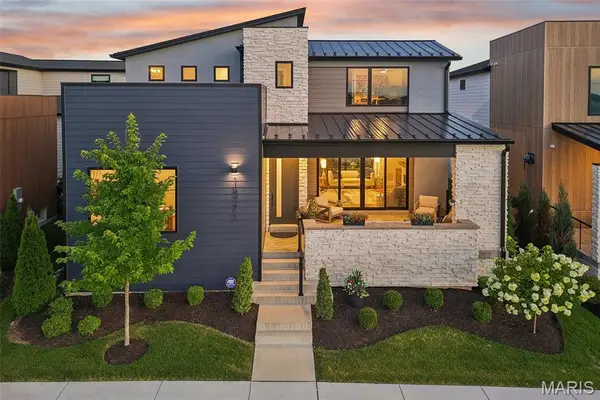 $1,500,000Coming Soon4 beds 3 baths
16472 Edge Water Avenue, Chesterfield, MO 63017
MLS# 26043121Listed by: ELEVATE REALTY, LLC - New
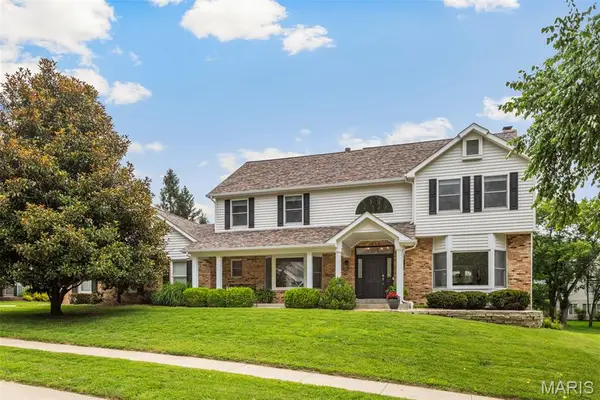 $855,000Active3 beds 3 baths3,058 sq. ft.
1418 Jenwick Ct., Chesterfield, MO 63005
MLS# 26036500Listed by: HAGEN PROPERTIES - New
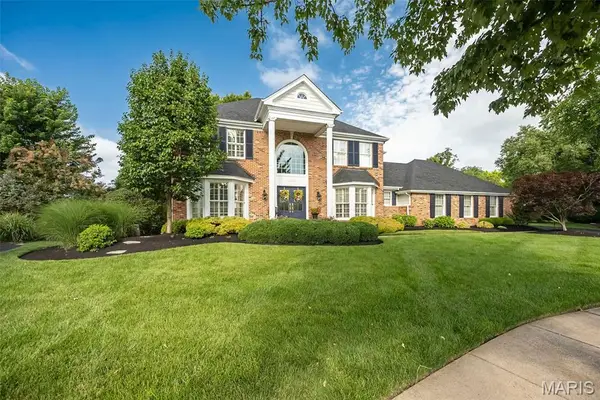 $859,000Active4 beds 3 baths2,937 sq. ft.
14833 Straub Hill Lane, Chesterfield, MO 63017
MLS# 26043836Listed by: COLDWELL BANKER REALTY - GUNDAKER WEST REGIONAL - New
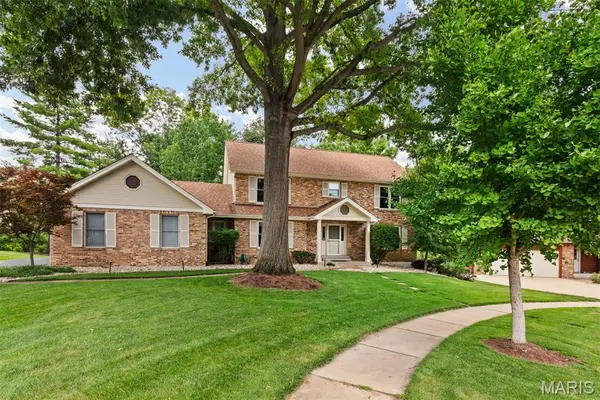 $599,900Active4 beds 4 baths2,947 sq. ft.
14382 Stablestone Court, Chesterfield, MO 63017
MLS# 26044255Listed by: COLDWELL BANKER REALTY - GUNDAKER WEST REGIONAL - New
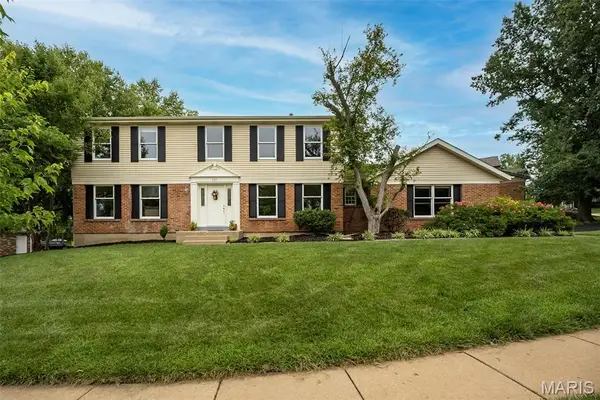 $499,000Active4 beds 3 baths2,524 sq. ft.
357 Cooperstown Drive, Chesterfield, MO 63017
MLS# 26042940Listed by: KELLER WILLIAMS CHESTERFIELD - New
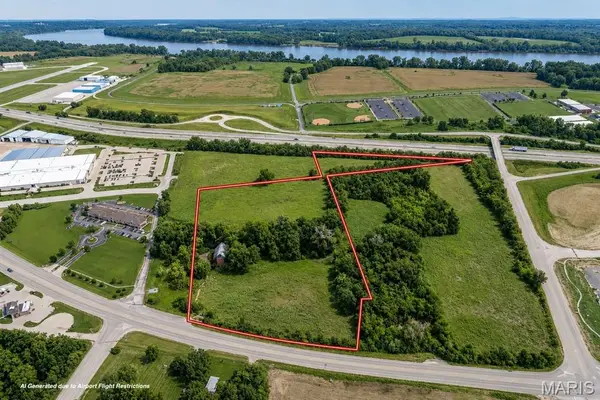 $4,855,000Active15.92 Acres
18357 Chesterfield Airport Road, Chesterfield, MO 63005
MLS# 26043992Listed by: TROPHY PROPERTIES & AUCTION - New
 $649,900Active4 beds 3 baths4,343 sq. ft.
17040 Rooster Ridge Road, Chesterfield, MO 63005
MLS# 26043291Listed by: RE/MAX RESULTS


Protect your home and budget from life's surprises with an Assurant Home Warranty, backed by a partner that supports you through every step of homeownership. Explore Plans.
©2026 Century 21 Real Estate LLC. All rights reserved. CENTURY 21®, the CENTURY 21 Logo and C21® are service marks owned by Century 21 Real Estate LLC. Century 21 Real Estate LLC fully supports the principles of the Fair Housing Act and the Equal Opportunity Act. Each office is independently owned and operated. Listing information is deemed reliable but not guaranteed accurate.