
17040 Rooster Ridge Road, Chesterfield, MO 63005
Local realty services provided by:CENTURY 21 CopperKey Realty
17040 Rooster Ridge Road,Chesterfield, MO 63005
$649,900Last list price
- 4 Beds
- 3 Baths
- - sq. ft.
- Single family
- Sold
Listed by: lisa m gleeson
Office: re/max results
MLS#:26043291
Source:MO_MARIS
Sorry, we are unable to map this address
Price summary
- Price:$649,900
- Monthly HOA dues:$83.33
About this home
Incredible opportunity to own this 4 bedroom and 3 full bath ranch home on 3.63 acres in the heart of Chesterfield with an oversized 3 CAR garage!! This home is perfectly situated off of Wild Horse Creek road and features a secluded view and breathtaking woods. The oversized 3 car garage features a loft area with many possibilities. The two tiered deck backs to quiet woods and offers complete privacy. The soaring and stunning stone fireplace in the great room is a show stopper! New roof in 2025. The spacious primary suite has a fireplace and full bath. The main floor laundry is right off the garage and has a large pantry. The 42" kitchen cabinets are beautiful complete with a walk-in pantry. The walkout finished lower level features 2 bedrooms and a full bath with an additional family room complete with a wood burning fireplace. The unfinished portion of the basement is perfect for a workshop and there is ample storage. Bring your decorating touches to transform this lovely home into your paradise. This is a rare opportunity to own a private retreat in Chesterfield and the location is convenient and incredible!...
Contact an agent
Home facts
- Year built:1977
- Subdivision & Development:Wild Horse Ridge Resub Of Lt 4
- Listing ID #:26043291
- Added:38 day(s) ago
- Updated:August 18, 2026 at 07:51 AM
Rooms and interior
- Bedrooms:4
- Total bathrooms:3
- Full bathrooms:3
- Rooms Total:10
- Kitchen Description:Dishwasher, Microwave, Refrigerator
- Basement:Yes
- Basement Description:Concrete, Finished, Sleeping Area, Storage Space, Walk-Out Access
Heating and cooling
- Cooling:Central Air
- Heating:Electric
- Central air:Yes
Structure and exterior
- Year built:1977
- Architectural Style:Ranch, Rustic
- Foundation Description:Concrete
- Levels:1 Story
Schools
- High school:Marquette Sr. High
- Middle school:Crestview Middle
- Elementary school:Wild Horse Elem.
Utilities
- Water:Well
- Sewer:Septic Tank
Finances and disclosures
- Price:$649,900
- Tax amount:$8,510 (2025)
Features and amenities
- Amenities:Wet Bar
Parking
- Parking description:Covered, Garage Door Opener
- Garage:Yes
- Garage spaces:3
 Copyright 2026 Mid-America Regional Information Systems. All rights reserved. Listings courtesy of Mid-America Regional Information Systems as distributed by MLS GRID <Last Updated August 18, 2026. Mid-America Regional Information Systems provides content displayed here (“provided content”) on an “as is” basis and makes no representations or warranties regarding the provided content, including, but not limited to those of non-infringement, timeliness, accuracy, or completeness. Individuals and companies using information presented are responsible for verification and validation of information they utilize and present to their customers and clients. Mid-America Regional Information Systems will not be liable for any damage or loss resulting from use of the provided content or the products available through Portals, IDX, VOW, and/or Syndication. Recipients of this information shall not resell, redistribute, reproduce, modify, or otherwise copy any portion thereof without the expressed written consent of Mid-America Regional Information Systems.
New listings near 17040 Rooster Ridge Road
- Coming Soon
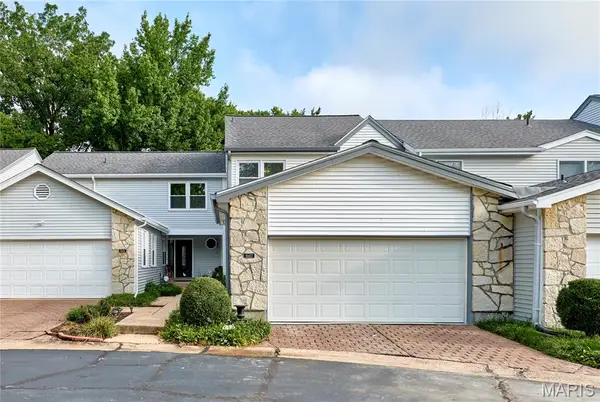 $395,000Coming Soon3 beds 3 baths
16463 Cobbleskille Drive, Chesterfield, MO 63017
MLS# 26052042Listed by: REDKEY REALTY LEADERS - New
 $365,000Active2 beds 2 baths1,735 sq. ft.
15046 Claymoor Court #2, Chesterfield, MO 63017
MLS# 26048236Listed by: RE/MAX RESULTS  $1,249,999Pending4 beds 6 baths4,550 sq. ft.
298 Herworth Drive, Chesterfield, MO 63005
MLS# 26050971Listed by: JANET MCAFEE INC.- Coming Soon
 $415,000Coming Soon3 beds 2 baths
7 Greymore Drive, Chesterfield, MO 63017
MLS# 26050063Listed by: R TOWNE REAL ESTATE, LLC - Coming Soon
 $175,000Coming Soon3 beds 3 baths
1162 Cantina Drive, St Louis, MO 63141
MLS# 26052582Listed by: REECENICHOLS REAL ESTATE - New
 $2,000,000Active5 beds 6 baths6,760 sq. ft.
16936 Lake Meadow, Chesterfield, MO 63005
MLS# 26052362Listed by: THE WELLS MICHAEL COLLECTIVE - New
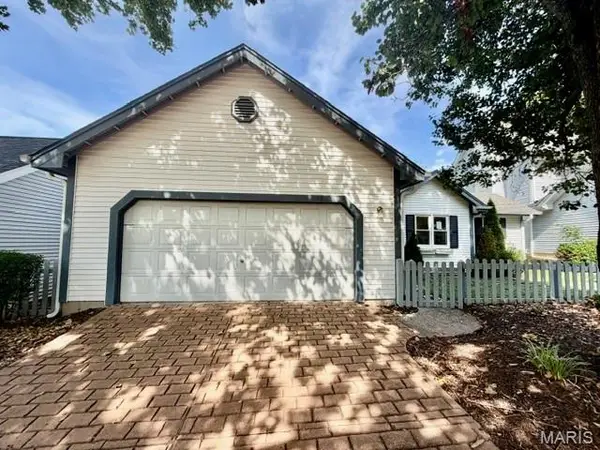 $340,000Active2 beds 3 baths2,319 sq. ft.
16323 Bellingham Drive, Chesterfield, MO 63017
MLS# 26052396Listed by: KAIROS SERVICE, LLC - Open Tue, 10am to 5pmNew
 $914,500Active3 beds 4 baths2,534 sq. ft.
16514 Honey Locust Drive, Chesterfield, MO 63005
MLS# 26042866Listed by: COLDWELL BANKER REALTY - GUNDAKER - New
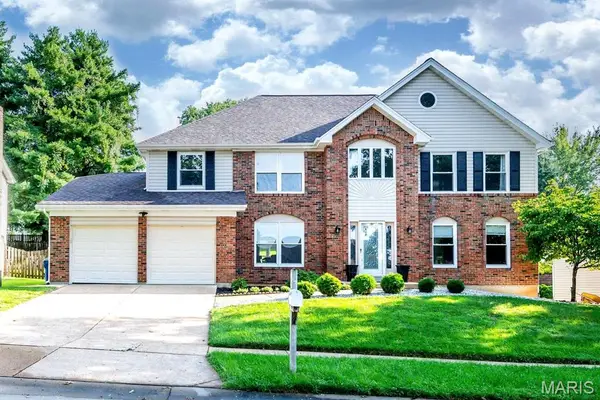 $675,000Active4 beds 4 baths4,600 sq. ft.
14455 White Pine Ridge Lane, Chesterfield, MO 63017
MLS# 26052354Listed by: EXP REALTY, LLC - New
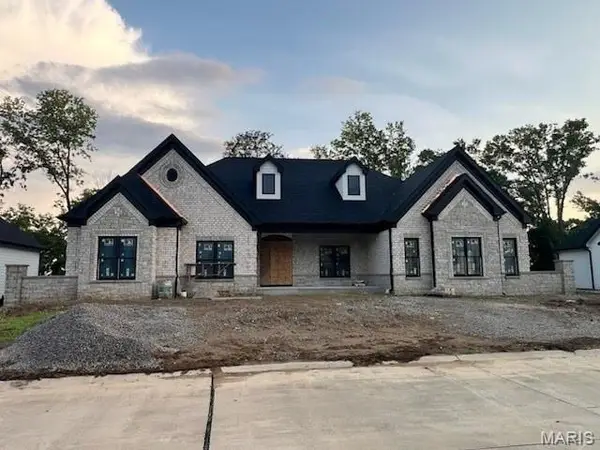 $2,200,000Active4 beds 4 baths5,535 sq. ft.
753 Silver Buck Lane, Chesterfield, MO 63005
MLS# 26051672Listed by: KELLER WILLIAMS CHESTERFIELD


Protect your home and budget from life's surprises with an Assurant Home Warranty, backed by a partner that supports you through every step of homeownership. Explore Plans.
©2026 Century 21 Real Estate LLC. All rights reserved. CENTURY 21®, the CENTURY 21 Logo and C21® are service marks owned by Century 21 Real Estate LLC. Century 21 Real Estate LLC fully supports the principles of the Fair Housing Act and the Equal Opportunity Act. Each office is independently owned and operated. Listing information is deemed reliable but not guaranteed accurate.