
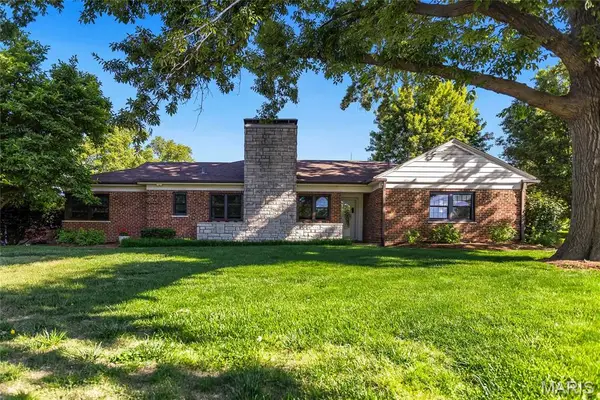
9311 Cinnabar Drive, Gravois, MO 63126
Local realty services provided by:CENTURY 21 Broughton Team
9311 Cinnabar Drive,Unincorporated, MO 63126
$345,000
- 3 Beds
- 3 Baths
- 2,250 sq. ft.
- Single family
- Coming Soon
Upcoming open houses
- Sun, Sep 2001:00 pm - 03:00 pm
Listed by: jennifer sauter
Office: keller williams realty st. louis
MLS#:26059694
Source:MO_MARIS
Price summary
- Price:$345,000
- Price per sq. ft.:$153.33
About this home
**Welcome to 9311 Cinnabar Dr **
Pride of ownership shines throughout this well-maintained ranch home from a long-time owner. The main level offers a comfortable, flexible layout with formal living and dining rooms, 3 bedrooms and a comfortable kitchen. The true heart of the home is the inviting hearth room, showcasing gorgeous wood-paneled walls, a cozy gas fireplace, and warm wood floors. Just a perfect space to unwind.
Step outside to a relaxing composite deck with pergola, overlooking a private, flat, and fully fenced backyard that is ideal for entertaining or quiet evenings at home. If rocking on the front porch is more your speed, this one provides wonderful space for just that and the neighbors are amazing.
Three bedrooms include a primary suite with a full ensuite bath and another full bathroom with beautiful blue floral tile. The finished basement expands your living space with a half bath, bar, dedicated workshop, laundry, and ample storage. This home offers room for hobbies, entertaining, and everything in between.
Roof is less than 5 years old so insurance coverage won't be an issue. Complete with an attached 2-car garage, this move-in-ready home is a rare find in the Lindbergh school district. Bring your decorating ideas and make this one your HOME!!!...
Contact an agent
Home facts
- Year built:1978
- Subdivision & Development:Southwoods 3
- Listing ID #:26059694
- Updated:September 16, 2026 at 07:52 PM
Rooms and interior
- Bedrooms:3
- Total bathrooms:3
- Full bathrooms:2
- Half bathrooms:1
- Rooms Total:7
- Basement:Yes
- Basement Description:Concrete
- Living area:2,250 sq. ft.
Heating and cooling
- Cooling:Central Air
- Heating:Forced Air, Natural Gas
- Central air:Yes
Structure and exterior
- Year built:1978
- Building area:2,250 sq. ft.
- Lot area:0.21 Acres
- Architectural Style:Ranch
- Construction Materials:Brick Veneer, Vinyl Siding
- Foundation Description:Concrete
- Levels:1 Story
Schools
- High school:Lindbergh Sr. High
- Middle school:Truman Middle School
- Elementary school:Sappington Elem.
Utilities
- Water:Public
- Sewer:Public Sewer
Finances and disclosures
- Price:$345,000
- Price per sq. ft.:$153.33
- Tax amount:$4,036 (2025)
Parking
- Garage:Yes
- Garage spaces:2
 Copyright 2026 Mid-America Regional Information Systems. All rights reserved. Listings courtesy of Mid-America Regional Information Systems as distributed by MLS GRID <Last Updated September 16, 2026. Mid-America Regional Information Systems provides content displayed here (“provided content”) on an “as is” basis and makes no representations or warranties regarding the provided content, including, but not limited to those of non-infringement, timeliness, accuracy, or completeness. Individuals and companies using information presented are responsible for verification and validation of information they utilize and present to their customers and clients. Mid-America Regional Information Systems will not be liable for any damage or loss resulting from use of the provided content or the products available through Portals, IDX, VOW, and/or Syndication. Recipients of this information shall not resell, redistribute, reproduce, modify, or otherwise copy any portion thereof without the expressed written consent of Mid-America Regional Information Systems.
New listings near 9311 Cinnabar Drive
- Coming SoonOpen Sun, 2 to 4pm
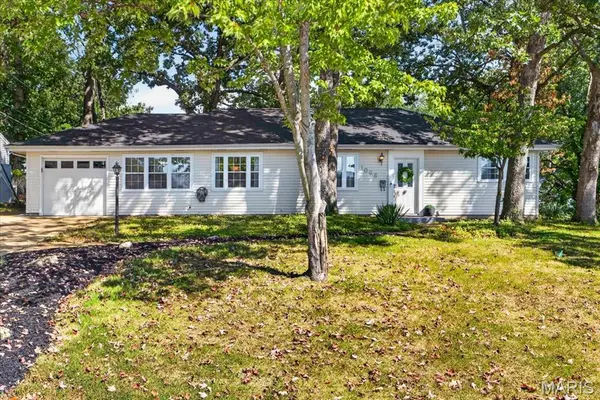 $275,000Coming Soon2 beds 1 baths1,275 sq. ft.
1098 Etherton Drive, Crestwood, MO 63126
MLS# 26043331Listed by: REECENICHOLS REAL ESTATE - Coming Soon
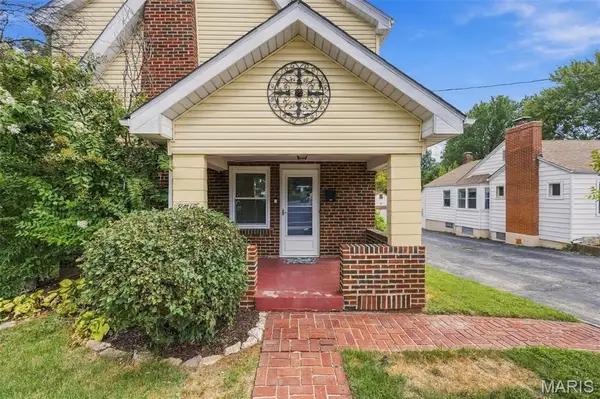 $250,000Coming Soon3 beds 2 baths1,968 sq. ft.
8510 S Laclede Station, St Louis, MO 63123
MLS# 26050000Listed by: KELLER WILLIAMS CHESTERFIELD - Coming SoonOpen Sun, 1 to 3pm
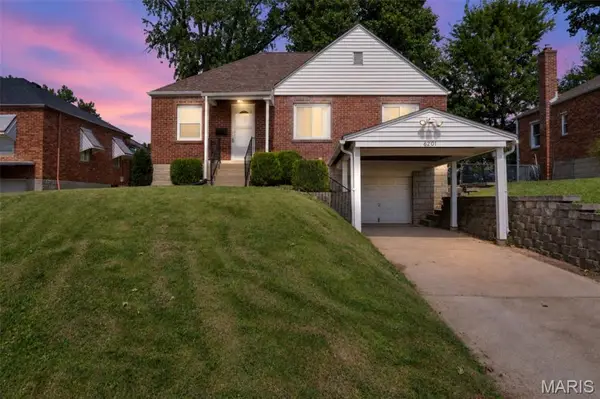 $200,000Coming Soon2 beds 1 baths1,014 sq. ft.
6201 Weber Road, St Louis, MO 63123
MLS# 26058171Listed by: COMPASS REALTY GROUP - Coming Soon
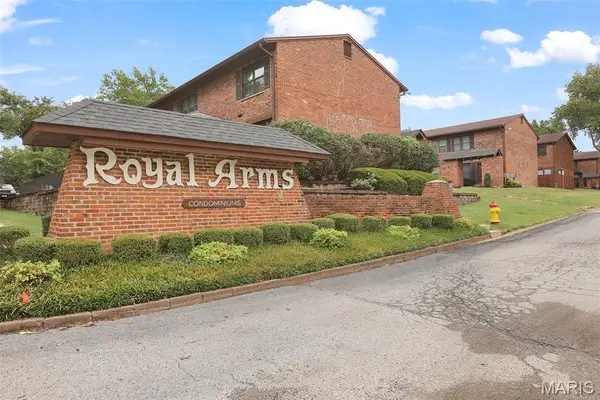 $219,990Coming Soon2 beds 2 baths1,308 sq. ft.
7965 Royal Arms Court, Crestwood, MO 63123
MLS# 26059708Listed by: KELLER WILLIAMS CHESTERFIELD - Coming Soon
 $350,000Coming Soon3 beds 2 baths1,800 sq. ft.
8015 New Haven Avenue, Affton, MO 63123
MLS# 26023135Listed by: EXP REALTY, LLC - Coming Soon
 $207,000Coming Soon3 beds 1 baths936 sq. ft.
7734 Elton Street, St Louis, MO 63123
MLS# 26059151Listed by: DRG - DELHOUGNE REALTY GROUP - Coming SoonOpen Sun, 1 to 3pm
 $825,000Coming Soon4 beds 4 baths4,334 sq. ft.
9532 S Geyer Road, Sunset Hills, MO 63127
MLS# 26056973Listed by: KELLER WILLIAMS REALTY ST. LOUIS - Coming Soon
 $149,900Coming Soon2 beds 1 baths768 sq. ft.
7912 Fleta Street, St Louis, MO 63123
MLS# 26057785Listed by: THE HERMANN LONDON GROUP LLC - Coming Soon
 $875,000Coming Soon4 beds 5 baths3,520 sq. ft.
12114 Trentmore Place, St Louis, MO 63127
MLS# MAR23041611Listed by: KELLER WILLIAMS CHESTERFIELD


Protect your home and budget from life's surprises with an Assurant Home Warranty, backed by a partner that supports you through every step of homeownership. Explore Plans.
©2026 Century 21 Real Estate LLC. All rights reserved. CENTURY 21®, the CENTURY 21 Logo and C21® are service marks owned by Century 21 Real Estate LLC. Century 21 Real Estate LLC fully supports the principles of the Fair Housing Act and the Equal Opportunity Act. Each office is independently owned and operated. Listing information is deemed reliable but not guaranteed accurate.