
1020 County Road 408, Harrisburg, MO 65256
Local realty services provided by:CENTURY 21 McDaniel Realty
1020 County Road 408,Harrisburg, MO 65256
$380,000
- 3 Beds
- 2 Baths
- 1,686 sq. ft.
- Single family
- Active
Listed by: christina wyatt
Office: remax boone realty
MLS#:435419
Source:MO_CBOR
Price summary
- Price:$380,000
- Price per sq. ft.:$225.39
About this home
Escape to your own private retreat with this beautiful home nestled on nearly 9 acres of picturesque, tree-lined land complete with a tranquil pond. Offering the perfect balance of privacy and comfort, this property is ideal for those seeking peaceful country living without sacrificing quality.
Inside, you'll find timeless Bruce hardwood flooring, quality Pella windows that fill the home with natural light, and a cozy wood-burning fireplace that creates a warm and inviting gathering space. The spacious laundry room provides plenty of room for storage and everyday convenience, while the thoughtful layout offers comfortable living throughout.
Whether you're enjoying your morning coffee overlooking the pond, exploring your wooded acreage, or relaxing by the fire after a long day this property offers the lifestyle you've been dreaming of. With nearly 9 acres to enjoy, there's plenty of room for recreation, gardening, hobbies, or simply taking in the beauty of nature.
Don't miss the opportunity to own this peaceful slice of paradise.
Pictures coming soon!!!...
Contact an agent
Home facts
- Year built:2005
- Subdivision & Development:HARRISBURG
- Listing ID #:435419
- Added:72 day(s) ago
- Updated:September 04, 2026 at 03:44 PM
Rooms and interior
- Bedrooms:3
- Total bathrooms:2
- Full bathrooms:2
- Rooms Total:2
- Flooring:Carpet, Tile, Wood
- Dining Description:Living/Dining Combo
- Bathrooms Description:Tub/Built In Jetted, Tub/Shower
- Kitchen Description:Dishwasher, Disposal, Microwave, Refrigerator
- Living area:1,686 sq. ft.
Heating and cooling
- Cooling:Central Electric
- Heating:Heating, Propane
Structure and exterior
- Year built:2005
- Building area:1,686 sq. ft.
- Lot area:8.31 Acres
- Lot Features:Cleared
- Architectural Style:Traditional
- Exterior Features:Covered, Front Porch
- Foundation Description:Poured Concrete, Slab
Schools
- High school:Harrisburg
- Middle school:Harrisburg
- Elementary school:Harrisburg
Utilities
- Water:City
Finances and disclosures
- Price:$380,000
- Price per sq. ft.:$225.39
Features and amenities
- Appliances:Dishwasher, Disposal, Microwave, Refrigerator
- Laundry features:Washer/DryerConnectn
- Amenities:Pantry, Tub/Shower
Parking
- Parking description:No Garage
New listings near 1020 County Road 408
- Coming Soon
 $212,500Coming Soon3 beds 2 baths1,568 sq. ft.
464 State Route Y, HARRISBURG, MO 65256
MLS# 437005Listed by: NORTH STAR REAL ESTATE - Open Sun, 2 to 4pmNew
 $525,000Active3 beds 3 baths2,040 sq. ft.
9975 N Rte E, HARRISBURG, MO 65256
MLS# 436831Listed by: WEICHERT, REALTORS - HOUSE OF BROKERS  $529,900Active4 beds 4 baths3,480 sq. ft.
8170 W Carr Ln, HARRISBURG, MO 65256
MLS# 436588Listed by: LIFETIME REALTY GROUP LLC $559,000Active3 beds 2 baths2,168 sq. ft.
10350 N Everett School Road, HARRISBURG, MO 65256
MLS# 436512Listed by: IRON GATE REAL ESTATE $869,000Active5 beds 3 baths3,700 sq. ft.
3949 Missouri 124, HARRISBURG, MO 65256
MLS# 436356Listed by: WEICHERT, REALTORS - HOUSE OF BROKERS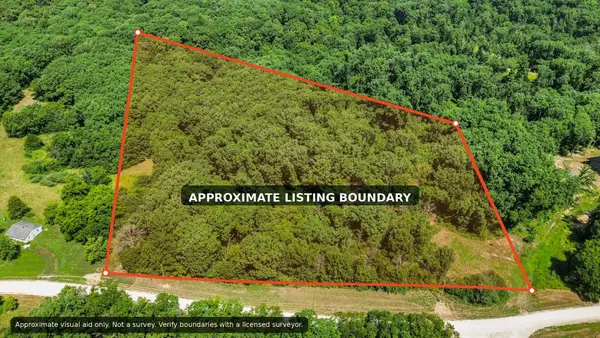 $55,000Pending5 Acres
390 County Road 117, HARRISBURG, MO 65256
MLS# 436286Listed by: BERKSHIRE HATHAWAY HOMESERVICES | VISION REAL ESTATE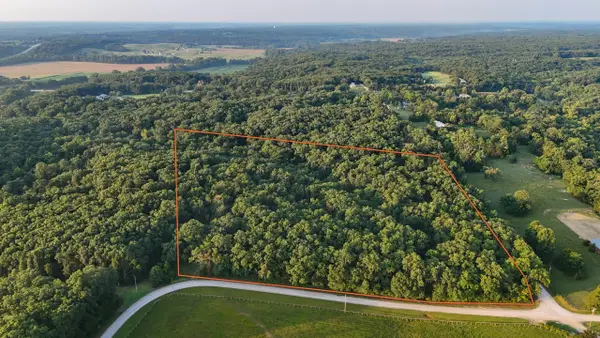 $118,000Pending10 Acres
N Simms Rd, HARRISBURG, MO 65256
MLS# 436055Listed by: MIDWEST LAND GROUP LLC $345,000Active3 beds 2 baths1,577 sq. ft.
263 E Drane St, HARRISBURG, MO 65256
MLS# 436032Listed by: REMAX BOONE REALTY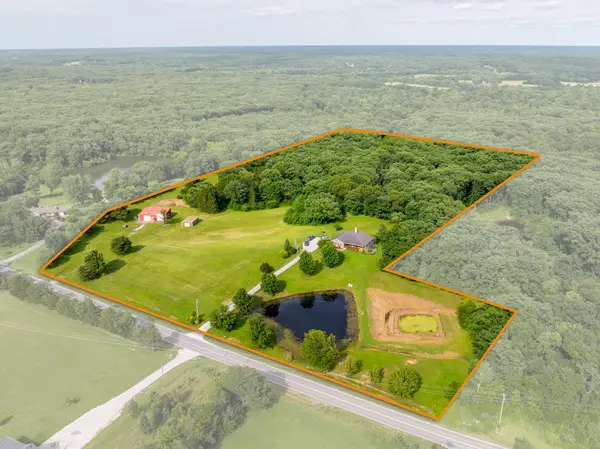 $699,000Pending4 beds 4 baths3,404 sq. ft.
11800 N Route E, HARRISBURG, MO 65256
MLS# 435617Listed by: MIDWEST LAND GROUP LLC $625,000Active46.38 Acres
N Timberlakes Circle, Harrisburg, MO 65256
MLS# 132413Listed by: IRON GATE REAL ESTATE


Protect your home and budget from life's surprises with an Assurant Home Warranty, backed by a partner that supports you through every step of homeownership. Explore Plans.
©2026 Century 21 Real Estate LLC. All rights reserved. CENTURY 21®, the CENTURY 21 Logo and C21® are service marks owned by Century 21 Real Estate LLC. Century 21 Real Estate LLC fully supports the principles of the Fair Housing Act and the Equal Opportunity Act. Each office is independently owned and operated. Listing information is deemed reliable but not guaranteed accurate.