
9975 N Rte E, Harrisburg, MO 65256
Local realty services provided by:CENTURY 21 Community
Listed by: stacey tonyan
Office: weichert, realtors - house of brokers
MLS#:436831
Source:MO_CBOR
Price summary
- Price:$525,000
- Price per sq. ft.:$257.35
About this home
Welcome to your private country retreat! Nestled on 4.14 acres and set back from the road, this authentic log home blends cozy cabin with modern updates. A covered front porch spans the front of the home and welcomes you inside, where you'll find wood floors, log accents, and a spacious living room with vaulted ceiling and floor-to-ceiling stone fireplace. The modern kitchen features custom cabinets, quartz countertops & backsplash, and top-of-the-line stainless steel appliances. The primary suite offers a fantastically updated ensuite bathroom with access to the back patio and pool. Upstairs, a second living area with custom built-ins provides additional living space and the 3rd bedroom with its own private half bath. Outside, you'll appreciate peaceful, pastoral views and private sunsets. Just imagine floating in your saltwater pool while enjoying summer sunsets. Your own country spa! The property also has plenty of space for yard games or animals or both! With a fenced garden, 3 firepit areas, and a pond with fish, turtles & tadpoles, this home sweet home is the perfect space for entertaining or escape.
Additionally, there is a heated & cooled detached garage with a versatile shop/office/bonus space. Inside access to a cellar that has been excavated below the garage can be used for storage and storm shelter. You'll be pleasantly surprised to find that storage is not an issue in this home. Even the chickens live in luxury in their hen house attached to the shop!
This beautifully maintained home is located less than 15 minutes from the mall, just north of Columbia. Seriously, this is the home with the acreage, privacy, and views that you've been looking for!...
Contact an agent
Home facts
- Year built:1981
- Subdivision & Development:HARRISBURG
- Listing ID #:436831
- Added:14 day(s) ago
- Updated:September 12, 2026 at 07:32 AM
Rooms and interior
- Bedrooms:3
- Total bathrooms:3
- Full bathrooms:2
- Half bathrooms:1
- Rooms Total:3
- Flooring:Tile, Wood
- Dining Description:Kitchen/Dining Combo
- Bathrooms Description:Tub/Shower
- Kitchen Description:Dishwasher, Kitchen/Dining Combo, Microwave, Refrigerator
- Bedroom Description:Walk in Closet(s)
- Basement:Yes
- Basement Description:Excavated Garage
- Living area:2,040 sq. ft.
Heating and cooling
- Cooling:Central Electric
- Heating:Forced Air, Heating, High Efficiency Furnace, Propane
Structure and exterior
- Year built:1981
- Building area:2,040 sq. ft.
- Lot area:4.14 Acres
- Lot Features:Rolling Slope
- Architectural Style:Traditional
- Exterior Features:Back, Brick, Concrete, Covered, Front Porch, Vegetable Garden
- Foundation Description:Poured Concrete
- Levels:1.5 Story
Schools
- High school:Hickman
- Middle school:West
- Elementary school:West Boulevard
Utilities
- Water:City
- Sewer:Private Maintained
Finances and disclosures
- Price:$525,000
- Price per sq. ft.:$257.35
- Tax amount:$2,348 (2025)
Features and amenities
- Appliances:Dishwasher, Microwave, Refrigerator
- Amenities:Fireplace Screens/Doors, High Speed Internet Access, Pantry, Tub/Shower
- Pool features:Swimming Pool
Parking
- Parking description:Detached, Paved
- Garage spaces:2
New listings near 9975 N Rte E
- Coming Soon
 $212,500Coming Soon3 beds 2 baths1,568 sq. ft.
464 State Route Y, HARRISBURG, MO 65256
MLS# 437005Listed by: NORTH STAR REAL ESTATE - New
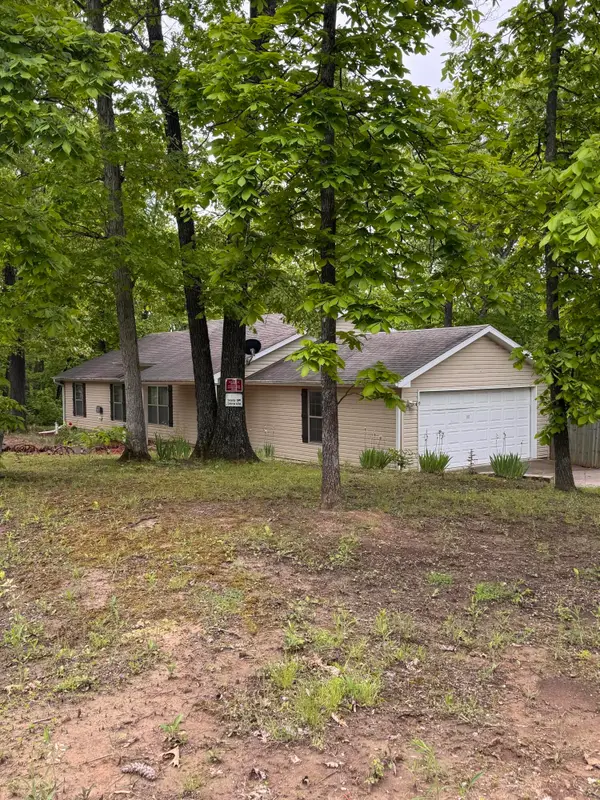 $270,000Active3 beds 2 baths1,808 sq. ft.
7750 W Hughes Rd, HARRISBURG, MO 65256
MLS# 437098Listed by: EXP REALTY LLC - New
 $550,000Active3 beds 2 baths1,760 sq. ft.
4951 W Wolfe Rd, HARRISBURG, MO 65256
MLS# 437093Listed by: REMAX BOONE REALTY  $529,900Active4 beds 4 baths3,480 sq. ft.
8170 W Carr Ln, HARRISBURG, MO 65256
MLS# 436588Listed by: LIFETIME REALTY GROUP LLC $559,000Active3 beds 2 baths2,168 sq. ft.
10350 N Everett School Road, HARRISBURG, MO 65256
MLS# 436512Listed by: IRON GATE REAL ESTATE $869,000Active5 beds 3 baths3,700 sq. ft.
3949 Missouri 124, HARRISBURG, MO 65256
MLS# 436356Listed by: WEICHERT, REALTORS - HOUSE OF BROKERS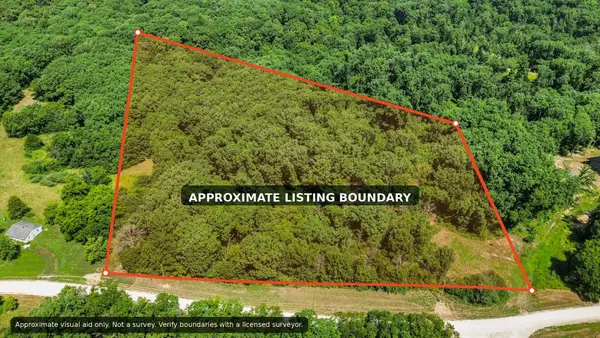 $55,000Pending5 Acres
390 County Road 117, HARRISBURG, MO 65256
MLS# 436286Listed by: BERKSHIRE HATHAWAY HOMESERVICES | VISION REAL ESTATE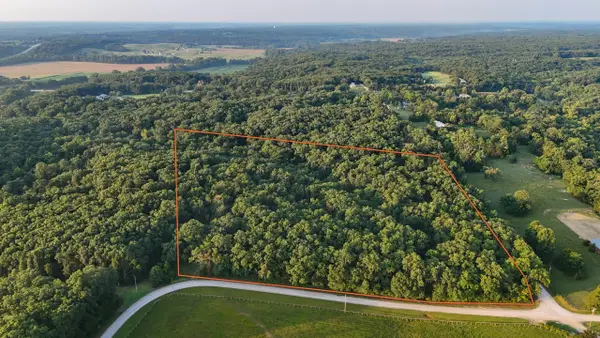 $118,000Pending10 Acres
N Simms Rd, HARRISBURG, MO 65256
MLS# 436055Listed by: MIDWEST LAND GROUP LLC $345,000Active3 beds 2 baths1,577 sq. ft.
263 E Drane St, HARRISBURG, MO 65256
MLS# 436032Listed by: REMAX BOONE REALTY


Protect your home and budget from life's surprises with an Assurant Home Warranty, backed by a partner that supports you through every step of homeownership. Explore Plans.
©2026 Century 21 Real Estate LLC. All rights reserved. CENTURY 21®, the CENTURY 21 Logo and C21® are service marks owned by Century 21 Real Estate LLC. Century 21 Real Estate LLC fully supports the principles of the Fair Housing Act and the Equal Opportunity Act. Each office is independently owned and operated. Listing information is deemed reliable but not guaranteed accurate.