535 E Elm St., Huntsville, MO 65259
Local realty services provided by:CENTURY 21 Community
535 E Elm St.,Huntsville, MO 65259
$210,000
- 3 Beds
- 3 Baths
- 2,280 sq. ft.
- Single family
- Active
Listed by: brittany long, lacy dawn ackley
Office: weichert, realtors-house of brokers
MLS#:26-424
Source:MO_RCBR
Price summary
- Price:$210,000
- Price per sq. ft.:$92.11
About this home
Spacious and versatile home situated on just over a half-acre lot with a beautiful, flat backyard perfect for entertaining. The main floor features a huge living room, dining room, and kitchen, along with three bedrooms. The primary bedroom includes an attached ensuite with a walk-in shower. Downstairs offers an oversized attached garage with an additional bonus area ideal for a workshop or workspace, plus laundry and a half bath. The lower level also includes a comfortable family room with a bonus area that could serve as a 4th nonconforming bedroom, along with a dedicated storage room. With plenty of space both inside and out, this home offers flexibility for everyday living, hobbies, storage, and entertaining.
Contact an agent
Home facts
- Year built:1972
- Listing ID #:26-424
- Added:62 day(s) ago
- Updated:September 18, 2026 at 07:05 PM
Rooms and interior
- Bedrooms:3
- Total bathrooms:3
- Full bathrooms:2
- Rooms Total:12
- Bathrooms Description:Stand Alone Shower, Tub/Shower
- Basement Description:Full, Partially Finished
- Living area:2,280 sq. ft.
Heating and cooling
- Cooling:Central
- Heating:Forced Air, Heating, Natural Gas
Structure and exterior
- Roof:Shingle
- Year built:1972
- Building area:2,280 sq. ft.
- Lot area:0.51 Acres
- Architectural Style:Ranch
- Exterior Features:Deck
- Foundation Description:Poured Concrete
Utilities
- Water:City
- Sewer:City
Finances and disclosures
- Price:$210,000
- Price per sq. ft.:$92.11
Features and amenities
- Appliances:Gas Water Heater
- Amenities:Ceiling Fan
Parking
- Parking description:Attached Garage, Garage Opener, Opener
New listings near 535 E Elm St.
 $149,900Pending3 beds 1 baths1,440 sq. ft.
504 N Main St, HUNTSVILLE, MO 65259
MLS# 437990Listed by: WEICHERT, REALTORS - HOUSE OF BROKERS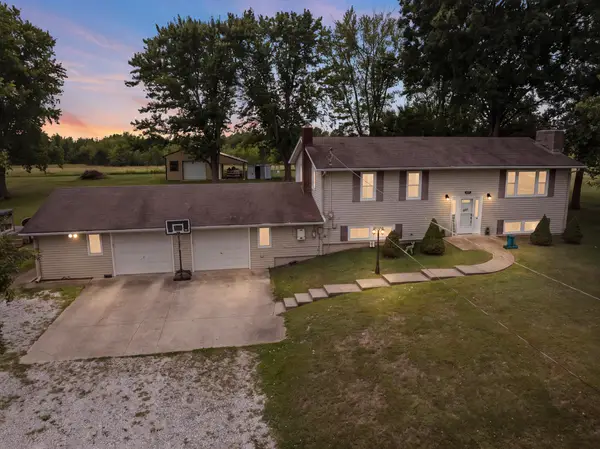
 $289,000Pending4 beds 3 baths2,392 sq. ft.
527 E Elm St, HUNTSVILLE, MO 65259
MLS# 437719Listed by: CENTURY 21 MCKEOWN & ASSOCIATES, INC.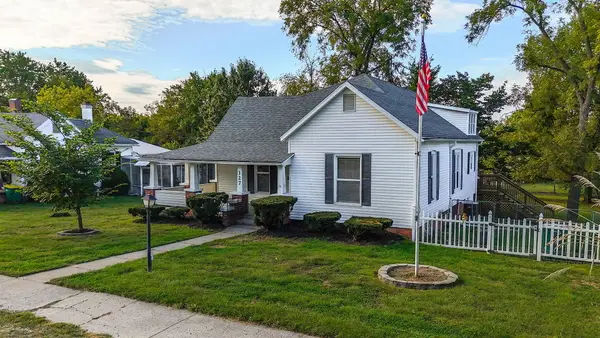 $150,000Pending3 beds 2 baths1,568 sq. ft.
327 N Main St, HUNTSVILLE, MO 65259
MLS# 437692Listed by: CENTURY 21 COMMUNITY $650,000Active-- beds -- baths
2145 County Road 1265, Huntsville, MO 65259
MLS# 26-492Listed by: MACON REALTY COMPANY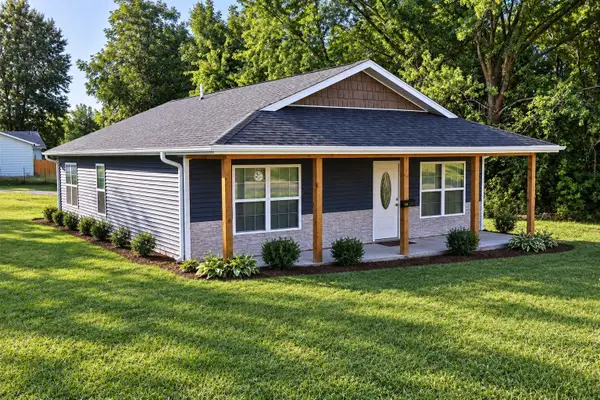 $249,999Active5 beds 2 baths1,586 sq. ft.
102 W Library St, HUNTSVILLE, MO 65259
MLS# 437371Listed by: EXP REALTY LLC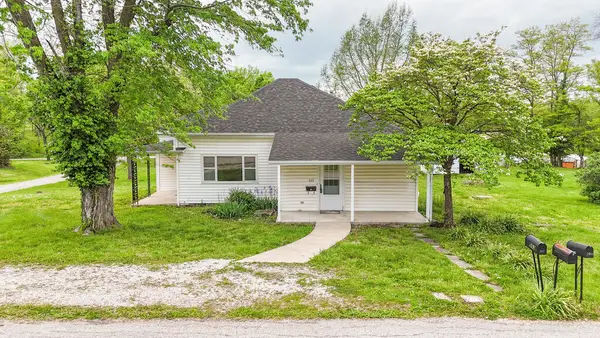 $159,900Active2 beds 2 baths1,260 sq. ft.
503 W Elm Street, Huntsville, MO 65259
MLS# 47063Listed by: CENTURY 21 MCKEOWN AND ASSOCIATES, INC.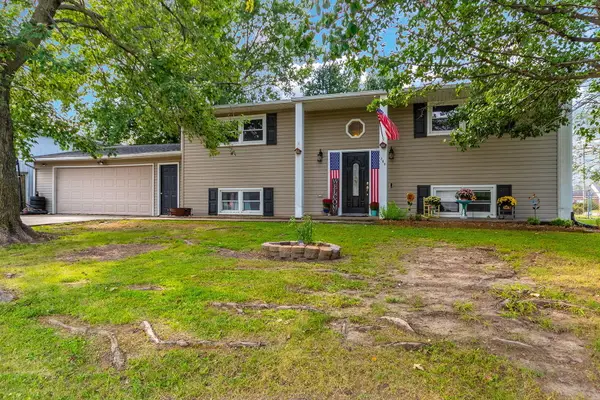 $185,000Pending4 beds 2 baths1,920 sq. ft.
200 Lawn St, HUNTSVILLE, MO 65259
MLS# 437338Listed by: CENTURY 21 COMMUNITY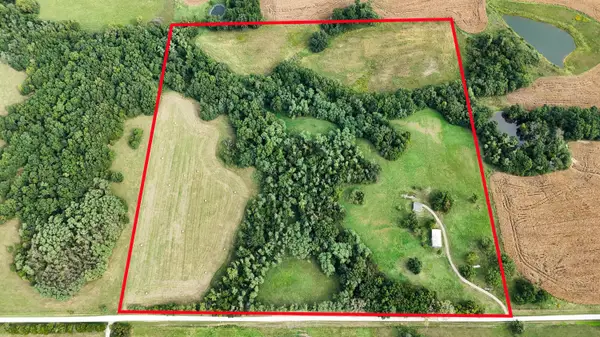 $295,000Active39 Acres
Address Withheld By Seller, Huntsville, MO 65259
MLS# 26-462Listed by: CENTURY 21 MCKEOWN & ASSOC., INC.- Open Sat, 11am to 1pm
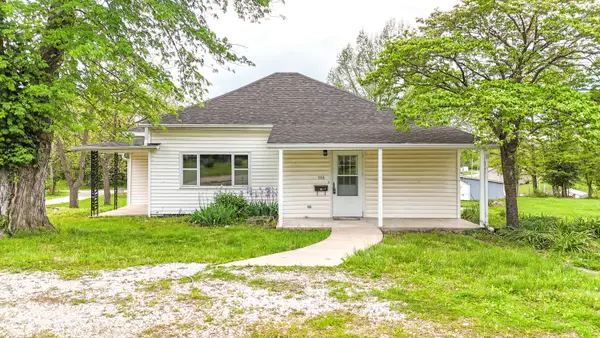 $159,900Active2 beds 2 baths1,260 sq. ft.
503 W Elm St., Huntsville, MO 65259
MLS# 26-439Listed by: CENTURY 21 MCKEOWN & ASSOC., INC. 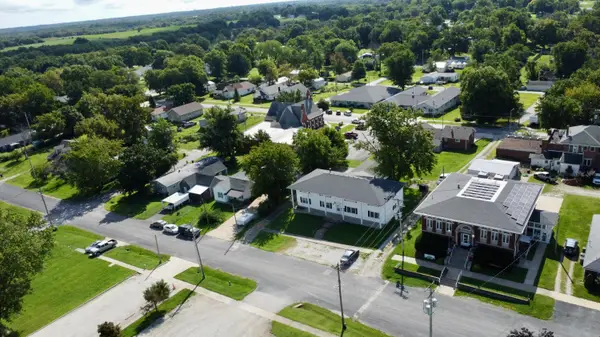 $287,500Pending8 beds 4 baths4,270 sq. ft.
106 E Library St, HUNTSVILLE, MO 65259
MLS# 436889Listed by: GREEN ACRE LAND GROUP LLC


Protect your home and budget from life's surprises with an Assurant Home Warranty, backed by a partner that supports you through every step of homeownership. Explore Plans.
©2026 Century 21 Real Estate LLC. All rights reserved. CENTURY 21®, the CENTURY 21 Logo and C21® are service marks owned by Century 21 Real Estate LLC. Century 21 Real Estate LLC fully supports the principles of the Fair Housing Act and the Equal Opportunity Act. Each office is independently owned and operated. Listing information is deemed reliable but not guaranteed accurate.