5499 Highway 24, Huntsville, MO 65259
Local realty services provided by:CENTURY 21 Community
5499 Highway 24,Huntsville, MO 65259
$499,900
- 5 Beds
- 3 Baths
- 3,392 sq. ft.
- Single family
- Active
Listed by: lindsay bailey
Office: weichert, realtors - house of brokers
MLS#:436623
Source:MO_CBOR
Price summary
- Price:$499,900
- Price per sq. ft.:$147.38
About this home
You know that feeling when you walk into Grandma's house? It's solid. It's comfortable. It's been loved, taken care of, and you can just tell it was built to last. That's this house!!
They just don't build them like this anymore! This custom-built, one-owner, all-brick ranch sits on 6 beautiful acres and offers over 3,300 square feet of finished living space. From the solid hardwood floors to the custom wood cabinetry and two grand fireplaces, you can see the quality throughout this home. The main level has that warm, comfortable feeling the minute you walk in. The family room is spacious with tons of natural light, beautiful hardwood floors, and a large fireplace that just feels like the place everyone is going to gather. The hardwood continues into the dining room and kitchen, which offers TONS of custom wood cabinetry, granite countertops, a center island, and appliances that stay!
The primary suite is also on the main level with a large walk-in closet and private bathroom. Two additional nice-sized bedrooms with great closet space and another full bathroom complete the main floor.
AND there is so much more downstairs!
The walk-out basement offers another large family room with a second grand fireplace, a recreation area, bonus room, and two additional non-conforming bedrooms. There is room for the kids, grandkids, holidays, game nights, or just everyday life!
Outside might be my favorite part. The lawn has been meticulously maintained, the views are beautiful, and the covered back patio with the custom pergola is the perfect spot for morning coffee, family cookouts, or sitting outside at the end of the day and enjoying your 6 acres.
You also have an attached two-car garage PLUS a 28x38 shop with concrete floors, electric, and an overhead door!
This home has been loved by the same owners from the very beginning, and you can tell. It isn't trying to be the newest trend or a cookie-cutter house. It's just a GOOD, solid, well-built home with room for a family to live, grow, gather, and make memories.
Some homes are built to look good for a few years. This one was built to last for generations. Come take a look!...
Contact an agent
Home facts
- Year built:1997
- Subdivision & Development:HUNTSVILLE
- Listing ID #:436623
- Added:70 day(s) ago
- Updated:October 24, 2026 at 03:29 PM
Rooms and interior
- Bedrooms:5
- Total bathrooms:3
- Full bathrooms:3
- Rooms Total:14
- Flooring:Carpet, Tile, Vinyl, Wood
- Dining Description:Formal Dining
- Bathrooms Description:Tub/Shower
- Kitchen Description:Dishwasher, Kitchen Island, Microwave, Refrigerator
- Basement:Yes
- Basement Description:Walk-Out Access
- Living area:3,392 sq. ft.
Heating and cooling
- Cooling:Central Electric
- Heating:Forced Air, Heating, Propane
Structure and exterior
- Year built:1997
- Building area:3,392 sq. ft.
- Lot area:6 Acres
- Lot Features:Cleared, Level
- Exterior Features:Back, Covered, Front Porch
- Foundation Description:Poured Concrete
Schools
- High school:Westran
- Middle school:Westran
- Elementary school:Westran
Utilities
- Water:City
Finances and disclosures
- Price:$499,900
- Price per sq. ft.:$147.38
Features and amenities
- Appliances:Dishwasher, Microwave, Refrigerator
- Laundry features:Washer/DryerConnectn
- Amenities:High Speed Internet Access, Pantry, Tub/Shower
Parking
- Parking description:Attached, Detached
- Garage spaces:2
New listings near 5499 Highway 24
 $149,900Pending3 beds 1 baths1,440 sq. ft.
504 N Main St, HUNTSVILLE, MO 65259
MLS# 437990Listed by: WEICHERT, REALTORS - HOUSE OF BROKERS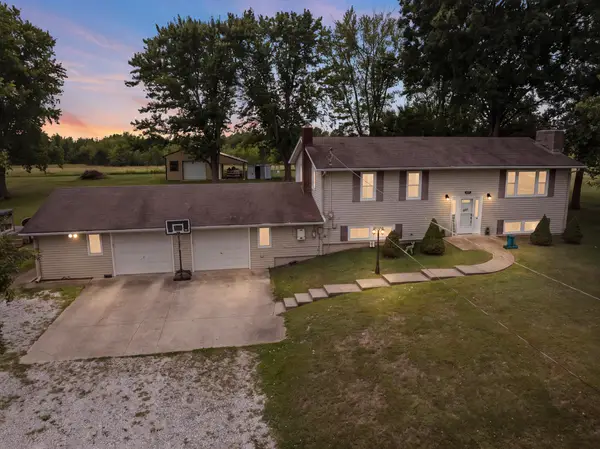
 $289,000Pending4 beds 3 baths2,392 sq. ft.
527 E Elm St, HUNTSVILLE, MO 65259
MLS# 437719Listed by: CENTURY 21 MCKEOWN & ASSOCIATES, INC.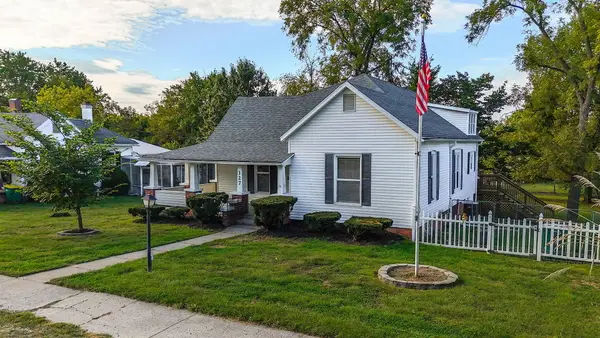 $150,000Pending3 beds 2 baths1,568 sq. ft.
327 N Main St, HUNTSVILLE, MO 65259
MLS# 437692Listed by: CENTURY 21 COMMUNITY $650,000Active-- beds -- baths
2145 County Road 1265, Huntsville, MO 65259
MLS# 26-492Listed by: MACON REALTY COMPANY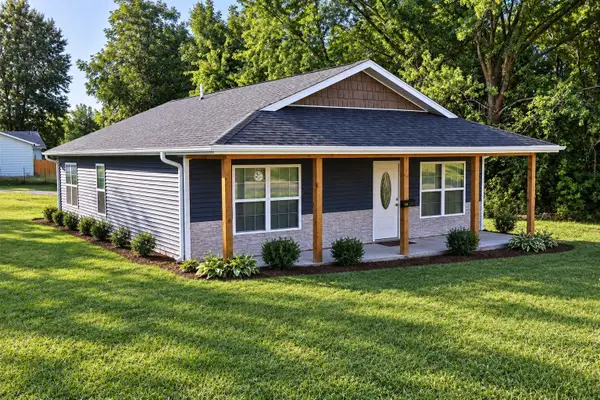 $249,999Active5 beds 2 baths1,586 sq. ft.
102 W Library St, HUNTSVILLE, MO 65259
MLS# 437371Listed by: EXP REALTY LLC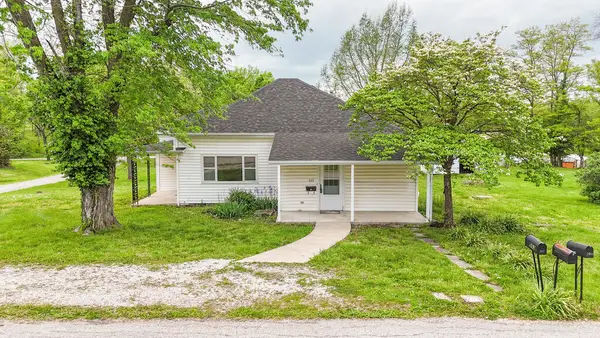 $159,900Active2 beds 2 baths1,260 sq. ft.
503 W Elm Street, Huntsville, MO 65259
MLS# 47063Listed by: CENTURY 21 MCKEOWN AND ASSOCIATES, INC.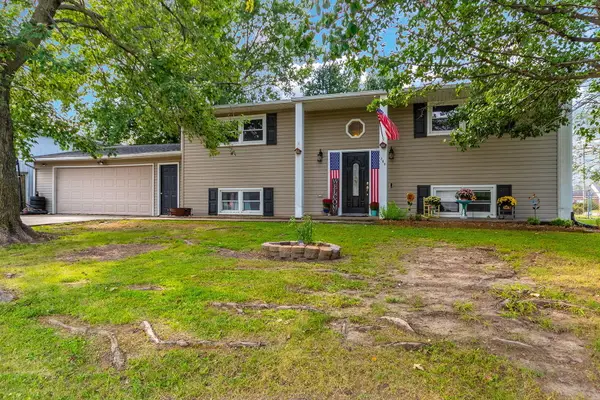 $185,000Pending4 beds 2 baths1,920 sq. ft.
200 Lawn St, HUNTSVILLE, MO 65259
MLS# 437338Listed by: CENTURY 21 COMMUNITY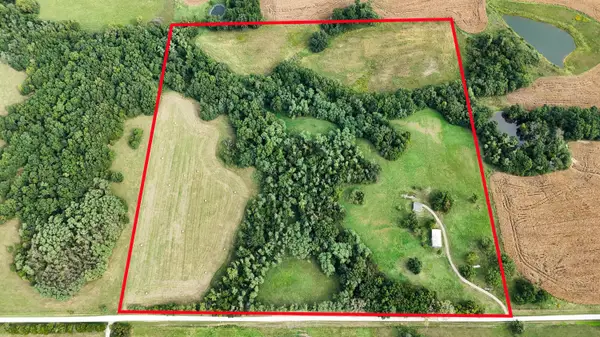 $295,000Active39 Acres
Address Withheld By Seller, Huntsville, MO 65259
MLS# 26-462Listed by: CENTURY 21 MCKEOWN & ASSOC., INC.- Open Sat, 11am to 1pm
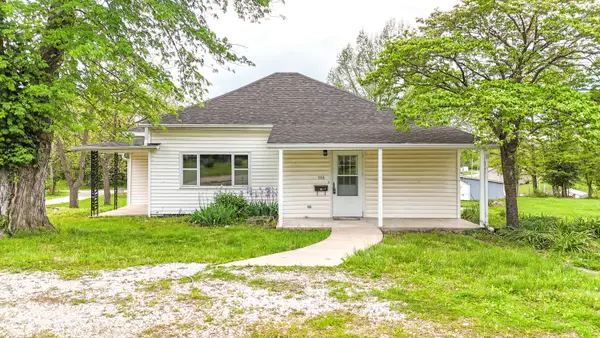 $159,900Active2 beds 2 baths1,260 sq. ft.
503 W Elm St., Huntsville, MO 65259
MLS# 26-439Listed by: CENTURY 21 MCKEOWN & ASSOC., INC. 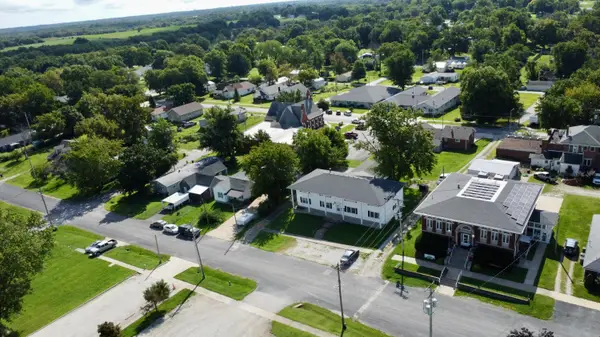 $287,500Pending8 beds 4 baths4,270 sq. ft.
106 E Library St, HUNTSVILLE, MO 65259
MLS# 436889Listed by: GREEN ACRE LAND GROUP LLC


Protect your home and budget from life's surprises with an Assurant Home Warranty, backed by a partner that supports you through every step of homeownership. Explore Plans.
©2026 Century 21 Real Estate LLC. All rights reserved. CENTURY 21®, the CENTURY 21 Logo and C21® are service marks owned by Century 21 Real Estate LLC. Century 21 Real Estate LLC fully supports the principles of the Fair Housing Act and the Equal Opportunity Act. Each office is independently owned and operated. Listing information is deemed reliable but not guaranteed accurate.