
6315 E Red Bridge Road, Kansas City, MO 64134
Local realty services provided by:CENTURY 21 Crossroads
6315 E Red Bridge Road,Kansas City, MO 64134
$270,000
- 4 Beds
- 2 Baths
- 2,828 sq. ft.
- Single family
- Active
Listed by: jason bowden-smith
Office: exp realty llc.
MLS#:2633963
Source:MOKS_HL
Price summary
- Price:$270,000
- Price per sq. ft.:$95.47
About this home
Welcome to 6315 E. Red Bridge Rd! This beautifully updated home offers 4 bedrooms, 2 full bathrooms, plus a non-conforming 5th bedroom perfect for a home office, guest room, workout space, or hobby room. With approximately 2,828 square feet of finished living space situated on a spacious half-acre lot, you'll enjoy room to spread out both inside and out. Conveniently located with quick access to I-435 and US-71, commuting to Downtown Kansas City, Overland Park, and surrounding employment centers is a breeze. The home is just minutes from the Oracle Health Innovations Campus, St. Joseph Medical Center, and the growing Bannister Road retail corridor featuring shopping, dining, and everyday conveniences. Outdoor enthusiasts will appreciate nearby Longview Lake, Longview Golf Course, and several parks and recreational amenities. Families have access to a variety of educational opportunities, including nearby public, charter, and private schools. Move-in ready and offering flexible living space in a convenient location, this home is ready to welcome its next owner....
Contact an agent
Home facts
- Year built:1947
- Subdivision & Development:King's Hickman Orchards
- Listing ID #:2633963
- Added:20 day(s) ago
- Updated:August 18, 2026 at 02:34 PM
Rooms and interior
- Bedrooms:4
- Total bathrooms:2
- Full bathrooms:2
- Rooms Total:11
- Kitchen Description:Dishwasher, Disposal, Microwave, Refrigerator
- Basement:Yes
- Basement Description:Finished, Walk Out, Walk Up
- Living area:2,828 sq. ft.
Heating and cooling
- Cooling:Electric
- Heating:Forced Air Gas
Structure and exterior
- Roof:Composition
- Year built:1947
- Building area:2,828 sq. ft.
- Lot area:0.53 Acres
- Architectural Style:Bungalow
Schools
- High school:Ruskin
- Middle school:Smith-Hale
- Elementary school:Compass
Utilities
- Water:City/Public
- Sewer:Public Sewer
Finances and disclosures
- Price:$270,000
- Price per sq. ft.:$95.47
Features and amenities
- Appliances:Dishwasher, Disposal, Gas Range, Microwave, Refrigerator
Parking
- Parking description:Detached, Off Street
- Garage:Yes
- Garage spaces:2
 HeartlandMLS©2026. Information Deemed Reliable But Not Guaranteed. This information is being provided by the HeartlandMLS. The listings presented here may or may not be listed by the Broker/Agent operating this website. This information is intended for the personal use of consumers and may not be used for any purpose other than to identify prospective properties consumers may be interested in purchasing. Data <Last Updated August 18, 2026 MOKS_HL Member Broker: Levi McClure
New listings near 6315 E Red Bridge Road
- New
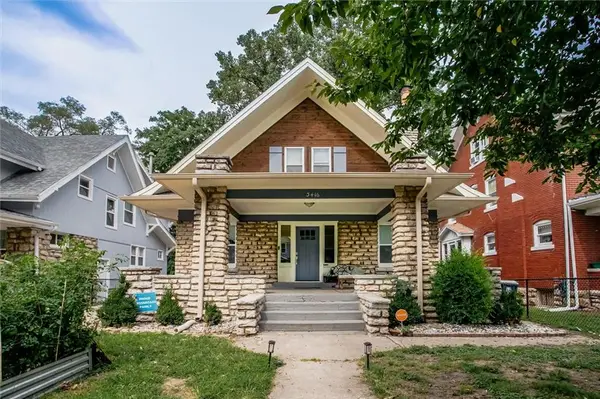 $339,900Active5 beds 4 baths2,674 sq. ft.
3416 S Benton Avenue, Kansas City, MO 64128
MLS# 2637280Listed by: WEICHERT REALTORS - GENERATIONS - New
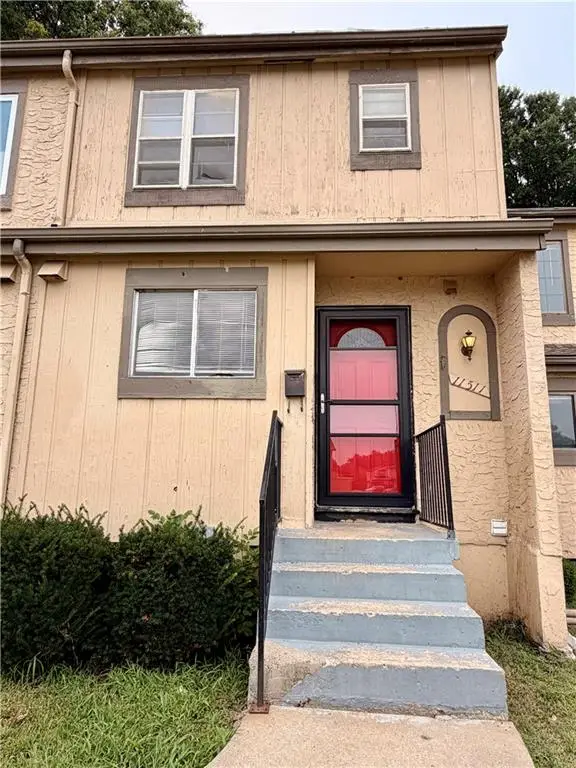 $85,000Active2 beds 2 baths1,396 sq. ft.
11511 Richmond Avenue, Kansas City, MO 64134
MLS# 2637407Listed by: KANSAS CITY REALTY - New
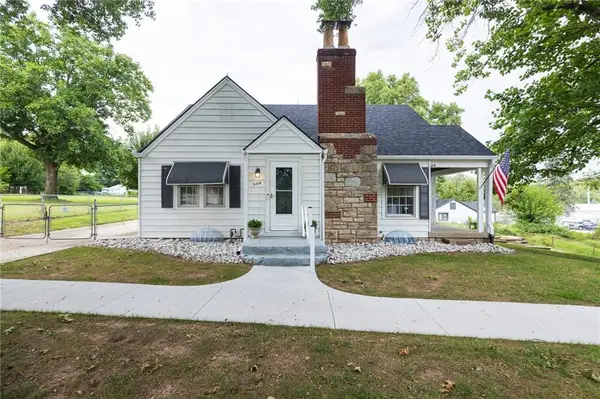 $230,000Active3 beds 1 baths1,558 sq. ft.
9314 E 36th Terrace, Kansas City, MO 64133
MLS# 2632442Listed by: REECENICHOLS - LEES SUMMIT - New
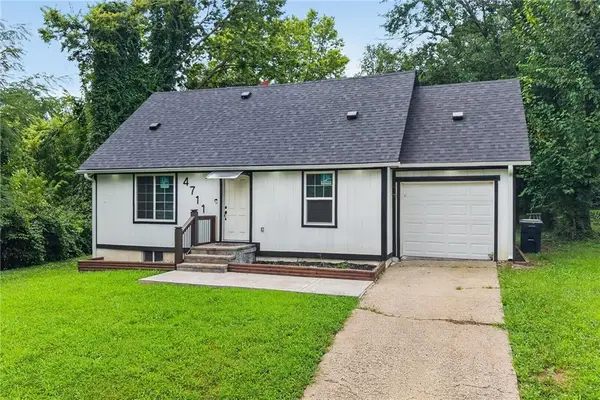 $225,000Active4 beds 3 baths2,165 sq. ft.
4711 E 43rd Street, Kansas City, MO 64130
MLS# 2634645Listed by: KELLER WILLIAMS REALTY PARTNERS INC. - New
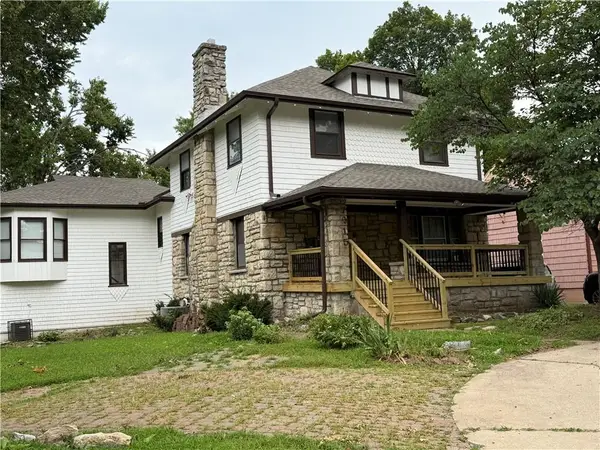 $379,500Active5 beds 3 baths3,158 sq. ft.
1315 E 75 Street, Kansas City, MO 64131
MLS# 2635100Listed by: REALTY ONE GROUP ESTEEM - New
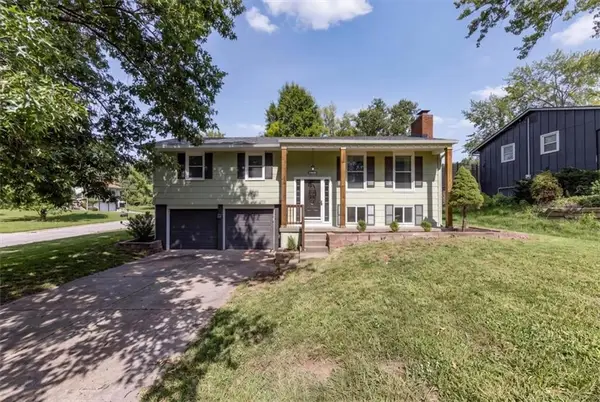 $359,900Active3 beds 2 baths1,056 sq. ft.
6739 NW Hilldale Drive, Kansas City, MO 64151
MLS# 2637194Listed by: PLATINUM REALTY LLC - New
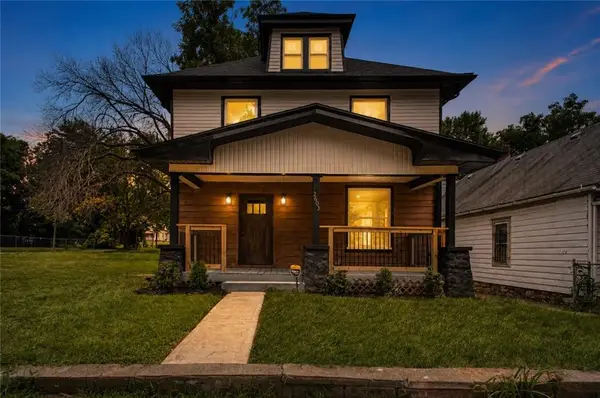 $199,000Active4 beds 2 baths1,488 sq. ft.
2603 Myrtle Avenue, Kansas City, MO 64127
MLS# 2637063Listed by: JNICK REAL ESTATE - New
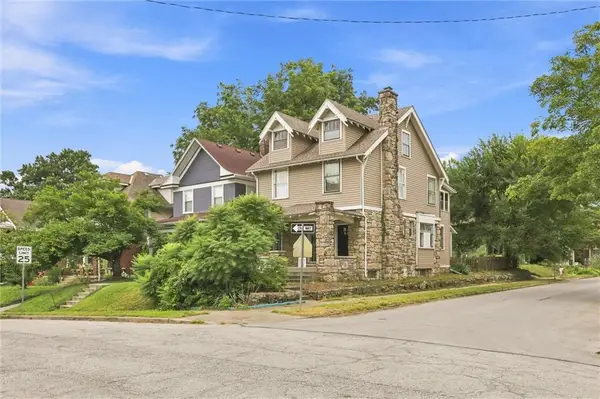 $515,000Active5 beds 2 baths2,564 sq. ft.
4200 Mercier Street, Kansas City, MO 64111
MLS# 2636972Listed by: WARDELL & HOLMES REAL ESTATE 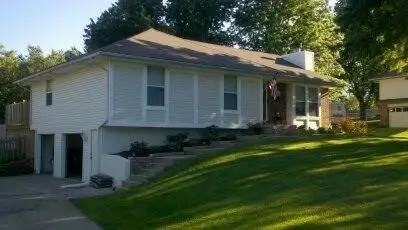 $298,000Pending3 beds 3 baths2,156 sq. ft.
1113 NE 113th Street, Kansas City, MO 64155
MLS# 2637324Listed by: PLATINUM REALTY LLC- New
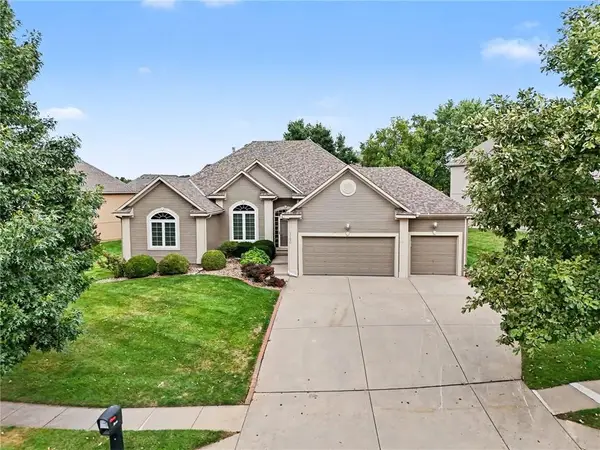 $449,900Active3 beds 2 baths1,925 sq. ft.
3120 NE 90th Terrace, Kansas City, MO 64156
MLS# 2636989Listed by: REECENICHOLS-KCN


Protect your home and budget from life's surprises with an Assurant Home Warranty, backed by a partner that supports you through every step of homeownership. Explore Plans.
©2026 Century 21 Real Estate LLC. All rights reserved. CENTURY 21®, the CENTURY 21 Logo and C21® are service marks owned by Century 21 Real Estate LLC. Century 21 Real Estate LLC fully supports the principles of the Fair Housing Act and the Equal Opportunity Act. Each office is independently owned and operated. Listing information is deemed reliable but not guaranteed accurate.