
5 Antler Point, Linn Creek, MO 65052
Local realty services provided by:CENTURY 21 Community
Listed by: jonas p farrell
Office: farrell & associates real estate co.
MLS#:3586367
Source:MO_LOBR
Price summary
- Price:$1,175,000
- Price per sq. ft.:$330.99
- Monthly HOA dues:$58.33
About this home
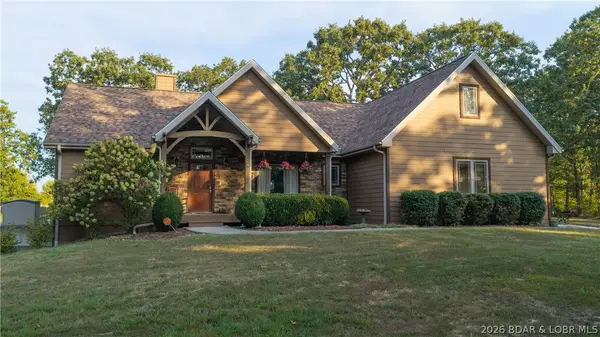
Welcome to 5 Antler Point in Deer Path Estates! Situated on 5+ acres in Linn Creek, this new construction home features a unique blend of modern architecture and traditional finishes. The exterior offers cement board siding, a metal roof, and front porch posts harvested directly from the land. The interior of this stunning home provides 4 beds, (one master suite and an En Suite) 6 baths an open-concept living space with 20ft vaulted ceilings in the great room, oversized Low-E Andersen windows that flood the home with natural light and serene woodland views. Crafted with only the highest quality materials, the home features elegant wood floors, soundproofed bedrooms and baths, 8ft solid core interior doors, and seamless flush style trim exuding craftsmanship. A chef’s inspired kitchen complete with handcrafted cabinetry, quartz countertops, sleek black stainless steel appliances, and a hidden walk-in pantry for ample storage. The master suite features stand alone soaking tub, luxurious walk-in shower and spacious custom walk-in closet. The attached garage is a game changer with nearly 2,000 sq. ft. of space including, 3 over head doors, an RV door, & radiant floor heat....
Contact an agent
Home facts
- Year built:2025
- Subdivision & Development:Deer Path
- Listing ID #:3586367
- Added:159 day(s) ago
- Updated:September 12, 2026 at 03:08 PM
Rooms and interior
- Bedrooms:4
- Total bathrooms:6
- Full bathrooms:4
- Half bathrooms:2
- Flooring:Hardwood, Tile
- Kitchen Description:Dishwasher, Microwave, Range, Refrigerator, Stove
- Basement:Yes
- Basement Description:Crawl Space
- Living area:3,550 sq. ft.
Heating and cooling
- Cooling:Central Air, Ductless
- Heating:Ductless, Heat Pump, Radiant
- Central air:Yes
Structure and exterior
- Roof:Metal
- Year built:2025
- Building area:3,550 sq. ft.
- Lot area:5 Acres
- Lot Features:Acreage, Gentle Sloping, Level, Outside City Limits, Sprinklers Automatic, Wooded
- Construction Materials:Fiber Cement
- Exterior Features:Deck, Sprinkler Irrigation
- Foundation Description:Crawl, Slab
Utilities
- Water:Community Coop
- Sewer:Septic Tank
Finances and disclosures
- Price:$1,175,000
- Price per sq. ft.:$330.99
- Tax amount:$107 (2025)
Features and amenities
- Appliances:Dishwasher, Disposal, Microwave, Range, Refrigerator, Stove, Wine Cooler
Parking
- Parking description:Attached, Black Top Driveway, Garage, Garage Door Opener, Heated Garage, Insulated Garage
- Garage:Yes
- Garage spaces:4
New listings near 5 Antler Point
- New
 $499,900Active4 beds 3 baths2,228 sq. ft.
249 Lakota South Estates Drive, Linn Creek, MO 65052
MLS# 3589905Listed by: KELLER WILLIAMS L.O. REALTY - New
 $350,000Active4 beds 3 baths3,168 sq. ft.
45 Lowell Williams Road, Linn Creek, MO 65052
MLS# 3589627Listed by: RE/MAX LAKE OF THE OZARKS  $425,000Active4 beds 3 baths1,670 sq. ft.
256 Woodland Point, Linn Creek, MO 65052
MLS# 3589765Listed by: LAKE OZARK REALTY & RENTALS $250,000Active4 beds 3 baths1,836 sq. ft.
168 Nellie Lane, Linn Creek, MO 65052
MLS# 3589706Listed by: RE/MAX LAKE OF THE OZARKS $279,900Active5 beds 2 baths2,608 sq. ft.
2893 State Road V, Linn Creek, MO 65052
MLS# 3589606Listed by: REAL BROKER, LLC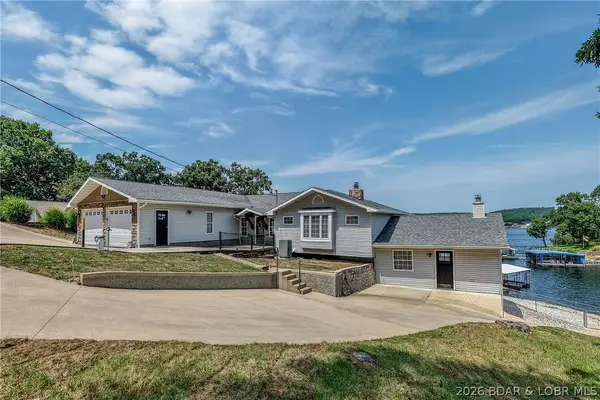 $945,000Active4 beds 3 baths4,654 sq. ft.
633 Storm Cove Drive, Linn Creek, MO 65052
MLS# 3589470Listed by: LAKE BUY REALTY $535,000Active6 beds 3 baths3,478 sq. ft.
43 Woodland Point, Linn Creek, MO 65052
MLS# 3589326Listed by: OZARK REALTY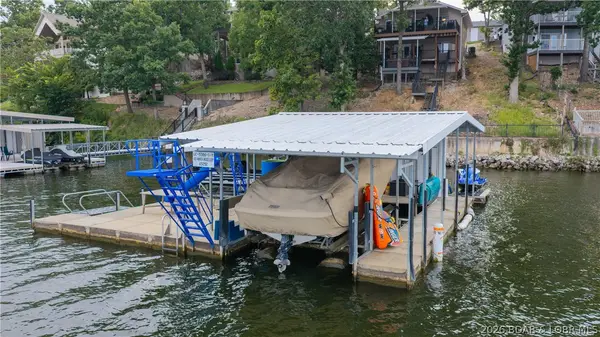 $619,900Active3 beds 2 baths1,680 sq. ft.
609 Winter Wood Loop, Linn Creek, MO 65052
MLS# 3589350Listed by: RE/MAX LAKE OF THE OZARKS $180,000Active4 beds 2 baths1,546 sq. ft.
380 Race Track Circle, Linn Creek, MO 65052
MLS# 3589395Listed by: EXP REALTY, LLC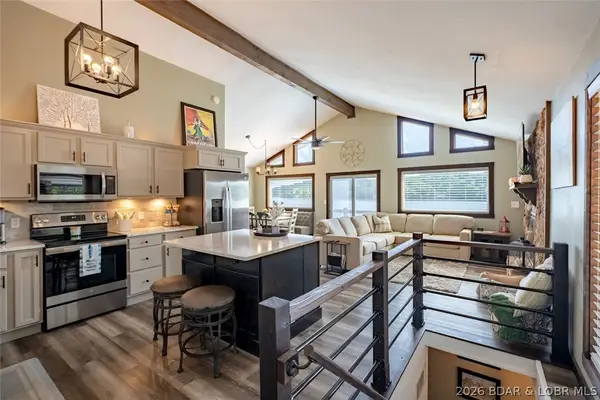 $749,000Active3 beds 2 baths1,404 sq. ft.
1100 Fontana Lane, Linn Creek, MO 65052
MLS# 3589343Listed by: RE/MAX LAKE OF THE OZARKS


Protect your home and budget from life's surprises with an Assurant Home Warranty, backed by a partner that supports you through every step of homeownership. Explore Plans.
©2026 Century 21 Real Estate LLC. All rights reserved. CENTURY 21®, the CENTURY 21 Logo and C21® are service marks owned by Century 21 Real Estate LLC. Century 21 Real Estate LLC fully supports the principles of the Fair Housing Act and the Equal Opportunity Act. Each office is independently owned and operated. Listing information is deemed reliable but not guaranteed accurate.