1405 Englewood Drive, Macon, MO 63552
Local realty services provided by:CENTURY 21 Lifetime Realty
Listed by: allison rowland
Office: tiger country realty
MLS#:46750
Source:MO_NECAR
Price summary
- Price:$189,000
- Price per sq. ft.:$105.94
About this home
Lovely 3 bedroom, 2 bath ranch home nestled in a charming neighborhood just minutes from shopping, dining, schools, and everyday conveniences. Home offers 2 generous family living areas to relax, entertain, or accommodate a growing household. The versatile floor plan also features the potential for a 4th bd rm/home office. Outside, you'll love the private, shaded backyard, creating the perfect setting for outdoor gatherings or peaceful evening. Extra parking & carport provide ample room for multiple vehicles, boats, or recreational equipment. Significant updates with roof new 2023 and HVAC new 2025. Combining comfort, flexibility & a prime location close to amenities, this ranch is ready for your own touch. Call/text listing agent Allison Rowland at 660-651-2051 to schedule a viewing!
Contact an agent
Home facts
- Year built:1965
- Listing ID #:46750
- Added:1 day(s) ago
- Updated:July 21, 2026 at 06:54 PM
Rooms and interior
- Bedrooms:3
- Total bathrooms:2
- Full bathrooms:2
- Rooms Total:10
- Flooring:Carpet, Hardwood, Vinyl
- Dining Description:On Level M
- Kitchen Description:Dishwasher, Electric Oven/Range, Refrigerator, Smoke Detector
- Basement Description:Finished-Some, Full Basement, Walk Out, Walk-Up
- Living area:1,784 sq. ft.
Heating and cooling
- Cooling:Central Air
- Heating:Forced Gas
- Central air:Yes
Structure and exterior
- Roof:Asphalt
- Year built:1965
- Building area:1,784 sq. ft.
- Architectural Style:Ranch
- Construction Materials:Vinyl Siding
- Exterior Features:Paved Streets, Storm Door
- Foundation Description:Finished-Some, Full Basement
Schools
- High school:Macon County R-I
- Middle school:Macon County R-I
- Elementary school:Macon County R-I
Utilities
- Water:Public
- Sewer:Public Sewer
Finances and disclosures
- Price:$189,000
- Price per sq. ft.:$105.94
- Tax amount:$965 (2025)
Features and amenities
- Appliances:Refrigerator, Smoke Detector
- Laundry features:Laundry Room
- Amenities:Cable Available
Parking
- Parking description:Attached, Basement, Carport, One Car
New listings near 1405 Englewood Drive
- New
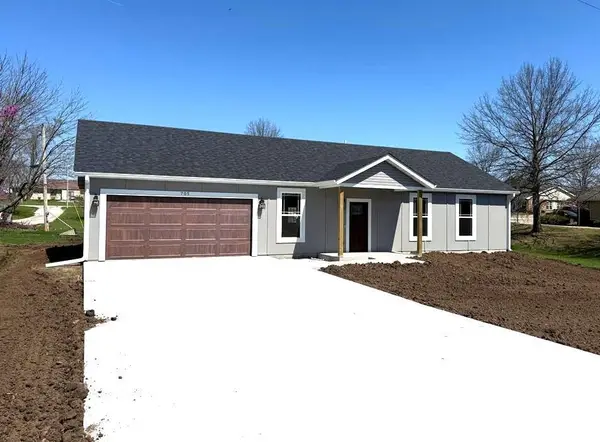 $249,900Active3 beds 2 baths1,200 sq. ft.
705 Roe, Macon, MO 63552
MLS# 26-356Listed by: MACON REALTY COMPANY - New
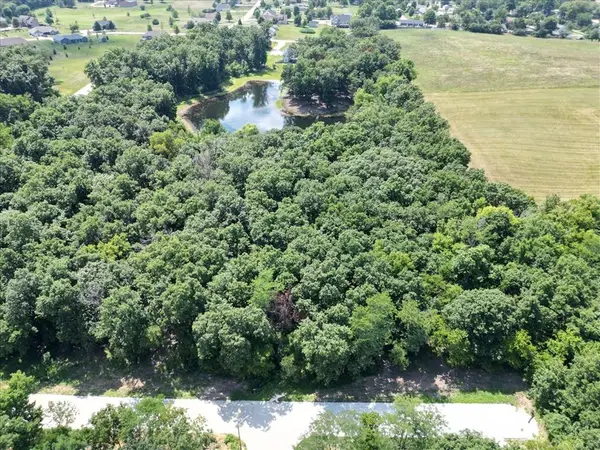 $65,000Active2.03 Acres
000 W Banyon Dr, Macon, MO 63552
MLS# 46728Listed by: TIGER COUNTRY REALTY - New
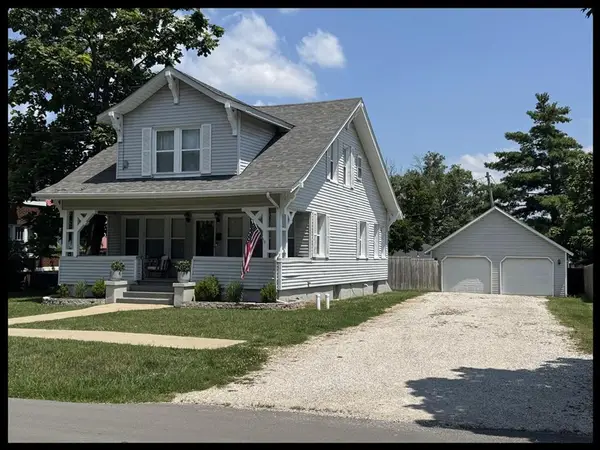 $189,500Active3 beds 2 baths1,469 sq. ft.
902 Jackson Street, Macon, MO 63552
MLS# 46713Listed by: TIGER COUNTRY REALTY 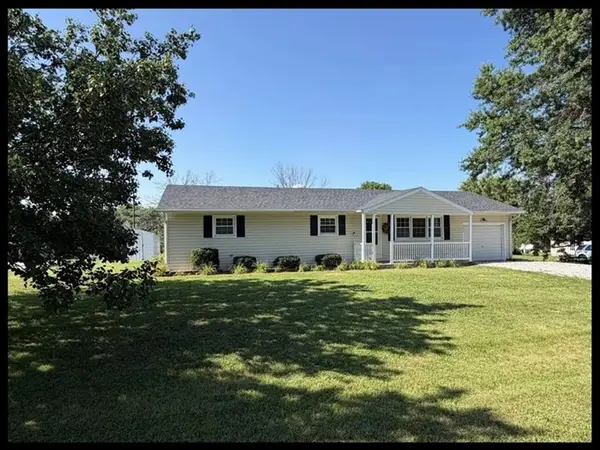 $198,000Active3 beds 2 baths1,341 sq. ft.
902 Crestview Drive, Macon, MO 63552
MLS# 46690Listed by: TIGER COUNTRY REALTY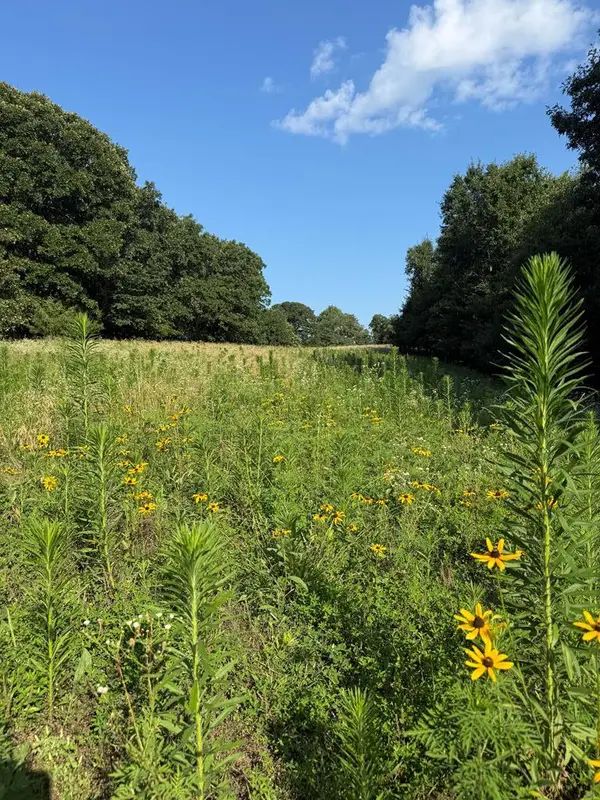 $270,000Active36 Acres
27836 Southwest Boulevard, Macon, MO 63552
MLS# 46666Listed by: FIRST CLASS PROPERTIES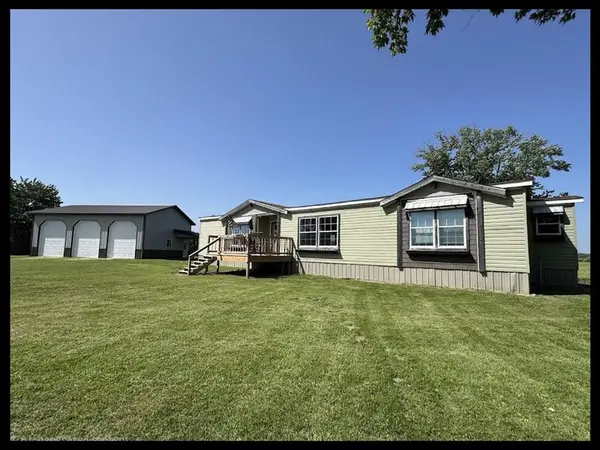 $315,000Active4 beds 3 baths2,100 sq. ft.
33815 Mahogany, Macon, MO 63552
MLS# 46651Listed by: TIGER COUNTRY REALTY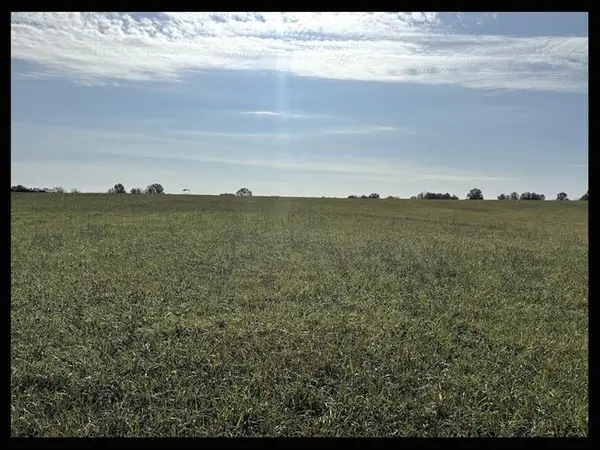 $100,000Active5 Acres
000 State Highway Pp, Macon, MO 63552
MLS# 46647Listed by: TIGER COUNTRY REALTY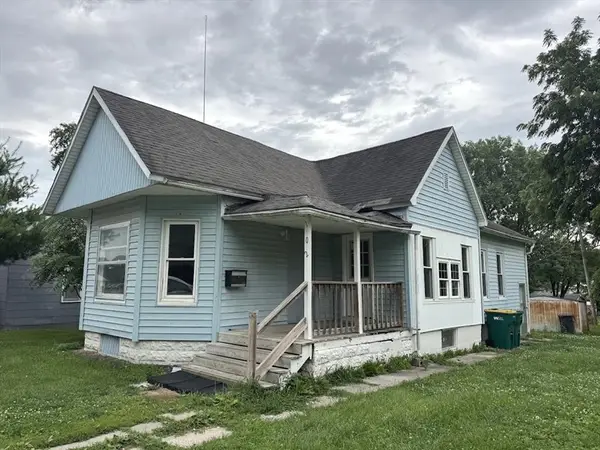 $69,900Active3 beds 1 baths1,180 sq. ft.
102 Main Street, Macon, MO 63552
MLS# 46644Listed by: TIGER COUNTRY REALTY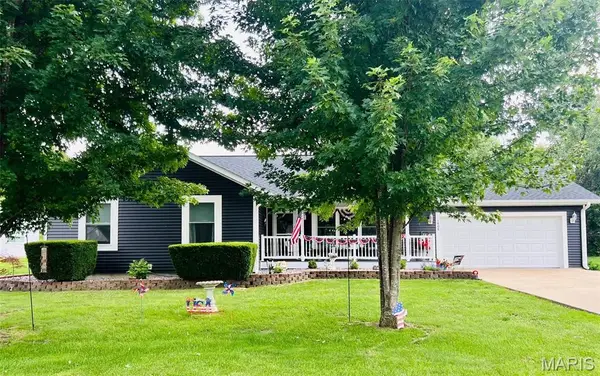
 $265,000Pending3 beds 2 baths1,802 sq. ft.
1408 Rosewood Terrace, Macon, MO 63552
MLS# 26040588Listed by: CENTURY 21 BROUGHTON TEAM


Protect your home and budget from life's surprises with an Assurant Home Warranty, backed by a partner that supports you through every step of homeownership. Explore Plans.
©2026 Century 21 Real Estate LLC. All rights reserved. CENTURY 21®, the CENTURY 21 Logo and C21® are service marks owned by Century 21 Real Estate LLC. Century 21 Real Estate LLC fully supports the principles of the Fair Housing Act and the Equal Opportunity Act. Each office is independently owned and operated. Listing information is deemed reliable but not guaranteed accurate.