
12128 NW Rorke Street, Platte City, MO 64079
Local realty services provided by:CENTURY 21 Crossroads
12128 NW Rorke Street,Platte City, MO 64079
$584,900
- 4 Beds
- 3 Baths
- 2,476 sq. ft.
- Townhouse
- Active
Listed by: jennifer barth
Office: re/max realty and auction house llc.
MLS#:2643099
Source:MOKS_HL
Price summary
- Price:$584,900
- Price per sq. ft.:$236.23
- Monthly HOA dues:$148
About this home
Welcome to the Lake Fork Townhome - Model Home - an exceptional walkout plan by Gary Kerns Home Builders. This thoughtfully designed true ranch features four bedrooms, three full bathrooms, and a spacious three-car garage. Conveniently located in the NEW Running Horse Village subdivision with easy highway access to Kansas City International Airport, shopping, dining, and entertainment. The open-concept layout provides comfortable, convenient one-level living at a price you’ll appreciate. The inviting great room centers around a cozy fireplace and flows seamlessly into the eat-in kitchen and dining area. A covered deck and covered patio extend the living space outdoors, creating wonderful places to relax or entertain in any season. The finished walkout lower level offers additional storage, two bedrooms, a full bathroom, and a generous additional living area. Best of all, the HOA handles lawn care and snow removal, allowing you to spend less time on maintenance and more time enjoying your beautiful new home! Scheduled to be completed the end of November....
Contact an agent
Home facts
- Year built:2026
- Subdivision & Development:Other
- Listing ID #:2643099
- Added:1 day(s) ago
- Updated:September 19, 2026 at 04:33 PM
Rooms and interior
- Bedrooms:4
- Total bathrooms:3
- Full bathrooms:3
- Rooms Total:4
- Kitchen Description:Dishwasher, Disposal, Microwave, Refrigerator
- Basement:Yes
- Basement Description:Concrete, Finished, Full, Walk Out
- Living area:2,476 sq. ft.
Heating and cooling
- Cooling:Electric
- Heating:Forced Air Gas
Structure and exterior
- Roof:Composition
- Year built:2026
- Building area:2,476 sq. ft.
- Lot area:0.25 Acres
- Architectural Style:Ranch
- Construction Materials:Stucco & Frame
- Foundation Description:Concrete
Schools
- High school:Platte City
- Middle school:Platte City
- Elementary school:Siegrist
Utilities
- Water:City/Public
- Sewer:Public Sewer
Finances and disclosures
- Price:$584,900
- Price per sq. ft.:$236.23
Features and amenities
- Appliances:Dishwasher, Disposal, Gas Range, Microwave, Refrigerator, Stainless Steel Appliance(s)
- Amenities:Ceiling Fan(s), Stained Cabinets, Trail(s), Walk-In Closet(s)
Parking
- Parking description:Attached
- Garage:Yes
- Garage spaces:3
 HeartlandMLS©2026. Information Deemed Reliable But Not Guaranteed. This information is being provided by the HeartlandMLS. The listings presented here may or may not be listed by the Broker/Agent operating this website. This information is intended for the personal use of consumers and may not be used for any purpose other than to identify prospective properties consumers may be interested in purchasing. Data <Last Updated September 19, 2026 MOKS_HL Member Broker: Levi McClure
New listings near 12128 NW Rorke Street
- New
 $499,900Active2 beds 2 baths1,476 sq. ft.
12154 NW Rorke Street, Platte City, MO 64079
MLS# 2643103Listed by: RE/MAX REALTY AND AUCTION HOUSE LLC - New
 $497,500Active2 beds 2 baths1,476 sq. ft.
12132 NW Rorke Street, Platte City, MO 64079
MLS# 2643104Listed by: RE/MAX REALTY AND AUCTION HOUSE LLC - New
 $516,500Active2 beds 2 baths1,452 sq. ft.
12152 NW Rorke Street, Platte City, MO 64079
MLS# 2643091Listed by: RE/MAX REALTY AND AUCTION HOUSE LLC - New
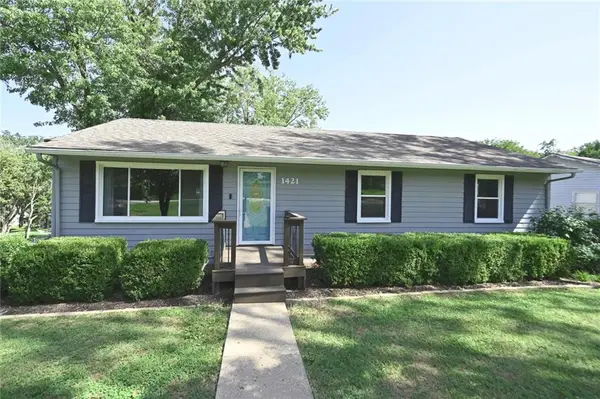 $350,000Active4 beds 2 baths2,664 sq. ft.
1421 Todd Street, Platte City, MO 64079
MLS# 2640969Listed by: RE/MAX HOUSE OF DREAMS - Open Sat, 11am to 1pmNew
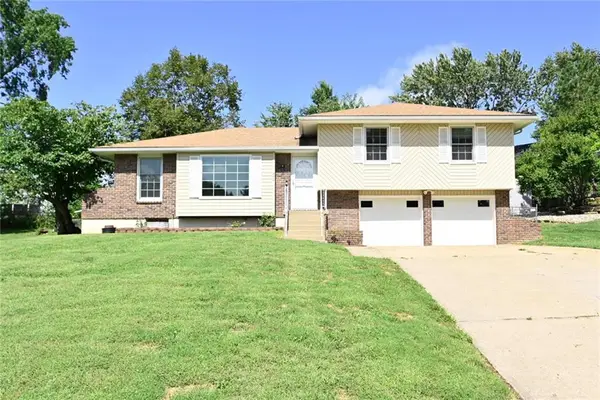 $370,000Active3 beds 2 baths1,887 sq. ft.
520 Thomas Drive, Platte City, MO 64079
MLS# 2641663Listed by: RE/MAX HOUSE OF DREAMS - New
 $26,000Active0.22 Acres
12-16 Wilson Road, Platte City, MO 64079
MLS# 2642039Listed by: EXP REALTY LLC - Open Sun, 11am to 6pmNew
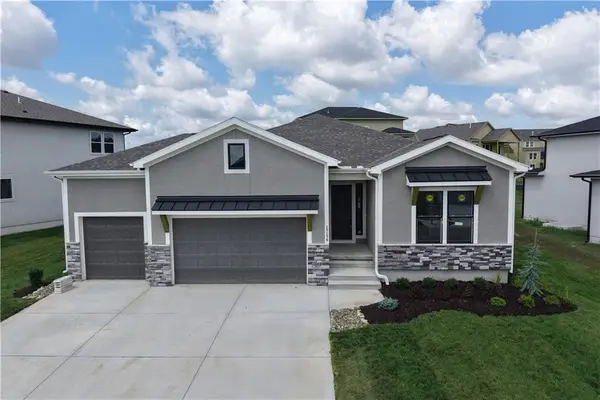 $719,045Active4 beds 4 baths3,206 sq. ft.
16830 NW 124 Street, Platte City, MO 64079
MLS# 2641860Listed by: RE/MAX REALTY AND AUCTION HOUSE LLC  $65,000Pending0.49 Acres
15470 NW 136th Street, Platte City, MO 64079
MLS# 2641941Listed by: WORTH CLARK REALTY- Open Sat, 1 to 3pmNew
 $389,900Active3 beds 2 baths1,579 sq. ft.
15490 NW 136th Street, Platte City, MO 64079
MLS# 2641903Listed by: WORTH CLARK REALTY


Protect your home and budget from life's surprises with an Assurant Home Warranty, backed by a partner that supports you through every step of homeownership. Explore Plans.
©2026 Century 21 Real Estate LLC. All rights reserved. CENTURY 21®, the CENTURY 21 Logo and C21® are service marks owned by Century 21 Real Estate LLC. Century 21 Real Estate LLC fully supports the principles of the Fair Housing Act and the Equal Opportunity Act. Each office is independently owned and operated. Listing information is deemed reliable but not guaranteed accurate.