
520 Thomas Drive, Platte City, MO 64079
Local realty services provided by:CENTURY 21 Team Elite
520 Thomas Drive,Platte City, MO 64079
$370,000
- 3 Beds
- 2 Baths
- 1,887 sq. ft.
- Single family
- Active
Upcoming open houses
- Sat, Sep 1911:00 am - 01:00 pm
Listed by: patty farr, madisyn farr
Office: re/max house of dreams
MLS#:2641663
Source:MOKS_HL
Price summary
- Price:$370,000
- Price per sq. ft.:$196.08
About this home
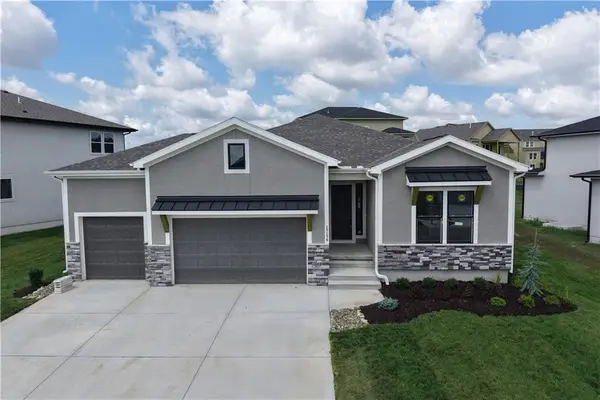
WOW! This beautiful, spacious home offers a very large lot, beautiful curb appeal, and plenty of room inside and out. The oversized 2-car garage features built-in cabinets for excellent storage. All new windows throughout the home provide a fresh, updated feel. The main level features all-new flooring, a formal dining room, formal great room, and a comfortable family room with a beautiful new insert fireplace and ceiling fan. The breakfast area is perfect for casual meals, while the kitchen offers plenty of space and is truly a kitchen you’ll enjoy working in. The finished lower-level sub-basement provides additional living space that can be used as a family room, game room, or recreation area. Upstairs you’ll find a full guest bath with shower over tub and two additional bedrooms, both featuring new carpet and new windows. The spacious primary bedroom offers two closets, a ceiling fan, a beautiful picture window with a great view, and a private bath with shower. Outside, enjoy the large fenced backyard, spacious patio, backyard shed, and beautifully maintained flower beds. Brick and siding add to the home’s attractive exterior and lasting appeal.
This home is a must-see—the moment you walk in, you’ll feel the WOW!...
Contact an agent
Home facts
- Year built:1974
- Subdivision & Development:Gates Estates
- Listing ID #:2641663
- Added:1 day(s) ago
- Updated:September 18, 2026 at 02:22 PM
Rooms and interior
- Bedrooms:3
- Total bathrooms:2
- Full bathrooms:2
- Kitchen Description:Dishwasher, Disposal, Microwave
- Basement:Yes
- Basement Description:Finished
- Living area:1,887 sq. ft.
Heating and cooling
- Cooling:Electric
- Heating:Natural Gas
Structure and exterior
- Roof:Composition
- Year built:1974
- Building area:1,887 sq. ft.
- Lot Features:City Lot
- Architectural Style:Tri Level
- Construction Materials:Brick Trim, Vinyl Siding
Schools
- High school:Platte County R-III
- Middle school:Platte City
- Elementary school:Siegrist
Utilities
- Water:City/Public
- Sewer:Public Sewer
Finances and disclosures
- Price:$370,000
- Price per sq. ft.:$196.08
Features and amenities
- Appliances:Dishwasher, Disposal, Free-Standing Electric Oven, Microwave
- Amenities:Ceiling Fan(s)
Parking
- Parking description:Attached
- Garage:Yes
- Garage spaces:2
 HeartlandMLS©2026. Information Deemed Reliable But Not Guaranteed. This information is being provided by the HeartlandMLS. The listings presented here may or may not be listed by the Broker/Agent operating this website. This information is intended for the personal use of consumers and may not be used for any purpose other than to identify prospective properties consumers may be interested in purchasing. Data <Last Updated September 18, 2026 MOKS_HL Member Broker: Gregory Freeman
New listings near 520 Thomas Drive
- New
 $26,000Active0.22 Acres
12-16 Wilson Road, Platte City, MO 64079
MLS# 2642039Listed by: EXP REALTY LLC - Open Sat, 11am to 6pmNew
 $719,045Active4 beds 4 baths3,206 sq. ft.
16830 NW 124 Street, Platte City, MO 64079
MLS# 2641860Listed by: RE/MAX REALTY AND AUCTION HOUSE LLC - New
 $65,000Active0.49 Acres
15470 NW 136th Street, Platte City, MO 64079
MLS# 2641941Listed by: WORTH CLARK REALTY - New
 $389,900Active3 beds 2 baths1,579 sq. ft.
15490 NW 136th Street, Platte City, MO 64079
MLS# 2641903Listed by: WORTH CLARK REALTY - New
 $825,000Active5 beds 6 baths4,485 sq. ft.
17595 N Alder Court, Platte City, MO 64079
MLS# 2629220Listed by: RE/MAX INNOVATIONS - New
 $300,000Active3 beds 2 baths1,424 sq. ft.
15 Village Circle Drive, Platte City, MO 64079
MLS# 2640919Listed by: UNITED REAL ESTATE KANSAS CITY  $445,000Active2 beds 3 baths2,076 sq. ft.
12865 Jantzen Lane, Platte City, MO 64079
MLS# 2639150Listed by: BLUE BRIDGE REALTY LLC- Open Sun, 1 to 3pm
 $255,000Active4 beds 4 baths1,875 sq. ft.
15355 NW 123rd Street, Platte City, MO 64079
MLS# 2637600Listed by: PLATINUM REALTY LLC  $750,000Pending5 beds 3 baths3,816 sq. ft.
122 Broken Bridge Lane, Platte City, MO 64079
MLS# 2639283Listed by: REECENICHOLS-KCN


Protect your home and budget from life's surprises with an Assurant Home Warranty, backed by a partner that supports you through every step of homeownership. Explore Plans.
©2026 Century 21 Real Estate LLC. All rights reserved. CENTURY 21®, the CENTURY 21 Logo and C21® are service marks owned by Century 21 Real Estate LLC. Century 21 Real Estate LLC fully supports the principles of the Fair Housing Act and the Equal Opportunity Act. Each office is independently owned and operated. Listing information is deemed reliable but not guaranteed accurate.