
10404 W Kings Ln, Rocheport, MO 65279
Local realty services provided by:CENTURY 21 McDaniel Realty
10404 W Kings Ln,Rocheport, MO 65279
$425,000
- 5 Beds
- 4 Baths
- 3,324 sq. ft.
- Single family
- Active
Listed by: stephen povinelli
Office: iron gate real estate
MLS#:436225
Source:MO_CBOR
Price summary
- Price:$425,000
- Price per sq. ft.:$127.86
About this home
Enjoy peaceful country living just minutes to Columbia. Nestled on 3.6 acres sits a recently updated 1.5 story home with 5 bedrooms ( two non-conforming) 3.5 baths and a large screened in deck. Recent updates include new roof,, vinyl siding, luxury vinyl flooring and freshly painted throughout . Easy access to I-70 highway. A must see if you are looking for a large home in the country.
Contact an agent
Home facts
- Year built:1978
- Subdivision & Development:WEST OAK
- Listing ID #:436225
- Added:45 day(s) ago
- Updated:September 12, 2026 at 03:45 PM
Rooms and interior
- Bedrooms:5
- Total bathrooms:4
- Full bathrooms:3
- Half bathrooms:1
- Rooms Total:14
- Flooring:Carpet, Wood
- Dining Description:Formal Dining
- Bathrooms Description:Tub/Shower
- Kitchen Description:Dishwasher, Refrigerator
- Basement:Yes
- Basement Description:Walk-Out Access
- Living area:3,324 sq. ft.
Heating and cooling
- Cooling:Central Electric
- Heating:Electric, Forced Air, Heating
Structure and exterior
- Year built:1978
- Building area:3,324 sq. ft.
- Lot area:3.26 Acres
- Lot Features:Level
- Architectural Style:Contemporary
- Exterior Features:Covered, Deck, Rear Porch, Screened
- Foundation Description:Poured Concrete
- Levels:1.5 Story
Schools
- High school:Hickman
- Middle school:Smithton
- Elementary school:Midway Heights
Utilities
- Water:City
Finances and disclosures
- Price:$425,000
- Price per sq. ft.:$127.86
- Tax amount:$2,773 (2025)
Features and amenities
- Appliances:Dishwasher, Refrigerator
- Laundry features:Washer/DryerConnectn
- Amenities:Fireplace Screens/Doors, Pantry, Tub/Shower
Parking
- Parking description:Attached
- Garage spaces:2
New listings near 10404 W Kings Ln
- New
 $620,000Active4 beds 3 baths2,758 sq. ft.
12595 W Amber Ln, ROCHEPORT, MO 65279
MLS# 437142Listed by: IRON GATE REAL ESTATE  $455,000Active4 beds 2 baths2,100 sq. ft.
2650 S Roby Farm Rd, ROCHEPORT, MO 65279
MLS# 436941Listed by: POWER REALTY GROUP, LLC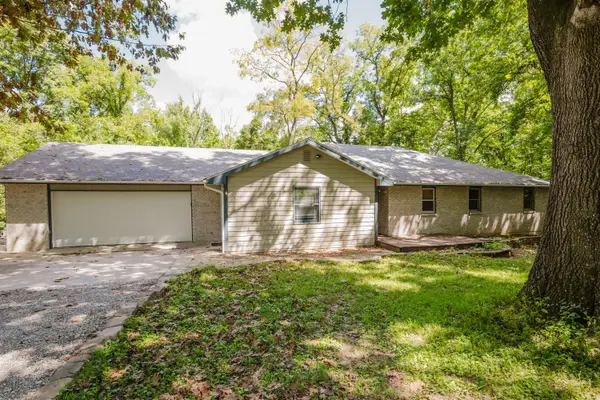 $445,000Active3 beds 2 baths2,262 sq. ft.
2404 S Lizzie Ln, ROCHEPORT, MO 65279
MLS# 436787Listed by: COLE PROPERTIES REALTY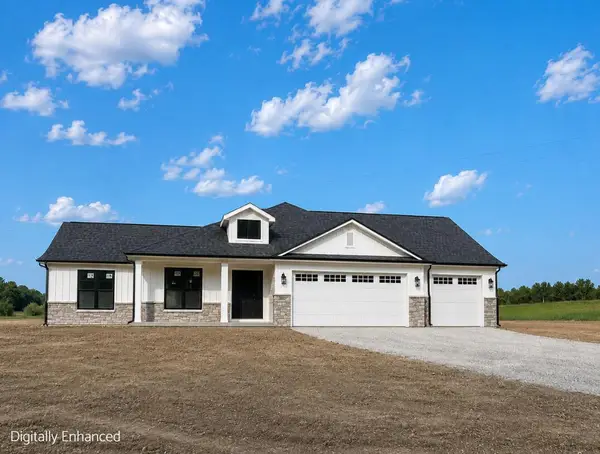 $774,900Active3 beds 2 baths2,313 sq. ft.
12345 W Old Rocheport Rd, ROCHEPORT, MO 65279
MLS# 436776Listed by: WEICHERT, REALTORS - HOUSE OF BROKERS $255,000Pending1 beds 1 baths1,410 sq. ft.
2553 S Roby Farm Rd, ROCHEPORT, MO 65279
MLS# 436688Listed by: RUSSELL BOYT REAL ESTATE GROUP $524,900Active5 beds 3 baths4,626 sq. ft.
7002 N Kaywood Dr, ROCHEPORT, MO 65279
MLS# 436380Listed by: AREY REAL ESTATE $365,000Active4 beds 3 baths2,072 sq. ft.
4590 Missouri 240, ROCHEPORT, MO 65279
MLS# 436146Listed by: WEICHERT, REALTORS - HOUSE OF BROKERS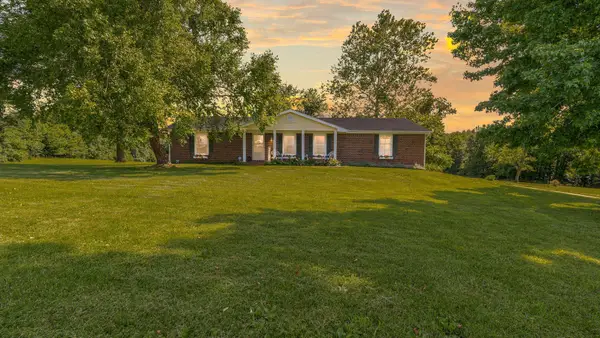 $695,000Active4 beds 4 baths3,121 sq. ft.
12200 W Hwy Ee, ROCHEPORT, MO 65279
MLS# 436043Listed by: REMAX BOONE REALTY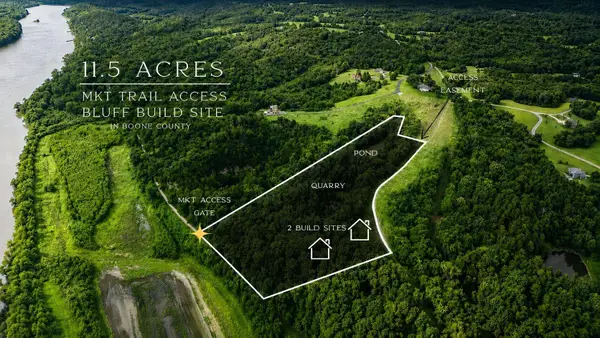 $400,000Active11.77 Acres
S Hancock Hills Tract 7 Rd, ROCHEPORT, MO 65279
MLS# 436031Listed by: AREY REAL ESTATE


Protect your home and budget from life's surprises with an Assurant Home Warranty, backed by a partner that supports you through every step of homeownership. Explore Plans.
©2026 Century 21 Real Estate LLC. All rights reserved. CENTURY 21®, the CENTURY 21 Logo and C21® are service marks owned by Century 21 Real Estate LLC. Century 21 Real Estate LLC fully supports the principles of the Fair Housing Act and the Equal Opportunity Act. Each office is independently owned and operated. Listing information is deemed reliable but not guaranteed accurate.