530 N Route O, Rocheport, MO 65279
Local realty services provided by:CENTURY 21 Community
530 N Route O,Rocheport, MO 65279
$975,000
- 4 Beds
- 4 Baths
- 4,638 sq. ft.
- Single family
- Pending
Listed by: heidi barnhouse
Office: remax boone realty
MLS#:437591
Source:MO_CBOR
Price summary
- Price:$975,000
- Price per sq. ft.:$210.22
About this home
Nestled on a wooded hillside in Rocheport less than 15 min from Columbia is this incredible wooded retreat on 12 acres! This walkout ranch home offers room to entertain, pursue hobbies, and take advantage of the wooded setting. Hardwood floors, a gas fireplace and an open floor plan add to the charm as well as the sunroom and deck overlooking the woods. The oversized kitchen makes every day living easy with a generous island, gas range, and large walk in pantry. Two primary suites as well as the laundry on the main level add convenience, and the remarkable theater room adds an extra special feature for friends and family to enjoy a true movie night experience! The lower level features an enclosed safe room with a manually locking vault door, three gun safes, an interior panic button which is connected to a selected alarm company, and a 3 stage filtered intake fan designed to create positive pressure while running with the door closed. An RV style 120/12 volt inverter/converter is installed; the final phase of the 12 volt battery back up system still needs installation and certification. With its acreage, wooded outlook, and exceptional specialty features, this Rocheport property is a rare find! CPS Schools-Midway Elem, Smithton & Hickman. Treat yourself to a tour!...
Contact an agent
Home facts
- Year built:2014
- Subdivision & Development:ROCHEPORT
- Listing ID #:437591
- Added:29 day(s) ago
- Updated:October 25, 2026 at 08:16 AM
Rooms and interior
- Bedrooms:4
- Total bathrooms:4
- Full bathrooms:3
- Half bathrooms:1
- Rooms Total:4
- Flooring:Carpet, Tile, Wood
- Dining Description:Formal Dining, Living/Dining Combo
- Bathrooms Description:Tub/Shower
- Kitchen Description:Dishwasher, Disposal, Microwave, Refrigerator
- Bedroom Description:Split Bedroom Design, Walk in Closet(s)
- Basement:Yes
- Basement Description:Walk-Out Access
- Living area:4,638 sq. ft.
Heating and cooling
- Cooling:Central Electric
- Heating:Forced Air, Heating, High Efficiency Furnace, Propane
Structure and exterior
- Year built:2014
- Building area:4,638 sq. ft.
- Lot area:12.13 Acres
- Lot Features:Rolling Slope
- Architectural Style:Traditional
- Exterior Features:Back, Concrete, Covered, Deck, Front Porch
- Foundation Description:Poured Concrete
Schools
- High school:Hickman
- Middle school:Smithton
- Elementary school:Midway Heights
Utilities
- Water:City
- Sewer:Private Maintained
Finances and disclosures
- Price:$975,000
- Price per sq. ft.:$210.22
Features and amenities
- Appliances:Dishwasher, Disposal, Microwave, Refrigerator
- Laundry features:Washer/DryerConnectn
- Amenities:Built-In Safe, High Speed Internet Access, Pantry, Split Bedroom Design, Tub/Shower, Wired For Audio
Parking
- Parking description:Attached, Gravel
- Garage spaces:3
New listings near 530 N Route O
- New
 $589,000Active21.01 Acres
2735 S Lizzie Ln, ROCHEPORT, MO 65279
MLS# 438070Listed by: REMAX BOONE REALTY 
 $540,000Active4 beds 4 baths3,836 sq. ft.
10900 W Alexander Dr, ROCHEPORT, MO 65279
MLS# 437717Listed by: CENTURY 21 COMMUNITY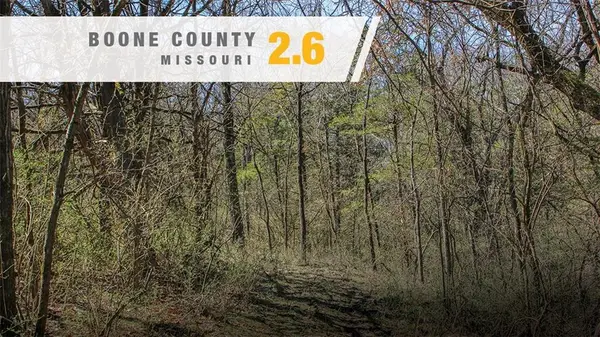 $85,000Active2.6 Acres
N Dometrorch Road, Rocheport, MO 65279
MLS# 2639198Listed by: KILOTERRA $600,000Active4 beds 3 baths2,758 sq. ft.
12595 W Amber Ln, ROCHEPORT, MO 65279
MLS# 437142Listed by: IRON GATE REAL ESTATE $455,000Active4 beds 2 baths2,100 sq. ft.
2650 S Roby Farm Rd, ROCHEPORT, MO 65279
MLS# 436941Listed by: POWER REALTY GROUP, LLC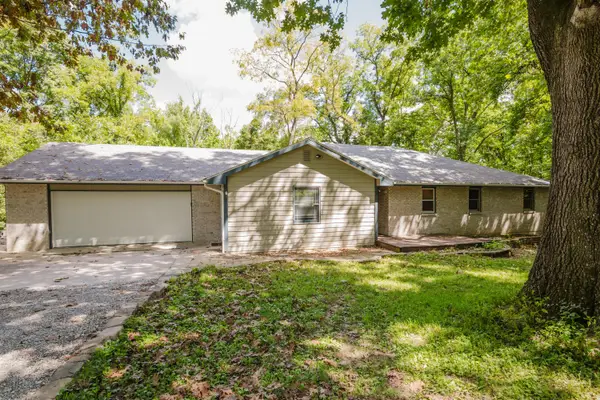 $445,000Active3 beds 2 baths2,262 sq. ft.
2404 S Lizzie Ln, ROCHEPORT, MO 65279
MLS# 436787Listed by: COLE PROPERTIES REALTY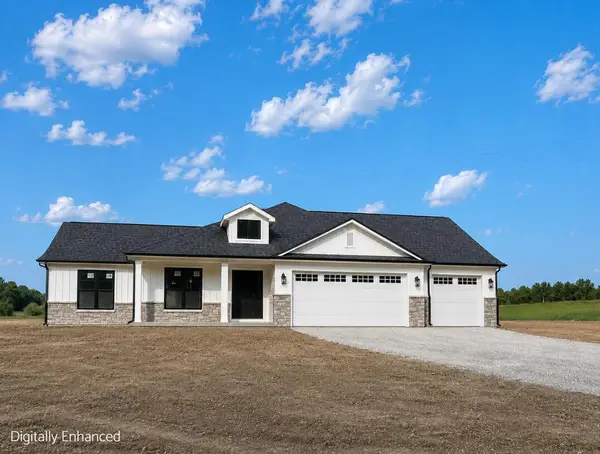 $774,900Active4 beds 3 baths2,313 sq. ft.
12345 W Old Rocheport Rd, ROCHEPORT, MO 65279
MLS# 436776Listed by: WEICHERT, REALTORS - HOUSE OF BROKERS $419,500Active5 beds 4 baths3,324 sq. ft.
10404 W Kings Ln, ROCHEPORT, MO 65279
MLS# 436225Listed by: IRON GATE REAL ESTATE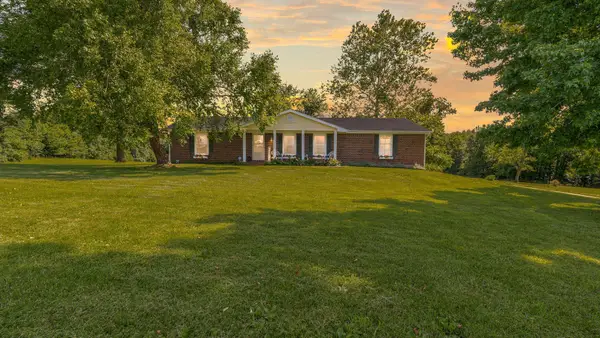 $689,000Active4 beds 4 baths3,121 sq. ft.
12200 W Hwy Ee, ROCHEPORT, MO 65279
MLS# 436043Listed by: REMAX BOONE REALTY


Protect your home and budget from life's surprises with an Assurant Home Warranty, backed by a partner that supports you through every step of homeownership. Explore Plans.
©2026 Century 21 Real Estate LLC. All rights reserved. CENTURY 21®, the CENTURY 21 Logo and C21® are service marks owned by Century 21 Real Estate LLC. Century 21 Real Estate LLC fully supports the principles of the Fair Housing Act and the Equal Opportunity Act. Each office is independently owned and operated. Listing information is deemed reliable but not guaranteed accurate.