2404 S Lizzie Ln, Rocheport, MO 65279
Local realty services provided by:CENTURY 21 Community
2404 S Lizzie Ln,Rocheport, MO 65279
$445,000
- 3 Beds
- 2 Baths
- 2,262 sq. ft.
- Single family
- Active
Listed by: duane cole
Office: cole properties realty
MLS#:436787
Source:MO_CBOR
Price summary
- Price:$445,000
- Price per sq. ft.:$196.73
About this home
The seller is offering a $5000 credit at closing for the buys! This gorgeous home sits on 5 acres and is just 6 minutes from Scott Blvd. This home has a wooded lot, a screened-in deck, and an open deck area with a large 17x10 wave spa. Also outside are two storage buildings, 12x 25 and 16x10. There is also an RV hook-up. The oversized garage is 27x23 with a built-in shop and has an outlet for a generator. Inside features a spacious eat-in kitchen and a built-in beer tap. The large family room has a wood-burning fireplace and a separate den/office. The large primary bedroom has two large walk-in closets.
Contact an agent
Home facts
- Year built:1992
- Subdivision & Development:ROCHEPORT
- Listing ID #:436787
- Added:62 day(s) ago
- Updated:October 24, 2026 at 03:29 PM
Rooms and interior
- Bedrooms:3
- Total bathrooms:2
- Full bathrooms:2
- Rooms Total:10
- Flooring:Carpet, Tile, Wood
- Dining Description:Kitchen/Dining Combo
- Kitchen Description:Dishwasher, Kitchen Island, Kitchen/Dining Combo, Microwave, Refrigerator
- Bedroom Description:Walk in Closet(s)
- Basement:Yes
- Living area:2,262 sq. ft.
Heating and cooling
- Cooling:Central Electric
- Heating:Forced Air, Heating, Propane
Structure and exterior
- Year built:1992
- Building area:2,262 sq. ft.
- Lot area:4.89 Acres
- Architectural Style:Traditional
- Exterior Features:Deck, Screened
Schools
- High school:Hickman
- Middle school:Smithton
- Elementary school:Midway Heights
Utilities
- Water:City
Finances and disclosures
- Price:$445,000
- Price per sq. ft.:$196.73
- Tax amount:$3,155 (2025)
Features and amenities
- Appliances:Dishwasher, Microwave, Refrigerator
- Laundry features:Washer/DryerConnectn
- Amenities:High Speed Internet Access
Parking
- Parking description:Attached, Gravel
- Garage spaces:2
New listings near 2404 S Lizzie Ln
- New
 $589,000Active21.01 Acres
2735 S Lizzie Ln, ROCHEPORT, MO 65279
MLS# 438070Listed by: REMAX BOONE REALTY 
 $540,000Active4 beds 4 baths3,836 sq. ft.
10900 W Alexander Dr, ROCHEPORT, MO 65279
MLS# 437717Listed by: CENTURY 21 COMMUNITY $975,000Pending4 beds 4 baths4,638 sq. ft.
530 N Route O, ROCHEPORT, MO 65279
MLS# 437591Listed by: REMAX BOONE REALTY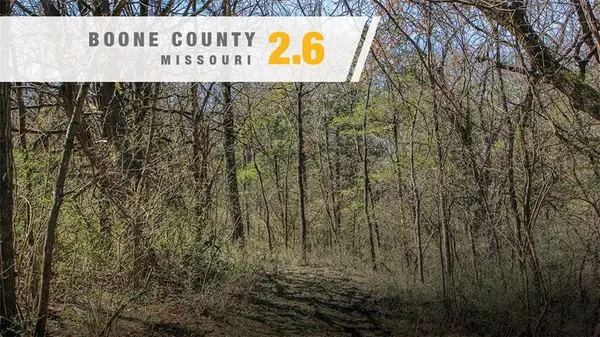 $85,000Active2.6 Acres
N Dometrorch Road, Rocheport, MO 65279
MLS# 2639198Listed by: KILOTERRA $600,000Active4 beds 3 baths2,758 sq. ft.
12595 W Amber Ln, ROCHEPORT, MO 65279
MLS# 437142Listed by: IRON GATE REAL ESTATE $455,000Active4 beds 2 baths2,100 sq. ft.
2650 S Roby Farm Rd, ROCHEPORT, MO 65279
MLS# 436941Listed by: POWER REALTY GROUP, LLC- Open Sat, 11am to 12:30pm
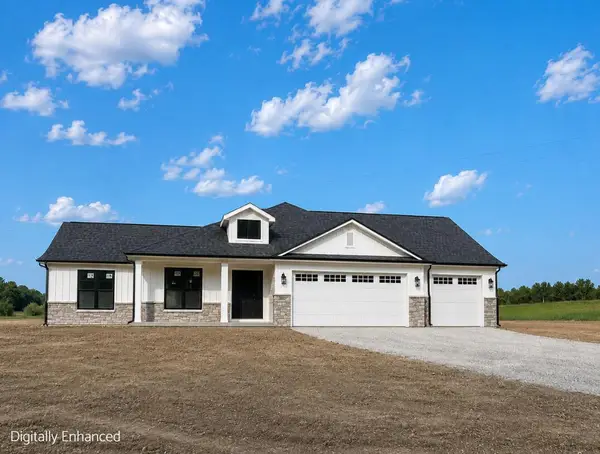 $774,900Active4 beds 3 baths2,313 sq. ft.
12345 W Old Rocheport Rd, ROCHEPORT, MO 65279
MLS# 436776Listed by: WEICHERT, REALTORS - HOUSE OF BROKERS  $419,500Active5 beds 4 baths3,324 sq. ft.
10404 W Kings Ln, ROCHEPORT, MO 65279
MLS# 436225Listed by: IRON GATE REAL ESTATE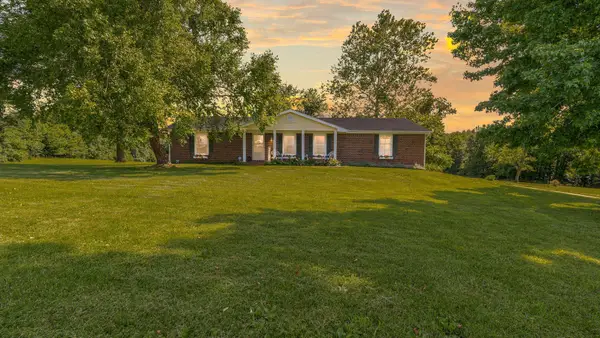 $689,000Active4 beds 4 baths3,121 sq. ft.
12200 W Hwy Ee, ROCHEPORT, MO 65279
MLS# 436043Listed by: REMAX BOONE REALTY


Protect your home and budget from life's surprises with an Assurant Home Warranty, backed by a partner that supports you through every step of homeownership. Explore Plans.
©2026 Century 21 Real Estate LLC. All rights reserved. CENTURY 21®, the CENTURY 21 Logo and C21® are service marks owned by Century 21 Real Estate LLC. Century 21 Real Estate LLC fully supports the principles of the Fair Housing Act and the Equal Opportunity Act. Each office is independently owned and operated. Listing information is deemed reliable but not guaranteed accurate.