
7002 N Kaywood Dr, Rocheport, MO 65279
Local realty services provided by:CENTURY 21 McDaniel Realty
7002 N Kaywood Dr,Rocheport, MO 65279
$524,900
- 5 Beds
- 3 Baths
- 4,626 sq. ft.
- Single family
- Active
Listed by: bennett arey
Office: arey real estate
MLS#:436380
Source:MO_CBOR
Price summary
- Price:$524,900
- Price per sq. ft.:$113.47
- Monthly HOA dues:$11
About this home
Country living just 15 minutes from the Stadium exit! Set on 3 wooded acres in Sycamore Creek, this updated 5-bedroom home offers privacy, space, and access to more than 15 acres of shared green space and a community lake. Inside, enjoy zero carpet, an updated kitchen with quartz counters, new cabinets and stainless appliances, multiple living areas, and a main-level primary suite with a stunning closet and private deck access. Three additional bedrooms, generous closets, and main-level laundry complete the first floor. The finished lower level includes a second kitchen, spacious family room, fifth bedroom, full bath, office, abundant storage, and John Deere room. Newer roof and gutters, wraparound deck, oversized garage, walking trails, and fishing dock!
Contact an agent
Home facts
- Year built:1976
- Subdivision & Development:SYCAMORE CREEK
- Listing ID #:436380
- Added:18 day(s) ago
- Updated:August 23, 2026 at 12:54 AM
Rooms and interior
- Bedrooms:5
- Total bathrooms:3
- Full bathrooms:3
- Rooms Total:3
- Flooring:Tile
- Dining Description:Eat-in Kitchen, Formal Dining
- Kitchen Description:Dishwasher, Disposal, Eat-in Kitchen, Kitchen Island, Microwave, Refrigerator
- Bedroom Description:Walk in Closet(s)
- Basement:Yes
- Basement Description:Walk-Out Access
- Living area:4,626 sq. ft.
Heating and cooling
- Cooling:Central Electric
- Heating:Forced Air, Heating, High Efficiency Furnace, Natural Gas
Structure and exterior
- Year built:1976
- Building area:4,626 sq. ft.
- Lot area:3 Acres
- Exterior Features:Back, Balcony, Concrete, Covered, Deck, Front Porch
- Foundation Description:Poured Concrete
Schools
- High school:Hickman
- Middle school:Smithton
- Elementary school:Midway Heights
Utilities
- Sewer:Private Maintained
Finances and disclosures
- Price:$524,900
- Price per sq. ft.:$113.47
- Tax amount:$3,159
Features and amenities
- Appliances:Dishwasher, Disposal, Microwave, Refrigerator
- Laundry features:Washer/DryerConnectn
- Amenities:Fireplace Screens/Doors, High Speed Internet Access
- Pool features:Swimming Pool
Parking
- Parking description:Attached
- Garage spaces:2
New listings near 7002 N Kaywood Dr
- New
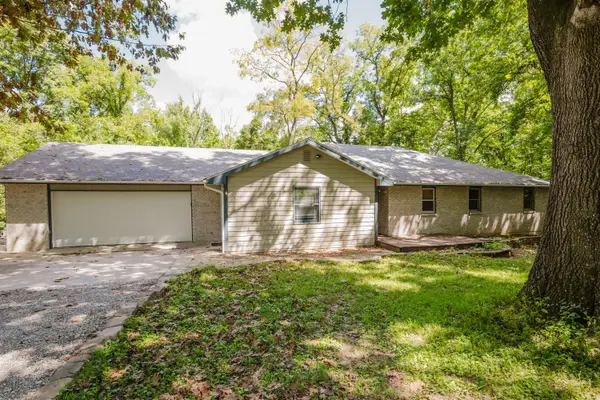 $489,000Active3 beds 2 baths2,262 sq. ft.
2404 S Lizzie Ln, ROCHEPORT, MO 65279
MLS# 436787Listed by: COLE PROPERTIES REALTY - New
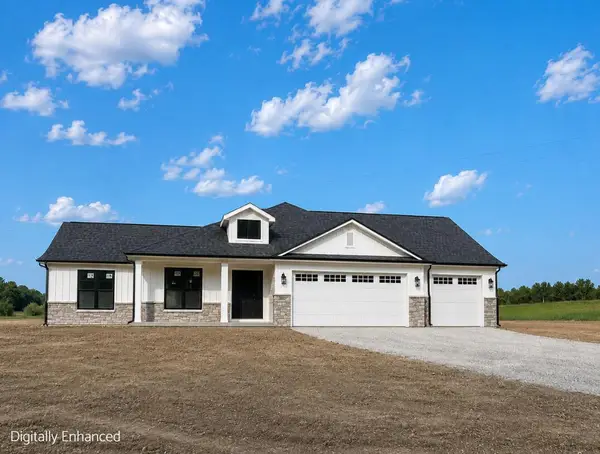 $774,900Active3 beds 2 baths2,313 sq. ft.
12345 W Old Rocheport Rd, ROCHEPORT, MO 65279
MLS# 436776Listed by: WEICHERT, REALTORS - HOUSE OF BROKERS - New
 $255,000Active1 beds 1 baths1,410 sq. ft.
2553 S Roby Farm Rd, ROCHEPORT, MO 65279
MLS# 436688Listed by: RUSSELL BOYT REAL ESTATE GROUP  $429,000Active5 beds 4 baths3,324 sq. ft.
10404 W Kings Ln, ROCHEPORT, MO 65279
MLS# 436225Listed by: IRON GATE REAL ESTATE $160,000Pending15 Acres
County Road 438, ROCHEPORT, MO 65279
MLS# 436177Listed by: MIDWEST LAND GROUP LLC- Open Sat, 12 to 2pm
 $375,000Active4 beds 3 baths2,072 sq. ft.
4590 Missouri 240, ROCHEPORT, MO 65279
MLS# 436146Listed by: WEICHERT, REALTORS - HOUSE OF BROKERS 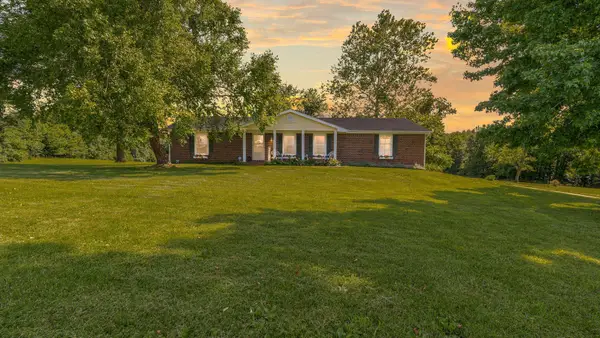 $695,000Active4 beds 4 baths3,121 sq. ft.
12200 W Hwy Ee, ROCHEPORT, MO 65279
MLS# 436043Listed by: REMAX BOONE REALTY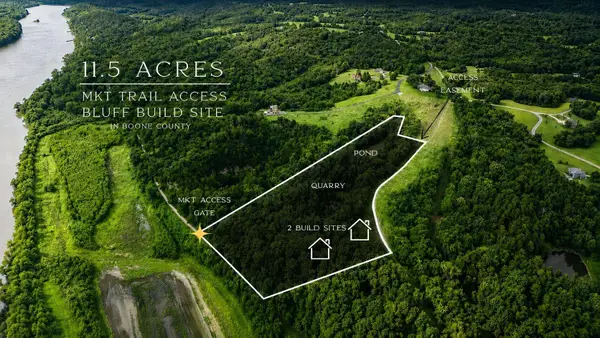 $400,000Active11.77 Acres
S Hancock Hills Tract 7 Rd, ROCHEPORT, MO 65279
MLS# 436031Listed by: AREY REAL ESTATE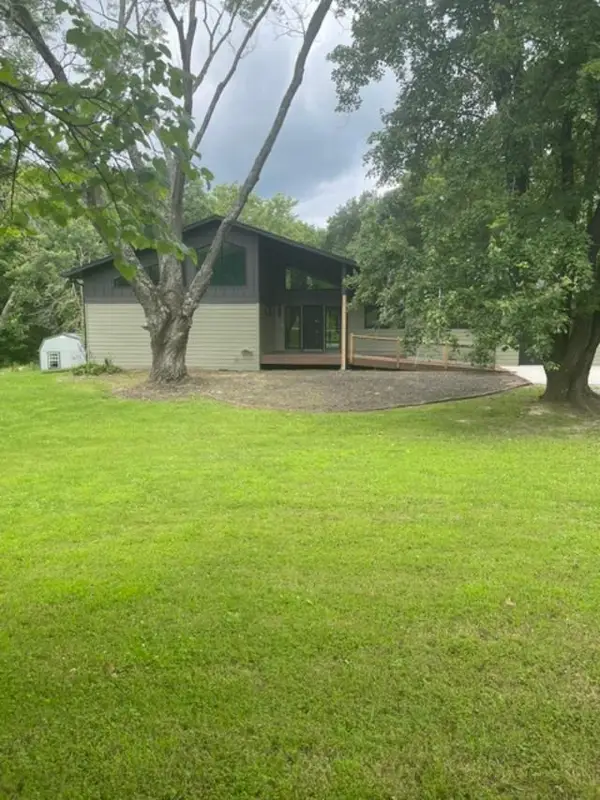 $665,000Active3 beds 4 baths3,334 sq. ft.
655 N Rte O, ROCHEPORT, MO 65279
MLS# 435402Listed by: BAKER TEAM REALTY


Protect your home and budget from life's surprises with an Assurant Home Warranty, backed by a partner that supports you through every step of homeownership. Explore Plans.
©2026 Century 21 Real Estate LLC. All rights reserved. CENTURY 21®, the CENTURY 21 Logo and C21® are service marks owned by Century 21 Real Estate LLC. Century 21 Real Estate LLC fully supports the principles of the Fair Housing Act and the Equal Opportunity Act. Each office is independently owned and operated. Listing information is deemed reliable but not guaranteed accurate.