213 W Wood St, Shelbina, MO 63468
Local realty services provided by:CENTURY 21 Lifetime Realty
Listed by: allison rowland
Office: tiger country realty
MLS#:47168
Source:MO_NECAR
Price summary
- Price:$447,000
- Price per sq. ft.:$100.13
About this home
Beautifully remodeled custom-built 1.5 story home, positioned on a desirable corner lot at the edge of town with picturesque country views that has been completely transformed with exceptional craftsmanship & no expense spared. At the heart of the home is an amazing chef's kitchen, beautifully designed for both entertaining & daily living. The luxurious primary suite is equally impressive, highlighted by an exquisite spa-like bathroom. Premium amenities include a geothermal HVAC, new roof 2020, Generac home generator, detached 3rd garage & the amazing lower level space that could be another family rm, bd rm, full bath & office! Move-in-ready homes of this quality are rare! Contact Allison Rowland@651-2051 to schedule your viewing today.
Contact an agent
Home facts
- Year built:1987
- Subdivision & Development:N/A
- Listing ID #:47168
- Added:1 day(s) ago
- Updated:October 08, 2026 at 08:01 PM
Rooms and interior
- Bedrooms:3
- Total bathrooms:3
- Full bathrooms:2
- Half bathrooms:1
- Rooms Total:16
- Flooring:Carpet, Ceramic Tile, Dry Wall, Hardwood, Laminate, Vinyl
- Dining Description:On Level M
- Kitchen Description:Dishwasher, Electric Oven/Range, Hood Fan, Refrigerator, Smoke Detector
- Basement Description:Finished-Most, Full Basement, Walk Out
- Living area:4,464 sq. ft.
Heating and cooling
- Cooling:Central Air
- Heating:Ground Source
- Central air:Yes
Structure and exterior
- Roof:Asphalt
- Year built:1987
- Building area:4,464 sq. ft.
- Lot Features:1.5 Story
- Construction Materials:Brick, Vinyl Siding
- Exterior Features:Paved Streets
- Foundation Description:Finished-Most, Full Basement
- Levels:1.5 Story
Schools
- High school:Shelby County R-IV
- Middle school:Shelby County R-IV
- Elementary school:Shelby County R-IV
Utilities
- Water:Public
- Sewer:Public Sewer
Finances and disclosures
- Price:$447,000
- Price per sq. ft.:$100.13
- Tax amount:$2,380 (2025)
Features and amenities
- Appliances:Refrigerator, Smoke Detector, Washer
- Laundry features:Dryer, Laundry Room, Washer
- Amenities:Security System
Parking
- Parking description:Attached, One Car, Two Car
New listings near 213 W Wood St
- New
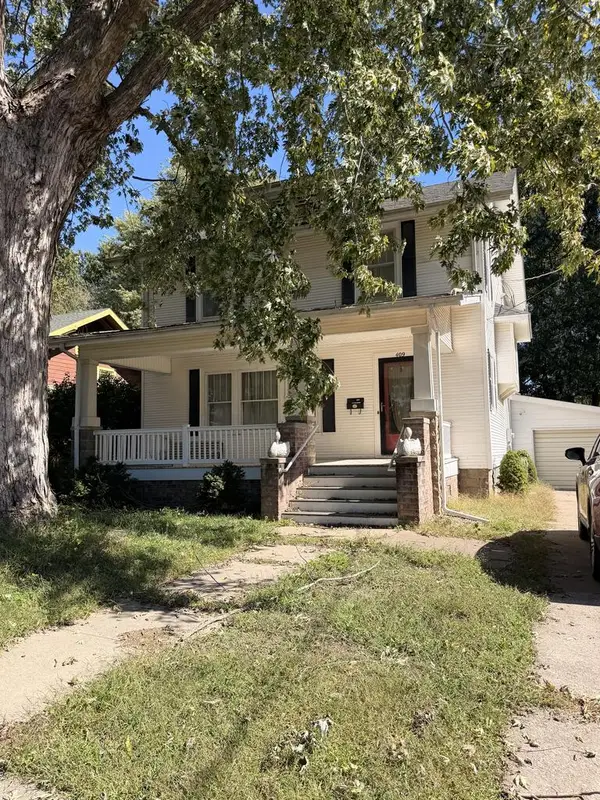 $165,000Active4 beds 2 baths2,128 sq. ft.
409 S Center Drive, Shelbina, MO 63468
MLS# 47164Listed by: EXP REALTY LLC - New

 $109,000Active2 beds 1 baths1,337 sq. ft.
209 E Walnut, Shelbina, MO 63468
MLS# 26064664Listed by: CENTURY 21 BROUGHTON TEAM - New
 $249,900Active3 beds 3 baths4,506 sq. ft.
307 E Spruce Street, Shelbina, MO 63468
MLS# 47111Listed by: STEPHENS REAL ESTATE  $457,000Active3 beds 3 baths4,464 sq. ft.
213 W Wood St, Shelbina, MO 63468
MLS# 47105Listed by: TIGER COUNTRY REALTY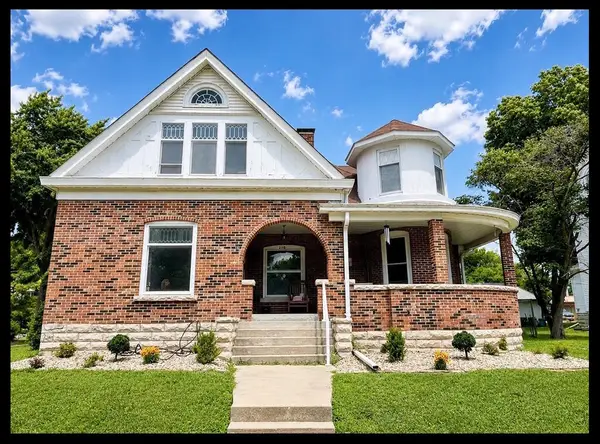 $250,000Active4 beds 3 baths2,311 sq. ft.
210 W Spruce Street, Shelbina, MO 63468
MLS# 47097Listed by: TIGER COUNTRY REALTY $139,900Active3 beds 1 baths1,319 sq. ft.
325 South Shelby Street, Shelbina, MO 63468
MLS# 26055810Listed by: MISSOURI REAL ESTATE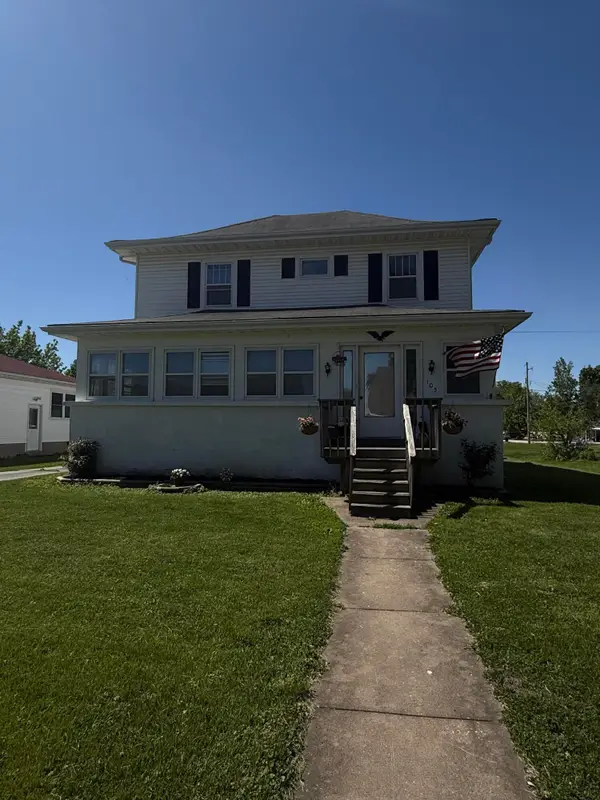 $192,900Active4 beds 2 baths2,818 sq. ft.
105 W Spruce St, SHELBINA, MO 63468
MLS# 436798Listed by: WEICHERT, REALTORS - HOUSE OF BROKERS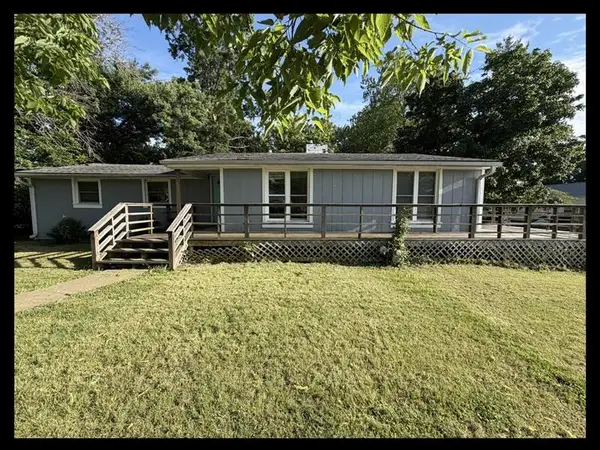 $72,000Active3 beds 2 baths1,100 sq. ft.
101 W Mill Street, Shelbina, MO 63468
MLS# 46476Listed by: TIGER COUNTRY REALTY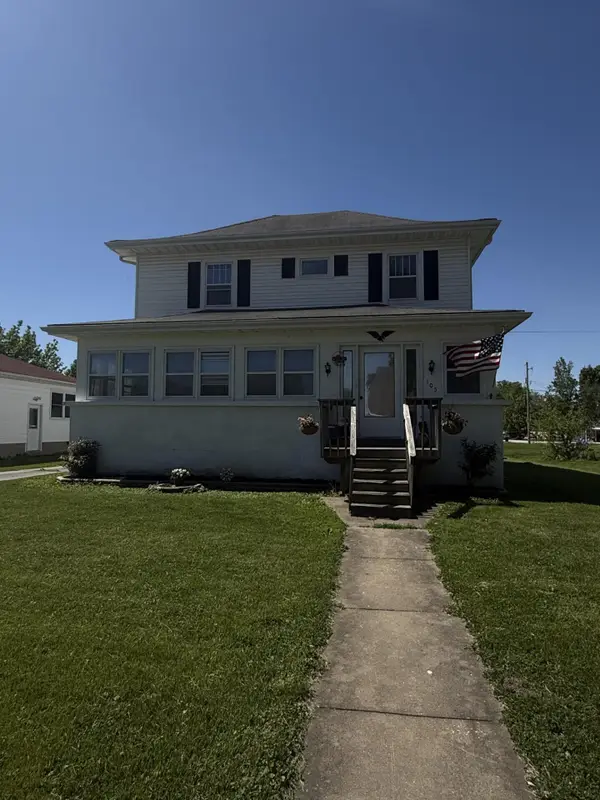 $192,900Active4 beds 3 baths2,818 sq. ft.
105 W Spruce St., Shelbina, MO 63468
MLS# 26-254Listed by: WEICHERT, REALTORS-HOUSE OF BROKERS


Protect your home and budget from life's surprises with an Assurant Home Warranty, backed by a partner that supports you through every step of homeownership. Explore Plans.
©2026 Century 21 Real Estate LLC. All rights reserved. CENTURY 21®, the CENTURY 21 Logo and C21® are service marks owned by Century 21 Real Estate LLC. Century 21 Real Estate LLC fully supports the principles of the Fair Housing Act and the Equal Opportunity Act. Each office is independently owned and operated. Listing information is deemed reliable but not guaranteed accurate.