
213 Shirewood Drive, Saint Charles, MO 63303
Local realty services provided by:CENTURY 21 Bailey & Co.
213 Shirewood Drive,St Charles, MO 63303
$430,000
- 4 Beds
- 3 Baths
- 3,179 sq. ft.
- Single family
- Active
Upcoming open houses
- Sun, Jul 2601:00 pm - 03:00 pm
Listed by: debbie jacobson, mallory lartonoix
Office: coldwell banker realty - gundaker
MLS#:26046733
Source:MO_MARIS
Price summary
- Price:$430,000
- Price per sq. ft.:$135.26
- Monthly HOA dues:$5
About this home
Welcome home to this beautifully updated ranch in sought-after Shirewood Park!
Offering 4 bedrooms, 3 full baths, and a finished walkout lower level, this home combines modern updates with an unbeatable location. Major exterior improvements provide peace of mind, including James Hardie siding, newer windows, roof, downspouts, widened driveway, front porch, and patio. Inside, you'll find a bright, open floor plan with vaulted ceilings, an updated kitchen featuring custom cabinetry and center island, main floor laundry, and spacious living areas perfect for everyday living and entertaining. The finished walkout lower level expands your living space with a large family room, fireplace, recreation area, fourth bedroom, and full bath. Enjoy mornings on the large deck and evenings on the patio overlooking the private backyard lined with mature trees. Conveniently located within walking distance to McClay Library, Hackmann Early Childhood Center, Henderson Elementary, Francis Howell North High School, parks, and multiple walking trails. Commuters will appreciate quick access to Highways 94, 70, 270, 64, and 364, making travel throughout St. Charles and St. Louis a breeze. This move-in ready home offers the perfect combination of updates, space, location, and top-rated Francis Howell Schools. Schedule your private showing today!...
Contact an agent
Home facts
- Year built:1980
- Listing ID #:26046733
- Added:4 day(s) ago
- Updated:July 26, 2026 at 08:45 PM
Rooms and interior
- Bedrooms:4
- Total bathrooms:3
- Full bathrooms:3
- Rooms Total:9
- Kitchen Description:Dishwasher, Disposal, Electric Cooktop, Microwave
- Basement:Yes
- Basement Description:Concrete, Partially Finished, Sleeping Area, Storage Space, Walk-Out Access
- Living area:3,179 sq. ft.
Heating and cooling
- Cooling:Attic Fan, Central Air, Electric
- Heating:Natural Gas
- Central air:Yes
Structure and exterior
- Year built:1980
- Building area:3,179 sq. ft.
- Lot area:0.27 Acres
- Architectural Style:Atrium, Ranch
- Construction Materials:Concrete
- Foundation Description:Concrete
- Levels:1 Story
Schools
- High school:Francis Howell North High
- Middle school:Hollenbeck Middle
- Elementary school:Henderson Elem.
Utilities
- Water:Public
- Sewer:Public Sewer
Finances and disclosures
- Price:$430,000
- Price per sq. ft.:$135.26
- Tax amount:$3,581 (2025)
Parking
- Garage:Yes
- Garage spaces:2
 Copyright 2026 Mid-America Regional Information Systems. All rights reserved. Listings courtesy of Mid-America Regional Information Systems as distributed by MLS GRID <Last Updated July 26, 2026. Mid-America Regional Information Systems provides content displayed here (“provided content”) on an “as is” basis and makes no representations or warranties regarding the provided content, including, but not limited to those of non-infringement, timeliness, accuracy, or completeness. Individuals and companies using information presented are responsible for verification and validation of information they utilize and present to their customers and clients. Mid-America Regional Information Systems will not be liable for any damage or loss resulting from use of the provided content or the products available through Portals, IDX, VOW, and/or Syndication. Recipients of this information shall not resell, redistribute, reproduce, modify, or otherwise copy any portion thereof without the expressed written consent of Mid-America Regional Information Systems. MO_MARIS Member Broker: Tina Besserman
New listings near 213 Shirewood Drive
- New
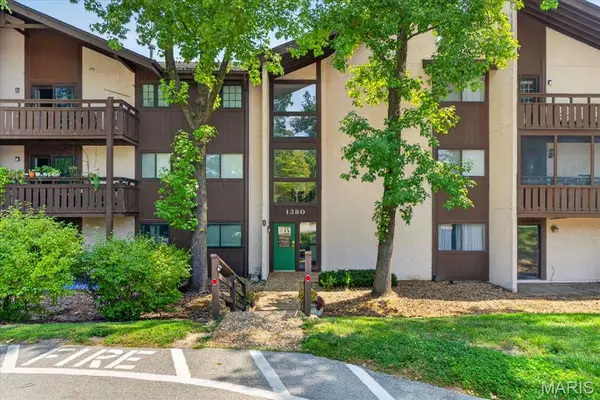 $160,000Active3 beds 2 baths1,327 sq. ft.
1380 Heritage Landing #202, St Charles, MO 63303
MLS# 26046106Listed by: BHHS SELECT PROPERTIES - New
 $320,000Active4 beds 2 baths1,972 sq. ft.
1904 Elm St Street, St Charles, MO 63301
MLS# 26046323Listed by: MAGNOLIA REAL ESTATE - New
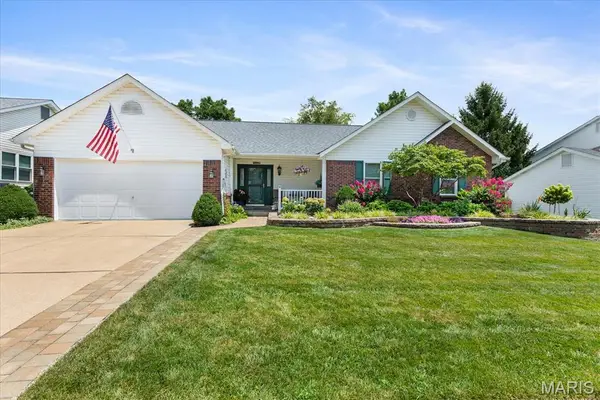 $475,000Active3 beds 3 baths1,768 sq. ft.
2110 Autumn Wood Drive, St Charles, MO 63303
MLS# 26047248Listed by: MEYER REAL ESTATE - Coming Soon
 $489,000Coming Soon4 beds 4 baths
60 Golden Ridge Court, St Charles, MO 63304
MLS# 26046029Listed by: COLDWELL BANKER REALTY - GUNDAKER - Coming Soon
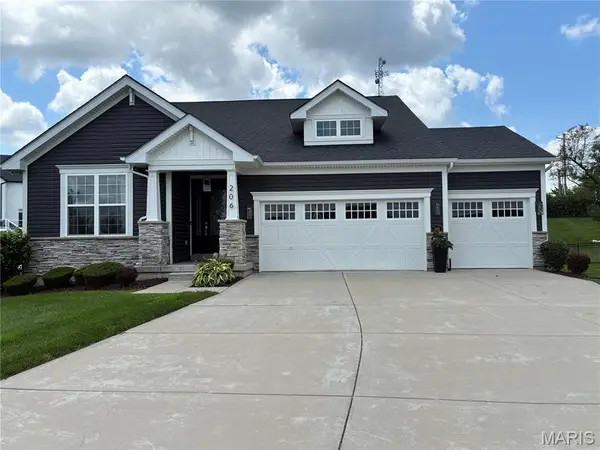 $650,000Coming Soon3 beds 3 baths
206 Menslage Court, St Charles, MO 63301
MLS# 26047775Listed by: WORTH CLARK REALTY - Coming SoonOpen Sun, 1 to 3pm
 $525,000Coming Soon4 beds 3 baths
3467 Wainwright Street, St Charles, MO 63301
MLS# 26047416Listed by: EXPERT REALTY LLC - Coming SoonOpen Sun, 1 to 3pm
 $460,000Coming Soon4 beds 4 baths
876 Emerald Place Drive, St Charles, MO 63304
MLS# 26039200Listed by: REAL BROKER LLC - Open Sun, 12 to 3pmNew
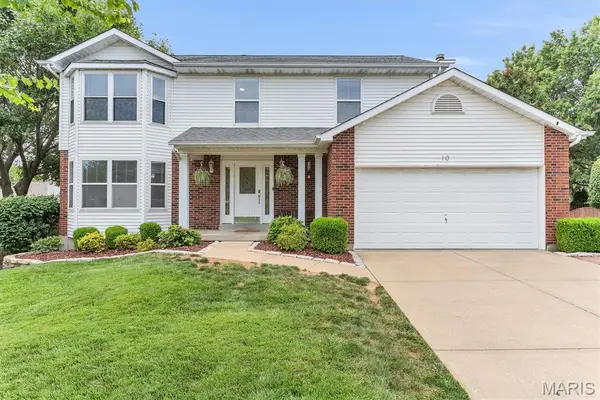 $400,000Active4 beds 3 baths2,064 sq. ft.
10 Silverdale Court, St Charles, MO 63303
MLS# 26040660Listed by: REECENICHOLS REAL ESTATE - Open Sun, 1 to 3pmNew
 $225,000Active2 beds 3 baths1,388 sq. ft.
4006 Sherman Park Drive, St Charles, MO 63303
MLS# 26046600Listed by: REECENICHOLS REAL ESTATE - Open Sun, 1 to 3pmNew
 $575,000Active5 beds 4 baths4,374 sq. ft.
1048 Pierpoint Lane, St Charles, MO 63303
MLS# 26046660Listed by: KELLER WILLIAMS REALTY WEST


Protect your home and budget from life's surprises with an Assurant Home Warranty, backed by a partner that supports you through every step of homeownership. Explore Plans.
©2026 Century 21 Real Estate LLC. All rights reserved. CENTURY 21®, the CENTURY 21 Logo and C21® are service marks owned by Century 21 Real Estate LLC. Century 21 Real Estate LLC fully supports the principles of the Fair Housing Act and the Equal Opportunity Act. Each office is independently owned and operated. Listing information is deemed reliable but not guaranteed accurate.