101 W Francis St, Sturgeon, MO 65284
Local realty services provided by:CENTURY 21 Community
101 W Francis St,Sturgeon, MO 65284
$340,000Last list price
- 3 Beds
- 2 Baths
- - sq. ft.
- Single family
- Sold
Listed by: lindsay bailey
Office: weichert, realtors - house of brokers
MLS#:435842
Source:MO_CBOR
Sorry, we are unable to map this address
Price summary
- Price:$340,000
- Monthly HOA dues:$20.83
About this home
If you've been searching in Boone County, you already know how hard it is to find quality new construction at this price. This stunning home offers over 1,600 sqft of thoughtfully designed living space, high-end finishes, and extras you simply don't see every day on over 1/4 acre lot!
Inside, you'll find an open floor plan with luxury vinyl plank and tile flooring throughout, an inviting electric fireplace, and a kitchen that's as beautiful as it is functional. Quartz countertops, a large center island, and the refrigerator and water softener already included make this home stand out from the rest.
The primary suite is everything you'd hope for, featuring a spacious walk-in closet, double vanity, and a beautifully tiled walk-in shower that feels like your own little getaway. The stone and Hardie board exterior gives this home timeless curb appeal, while the covered back patio is the perfect spot to enjoy your morning coffee or wind down at the end of the day.
Conveniently located just minutes from Highway 63, you'll have an easy drive to Columbia while enjoying the peace and quiet of home. Eligible buyers can take advantage of USDA financing with 0% down, and the one-year builder warranty offers even more peace of mind.
Finding a brand-new home with these finishes, these extras, and this price tag in Boone County is becoming harder and harder. If you've been waiting for the right one, this just might be it!...
Contact an agent
Home facts
- Year built:2026
- Subdivision & Development:STURGEON
- Listing ID #:435842
- Added:56 day(s) ago
- Updated:September 04, 2026 at 06:58 AM
Rooms and interior
- Bedrooms:3
- Total bathrooms:2
- Full bathrooms:2
- Rooms Total:9
- Flooring:Tile, Vinyl
- Dining Description:Eat-in Kitchen, Kitchen/Dining Combo, Living/Dining Combo
- Bathrooms Description:Tub/Shower
- Kitchen Description:Dishwasher, Disposal, Eat-in Kitchen, Kitchen Island, Kitchen/Dining Combo, Microwave, Refrigerator
- Bedroom Description:Split Bedroom Design, Walk in Closet(s)
- Basement:Yes
Heating and cooling
- Cooling:Central Electric
- Heating:Heat Pump(s), Heating
Structure and exterior
- Year built:2026
- Lot Features:Cleared
- Architectural Style:Traditional
- Exterior Features:Back, Concrete, Covered
- Foundation Description:Poured Concrete, Slab
Schools
- High school:Sturgeon
- Middle school:Sturgeon
- Elementary school:Sturgeon
Utilities
- Water:City
Finances and disclosures
- Price:$340,000
Features and amenities
- Appliances:Dishwasher, Disposal, Microwave, Refrigerator
- Laundry features:Washer/DryerConnectn
- Amenities:High Speed Internet Access, Pantry, Split Bedroom Design, Tub/Shower
Parking
- Parking description:Attached, Paved
- Garage spaces:2
New listings near 101 W Francis St
- New
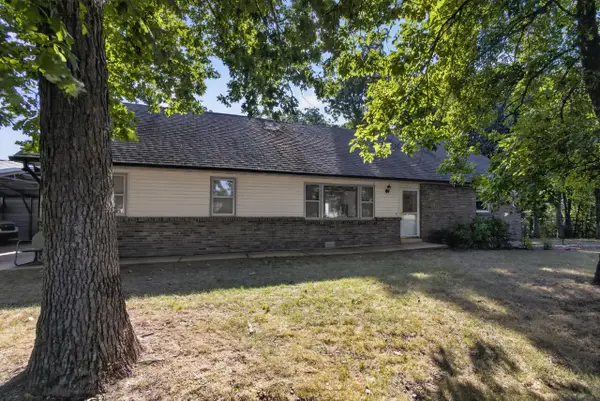 $323,000Active4 beds 2 baths1,620 sq. ft.
3900 E Graybill Rd, STURGEON, MO 65284
MLS# 437025Listed by: IRON GATE REAL ESTATE - New

 $199,000Active10 Acres
N Barnett School Rd, STURGEON, MO 65284
MLS# 437001Listed by: CENTURY 21 COMMUNITY - New
 $695,000Active4 beds 4 baths3,744 sq. ft.
3770 E, E & G, STURGEON, MO 65284
MLS# 436950Listed by: OZARK REALTY - New
 $139,000Active2 beds 1 baths966 sq. ft.
308 N Ruby St, STURGEON, MO 65284
MLS# 436835Listed by: WEICHERT, REALTORS - HOUSE OF BROKERS 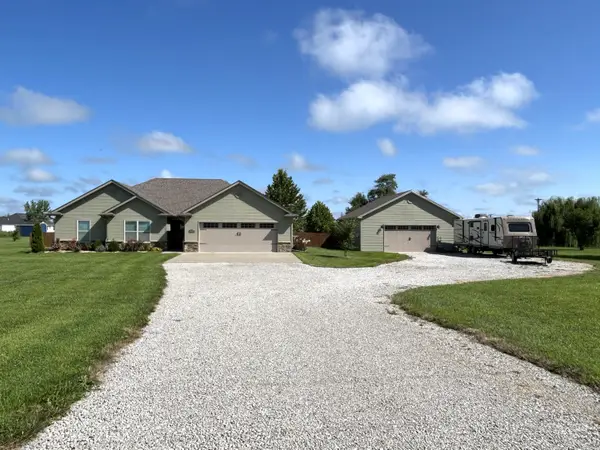 $424,900Pending3 beds 2 baths1,667 sq. ft.
2675 E Highway Cc, STURGEON, MO 65284
MLS# 436732Listed by: REMAX BOONE REALTY- New
 $610,000Active5 beds 3 baths4,066 sq. ft.
1850 E Trails End Rd, STURGEON, MO 65284
MLS# 437030Listed by: EXP REALTY LLC  $380,000Active3 beds 2 baths1,728 sq. ft.
2924 E Benson Rd, STURGEON, MO 65284
MLS# 436301Listed by: EXP REALTY LLC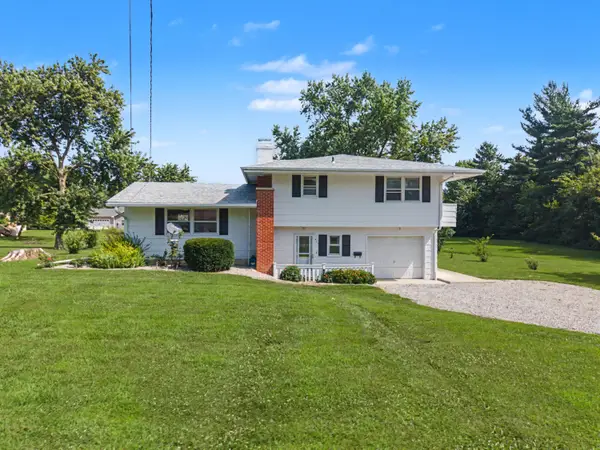 $205,000Active4 beds 2 baths1,566 sq. ft.
407 W Proctor St, STURGEON, MO 65284
MLS# 436204Listed by: WEICHERT, REALTORS - HOUSE OF BROKERS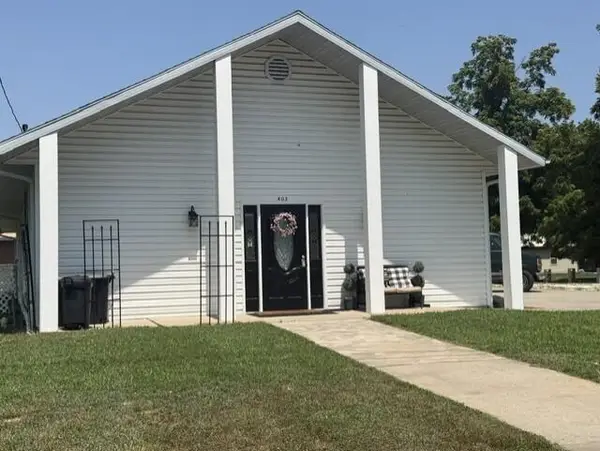 $289,000Pending4 beds 2 baths2,291 sq. ft.
403 E Mcdowell St, STURGEON, MO 65284
MLS# 436202Listed by: CENTURY 21 COMMUNITY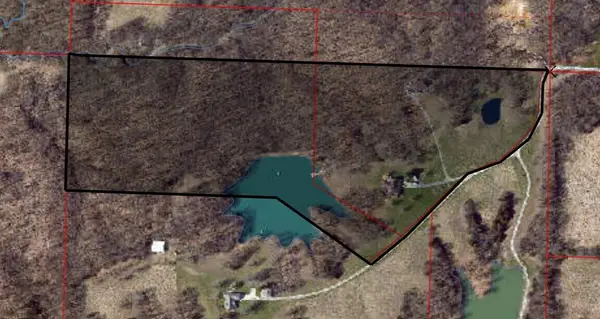 $925,000Active4 beds 3 baths2,836 sq. ft.
19601 N Rte. V, STURGEON, MO 65284
MLS# 435417Listed by: REMAX BOONE REALTY


Protect your home and budget from life's surprises with an Assurant Home Warranty, backed by a partner that supports you through every step of homeownership. Explore Plans.
©2026 Century 21 Real Estate LLC. All rights reserved. CENTURY 21®, the CENTURY 21 Logo and C21® are service marks owned by Century 21 Real Estate LLC. Century 21 Real Estate LLC fully supports the principles of the Fair Housing Act and the Equal Opportunity Act. Each office is independently owned and operated. Listing information is deemed reliable but not guaranteed accurate.