
2202 Spring Cove Road, Sunrise Beach, MO 65079
Local realty services provided by:CENTURY 21 Community
Listed by: the conda davidson team
Office: exp realty, llc.
MLS#:3588840
Source:MO_LOBR
Price summary
- Price:$574,900
- Price per sq. ft.:$420.86
- Monthly HOA dues:$29.17
About this home
Just bring your swimming suit and start enjoying lake life! One level living, tastefully remodeled and furnished with main channel views plus deep water and only a few steps to the dock, this home is conveniently located at the mouth of Frankie and Louie cove giving access to all of the entertainment venues. This 3 bed, 2.5 bath cottage style home checks off all the boxes with multiple outdoor decks and only a few steps to your private dock. The dock is the perfect place to hang out all day including a 12x32 slip with hoist, PWC slip and hoist, swim platform with slide, wet steps and a dock bar with storage. A detached garage provides extra parking. Nightly rentals are NOT allowed but this is a rare lakefront package under $600,000! Don't wait because there is nothing else like this and it will go FAST!!
Contact an agent
Home facts
- Listing ID #:3588840
- Added:6 day(s) ago
- Updated:July 27, 2026 at 02:57 PM
Rooms and interior
- Bedrooms:3
- Total bathrooms:3
- Full bathrooms:2
- Half bathrooms:1
- Kitchen Description:Dishwasher, Microwave, Range, Refrigerator, Stove
- Basement:Yes
- Basement Description:Crawl Space
- Living area:1,366 sq. ft.
Heating and cooling
- Cooling:Central Air
- Heating:Electric, Forced Air
- Central air:Yes
Structure and exterior
- Roof:Architectural, Shingle
- Building area:1,366 sq. ft.
- Lot Features:Cul De Sac, Gentle Sloping, Lake Front
- Architectural Style:OneStory
- Construction Materials:Vinyl Siding
- Exterior Features:Boat Ramp, Deck, Storage
- Foundation Description:Crawl
- Levels:1 Story
Utilities
- Water:Community Coop, Shared Well
- Sewer:Septic Tank
Finances and disclosures
- Price:$574,900
- Price per sq. ft.:$420.86
- Tax amount:$652 (2025)
Features and amenities
- Appliances:Dishwasher, Disposal, Dryer, Microwave, Range, Refrigerator, Stove, Washer, Water Softener Owned
- Laundry features:Dryer, Washer
- Amenities:Window Treatments
Parking
- Parking description:Concrete Driveway, Detached, Garage, Garage Door Opener
- Garage:Yes
- Garage spaces:2
New listings near 2202 Spring Cove Road
- New
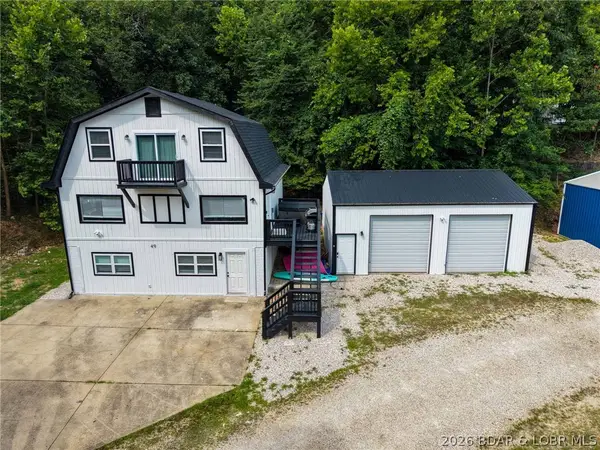 $700,000Active5 beds 4 baths2,430 sq. ft.
49 Water Oak Lane, Sunrise Beach, MO 65079
MLS# 3588889Listed by: RE/MAX LAKE OF THE OZARKS - New
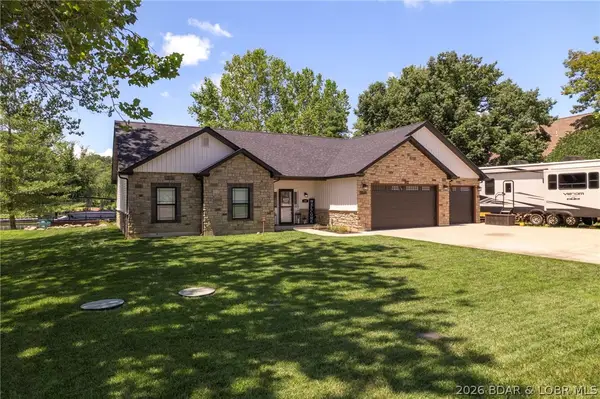 $825,000Active3 beds 3 baths1,839 sq. ft.
299 Sparkling Water Circle, Sunrise Beach, MO 65079
MLS# 3588954Listed by: ALBERS REAL ESTATE ADVISORS - New
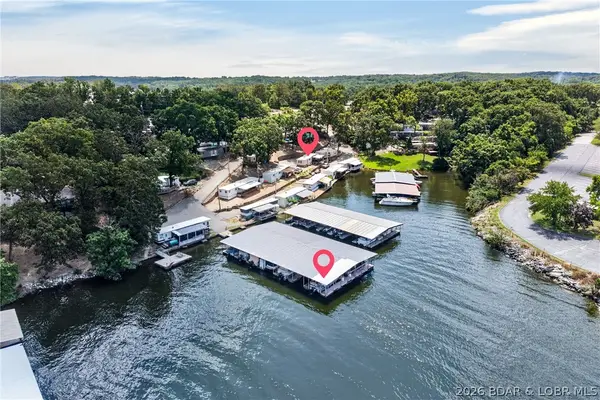 $33,000Active2 beds 2 baths672 sq. ft.
144 Betlo Park Drive, Sunrise Beach, MO 65079
MLS# 3588927Listed by: RE/MAX LAKE OF THE OZARKS - New
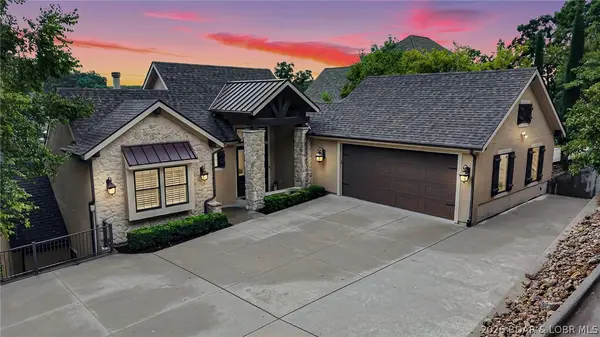 $2,995,000Active6 beds 6 baths5,667 sq. ft.
732 Grand Cove Drive, Sunrise Beach, MO 65079
MLS# 3588567Listed by: RE/MAX LAKE OF THE OZARKS - New
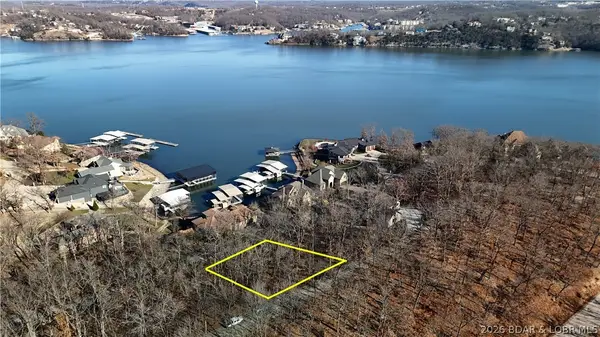 $115,000Active0 Acres
1541 Qunta Grande Drive, Sunrise Beach, MO 65079
MLS# 3588405Listed by: NETTWORK GLOBAL, LLC - New
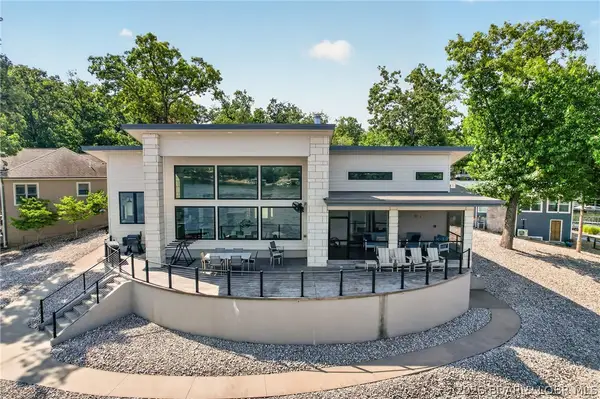 $1,050,000Active4 beds 4 baths2,343 sq. ft.
33166 Lakeview Drive, Sunrise Beach, MO 65079
MLS# 3588626Listed by: RE/MAX LAKE OF THE OZARKS - New
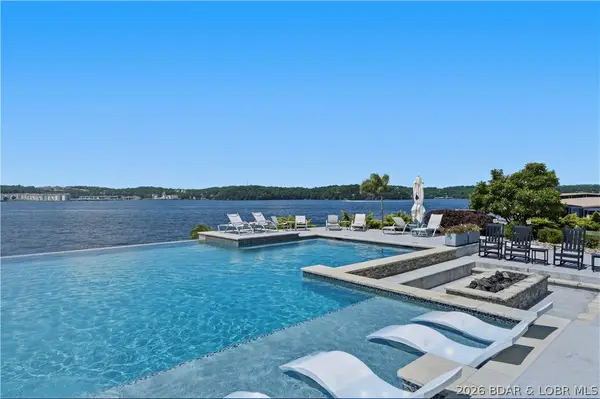 $1,750,000Active4 beds 5 baths2,805 sq. ft.
166 Captiva Drive #8C, Sunrise Beach, MO 65079
MLS# 3588696Listed by: RE/MAX LAKE OF THE OZARKS - New
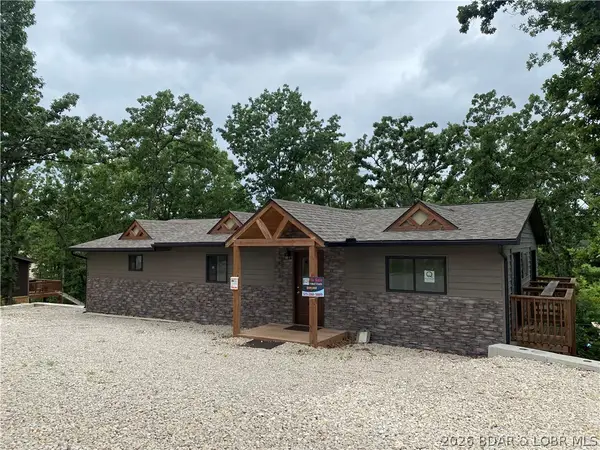 $319,000Active4 beds 3 baths2,000 sq. ft.
130 Legacy Lane S, Sunrise Beach, MO 65079
MLS# 3588853Listed by: JACOB S. DRAKE-BROKER - New
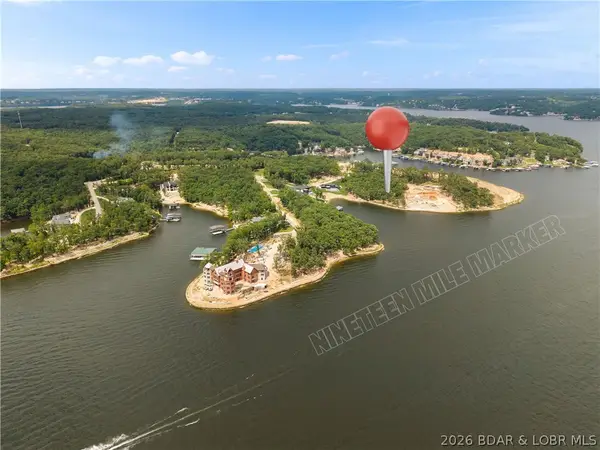 $1,899,000Active0 Acres
471 Estates At The Nineteen, Sunrise Beach, MO 65079
MLS# 3588843Listed by: EXP REALTY, LLC


Protect your home and budget from life's surprises with an Assurant Home Warranty, backed by a partner that supports you through every step of homeownership. Explore Plans.
©2026 Century 21 Real Estate LLC. All rights reserved. CENTURY 21®, the CENTURY 21 Logo and C21® are service marks owned by Century 21 Real Estate LLC. Century 21 Real Estate LLC fully supports the principles of the Fair Housing Act and the Equal Opportunity Act. Each office is independently owned and operated. Listing information is deemed reliable but not guaranteed accurate.