
212 Cottonwood Drive, Madison, MS 39110
Local realty services provided by:CENTURY 21 David Stevens Inc.
Listed by: emily g ferguson
Office: nix-tann & associates, inc.
MLS#:4151076
Source:MS_UNITED
Price summary
- Price:$749,000
- Price per sq. ft.:$179.27
- Monthly HOA dues:$53.33
About this home
Stop the car! Located in the Timbers of Ashbrooke, this beautifully updated 6 bedroom, 5 bath home offers the perfect blend of warmth, functionality, and flexible living spaces. From the inviting white brick exterior to the thoughtfully designed interior, every space feels comfortable, welcoming, and ready for everyday life. The main living areas feature rich wood flooring, abundant natural light, spacious gathering spaces, and a beautifully renovated dining area in the kitchen designed for entertaining. A standout feature of the home is the recently added private guest retreat complete with its own living area, kitchenette, bedroom, and full bath, offering incredible flexibility for extended guests, multigenerational living, private office space, or long-term visitors. When you walk in the home you are welcomed by neutral colors and a well-appointed home. There is no wasted space here! As you walk in to the right is a home office with built-in shelves and desk. The spacious primary suite is located on the main level with a large bath and walk-in closet, while additional downstairs bedrooms provide flexibility for guests. There are 3 guest bedrooms located off the living area. Two bedrooms share a bathroom and the other bedroom has its own bathroom with hall access. One of the bedrooms has built-in bunk beds and a built-in desk. Upstairs, you'll find an additional bedroom and full bathroom. This area could also be used as a bonus/media space or is ideal for a playroom, hangout, or second living space. The screened porch creates a peaceful outdoor retreat overlooking the large backyard and courtyard-style outdoor space. With generous storage, updated spaces, and room for everyone to spread out, this Ashbrooke home combines style, comfort, and versatility in one beautiful package. Ashbrooke offers two pools, playgrounds, a pond and is located near all the new developments in Gluckstadt and Livingston! Call your favorite Realtor and come see this show-stopper!...
Contact an agent
Home facts
- Year built:2009
- Listing ID #:4151076
- Added:1 day(s) ago
- Updated:May 30, 2026 at 04:43 AM
Rooms and interior
- Bedrooms:6
- Total bathrooms:5
- Full bathrooms:5
- Living area:4,178 sq. ft.
Heating and cooling
- Cooling:Ceiling Fan(s), Central Air
- Heating:Central, Fireplace(s)
- Central air:Yes
Structure and exterior
- Year built:2009
- Building area:4,178 sq. ft.
- Lot area:0.5 Acres
- Architectural Style:French Acadian
- Construction Materials:Brick
- Exterior Features:Private Yard, Rain Gutters
- Foundation Description:Slab
- Levels:1.5 Story
Schools
- High school:Germantown
- Middle school:Germantown Middle
- Elementary school:Mannsdale
Utilities
- Water:Public
- Sewer:Public Sewer, Sewer Connected
Finances and disclosures
- Price:$749,000
- Price per sq. ft.:$179.27
- Tax amount:$3,162 (2025)
Parking
- Parking description:Attached, Garage Faces Side
- Garage:Yes
- Garage spaces:3
New listings near 212 Cottonwood Drive
- New
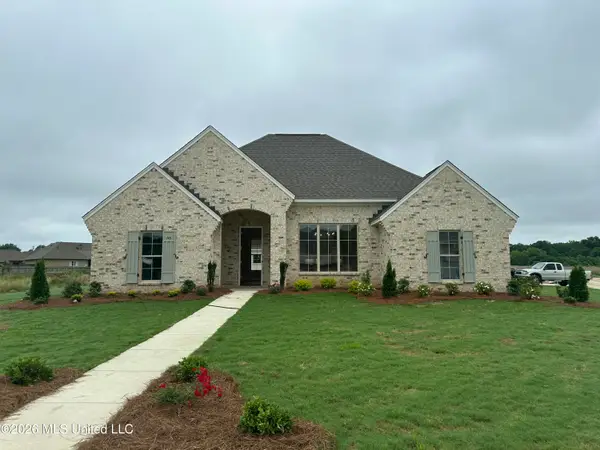 $399,000Active3 beds 2 baths1,900 sq. ft.
146 Mission Park Drive, Madison, MS 39110
MLS# 4151041Listed by: LEDOUX PROPERTIES, LLC - New
 $258,500Active3 beds 2 baths1,528 sq. ft.
468 Pine Ridge Drive, Madison, MS 39110
MLS# 4150936Listed by: P.A.M. REALTY LLC - New
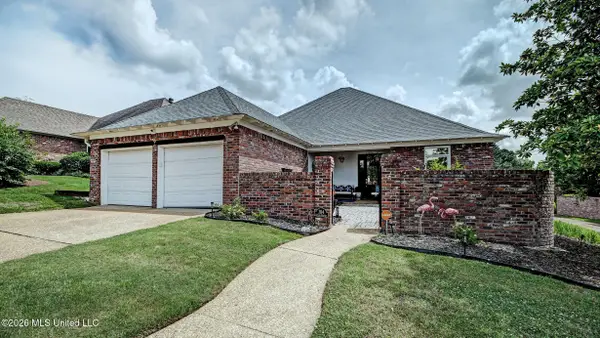 $339,900Active2 beds 2 baths2,063 sq. ft.
104 Greens View Drive, Madison, MS 39110
MLS# 4150899Listed by: REAL ESTATE PARTNERS 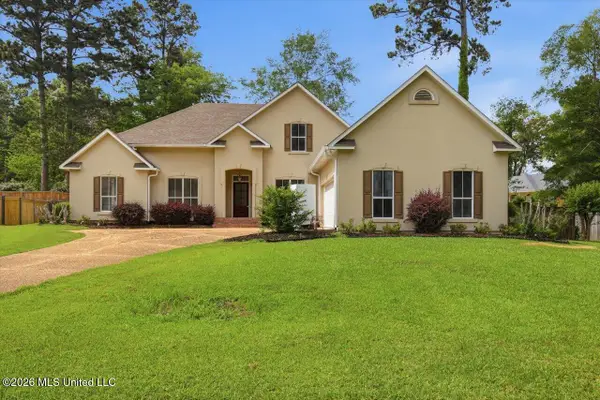 $360,000Pending4 beds 4 baths2,374 sq. ft.
122 Highwoods Boulevard, Madison, MS 39110
MLS# 4150794Listed by: TURN KEY PROPERTIES, LLC- New
 $359,900Active4 beds 2 baths1,928 sq. ft.
119 Huber Street, Madison, MS 39110
MLS# 4150776Listed by: FOKUS REALTY LLC 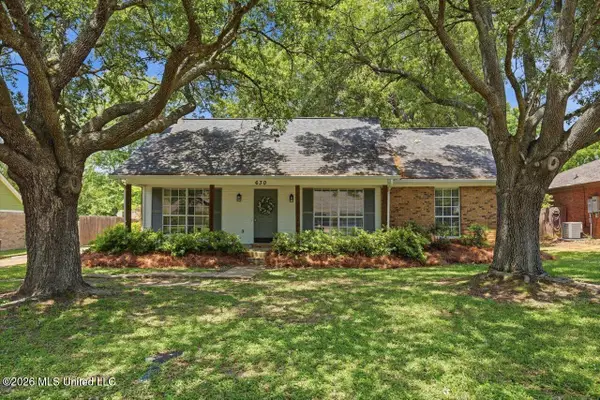 $250,000Pending3 beds 2 baths1,433 sq. ft.
630 Red Oak Drive, Madison, MS 39110
MLS# 4150682Listed by: POLLES PROPERTIES, LLC- New
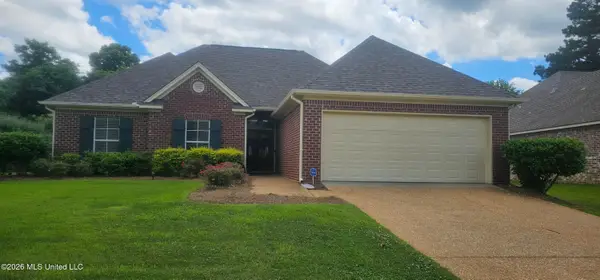 $284,999Active3 beds 2 baths1,723 sq. ft.
157 Devlin Springs Drive, Madison, MS 39110
MLS# 4150665Listed by: MASELLE & ASSOCIATES INC - Open Sun, 2 to 4pmNew
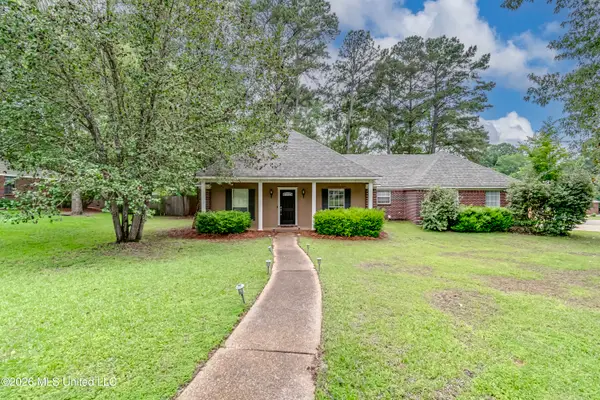 $315,000Active4 beds 3 baths2,963 sq. ft.
133 Oak Ridge Circle, Madison, MS 39110
MLS# 4150637Listed by: KELLER WILLIAMS - New
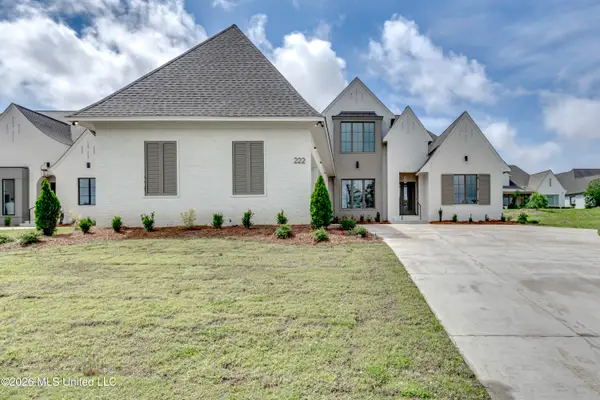 $899,000Active5 beds 5 baths3,771 sq. ft.
222 Welchshire Drive, Madison, MS 39110
MLS# 4150570Listed by: ANN PREWITT AND ASSOCIATES


Protect your home and budget from life's surprises with an Assurant Home Warranty, backed by a partner that supports you through every step of homeownership. Explore Plans.
©2026 Century 21 Real Estate LLC. All rights reserved. CENTURY 21®, the CENTURY 21 Logo and C21® are service marks owned by Century 21 Real Estate LLC. Century 21 Real Estate LLC fully supports the principles of the Fair Housing Act and the Equal Opportunity Act. Each office is independently owned and operated. Listing information is deemed reliable but not guaranteed accurate.