
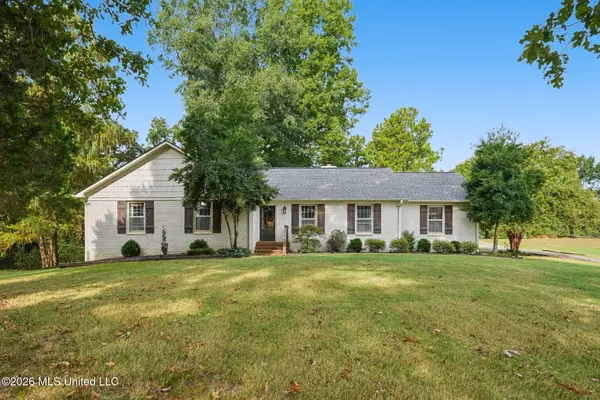
6521 E Farley Drive, Olive Branch, MS 38654
Local realty services provided by:CENTURY 21 Busch Realty Group
Listed by: barbara stewart
Office: crye-leike of ms-ob
MLS#:4163018
Source:MS_UNITED
Price summary
- Price:$235,000
- Price per sq. ft.:$180.77
About this home
~~~Ask about Rates at 5.69%~~~GRANT FUNDS AVAILABLE for Down Payment~~~Home Features 3 bedrooms and 2 baths with a peaceful setting~ Great Room with wood plank floors and masonry Fireplace~ Kitchen with tile floors and plenty of cabinets~ Primary bedroom with private bath and walk-in closet~ Spilt bedroom floor plan~ Two additional bedrooms with walk-in closets~ 2 car garage~ The backyard is fenced~ ~Covered Patio~ Front Porch~ ***STOP RENTING AND START OWNING YOUR HOME***Interest RATE 5.69%***
Contact an agent
Home facts
- Year built:1995
- Subdivision & Development:Magnolia Estates
- Listing ID #:4163018
- Added:1 day(s) ago
- Updated:September 20, 2026 at 02:57 PM
Rooms and interior
- Bedrooms:3
- Total bathrooms:2
- Full bathrooms:2
- Rooms Total:6
- Flooring:Carpet, Ceramic Tile, Laminate
- Kitchen Description:Eat-in Kitchen
- Living area:1,300 sq. ft.
Heating and cooling
- Cooling:Central Air, Electric, Gas
- Heating:Central, Fireplace(s), Natural Gas
- Central air:Yes
Structure and exterior
- Year built:1995
- Building area:1,300 sq. ft.
- Lot area:0.19 Acres
- Lot Features:Front Yard
- Architectural Style:Traditional
- Construction Materials:Brick, Masonry
- Exterior Features:Private Yard
- Foundation Description:Slab
- Levels:1 Story
Schools
- High school:Olive Branch
- Middle school:Olive Branch
- Elementary school:Olive Branch
Utilities
- Water:Public
- Sewer:Public Sewer
Finances and disclosures
- Price:$235,000
- Price per sq. ft.:$180.77
- Tax amount:$68 (2025)
Features and amenities
- Laundry features:Laundry Room
- Amenities:Ceiling Fan(s), Pantry, Vaulted Ceiling(s), Walk-In Closet(s)
Parking
- Total parking spaces:2
- Parking description:Attached, Concrete, Private
- Garage:Yes
- Garage spaces:2
New listings near 6521 E Farley Drive
- Coming Soon
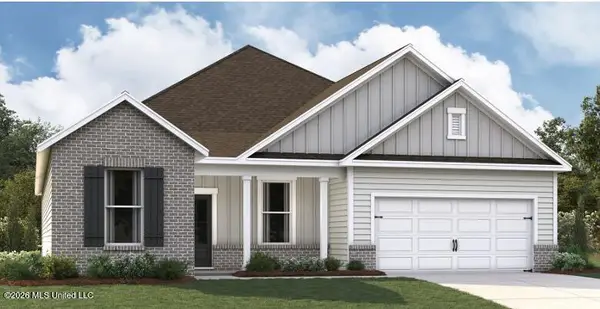 $409,990Coming Soon5 beds 3 baths2,170 sq. ft.
8358 Bankhead Drive, Olive Branch, MS 38654
MLS# 4162945Listed by: D R HORTON INC (MEMPHIS) - Coming Soon
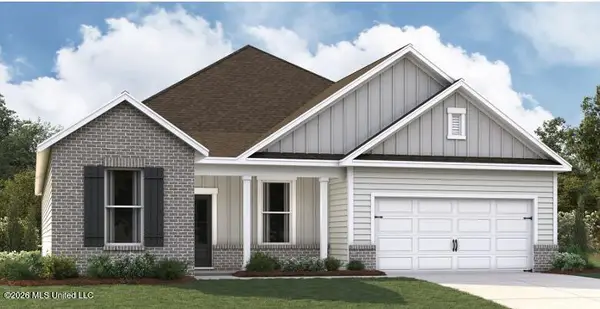 $405,990Coming Soon5 beds 2 baths2,170 sq. ft.
5416 Sipsey Way, Olive Branch, MS 38654
MLS# 4162939Listed by: D R HORTON INC (MEMPHIS) - New
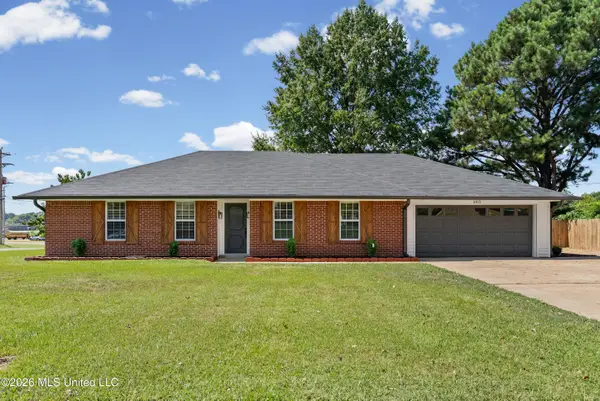 $279,000Active4 beds 2 baths1,597 sq. ft.
6405 Chickasaw Drive, Olive Branch, MS 38654
MLS# 4162977Listed by: BEST REAL ESTATE COMPANY, LLC - New
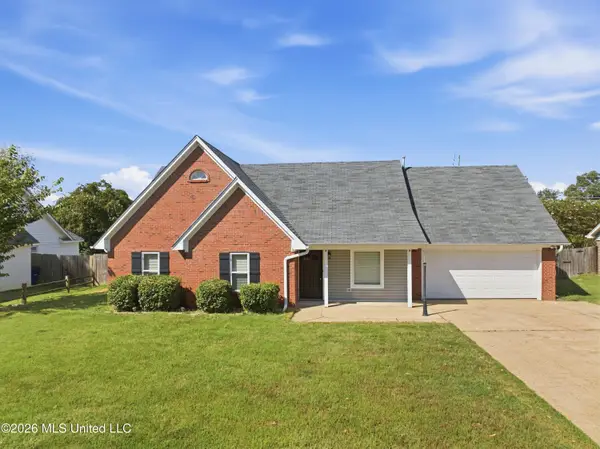 $348,000Active4 beds 3 baths2,395 sq. ft.
10530 Loblolly Street, Olive Branch, MS 38654
MLS# 4162972Listed by: BHHS MCLEMORE & CO REALTY - Open Sun, 2 to 4pmNew
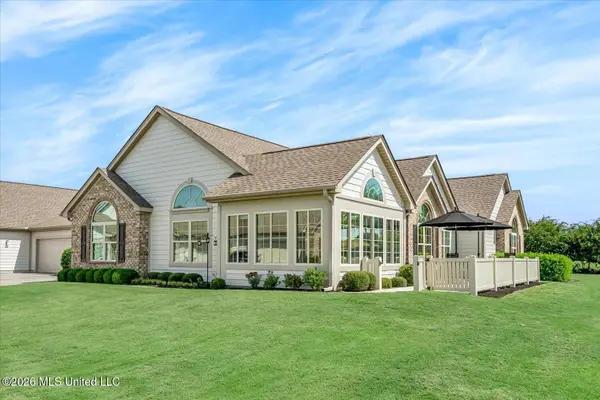 $325,000Active2 beds 2 baths1,850 sq. ft.
8665 Parkview Oaks Circle, Olive Branch, MS 38654
MLS# 4162942Listed by: CRYE-LEIKE OF MS-OB - New
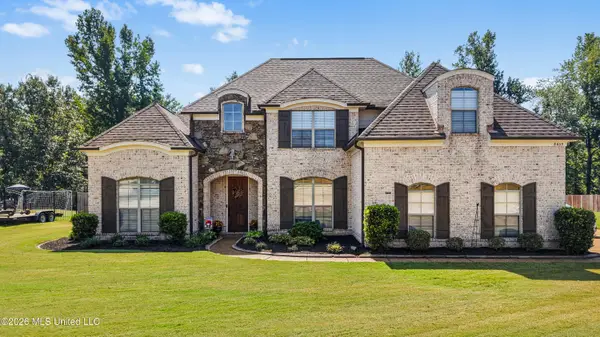 $435,000Active5 beds 3 baths2,700 sq. ft.
8633 Turkey Creek Drive, Olive Branch, MS 38654
MLS# 4162924Listed by: AGNER & ASSOCIATES - New
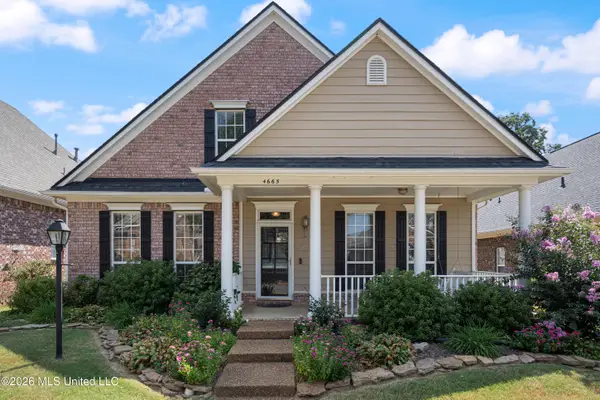 $329,000Active3 beds 2 baths1,943 sq. ft.
4665 Stone Cross Drive, Olive Branch, MS 38654
MLS# 4162830Listed by: CRYE-LEIKE HERNANDO - New
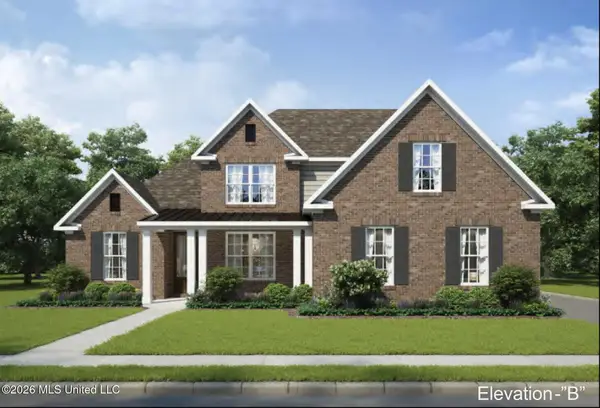 $524,305Active5 beds 3 baths3,166 sq. ft.
13569 S River Grove Lane, Olive Branch, MS 38654
MLS# 4162796Listed by: GRANT NEW HOMES LLC DBA GRANT & CO. - New
 $435,000Active4 beds 3 baths2,481 sq. ft.
4215 Sandidge Exd, Olive Branch, MS 38654
MLS# 4162798Listed by: AUSTIN REALTY GROUP, INC-HER


Protect your home and budget from life's surprises with an Assurant Home Warranty, backed by a partner that supports you through every step of homeownership. Explore Plans.
©2026 Century 21 Real Estate LLC. All rights reserved. CENTURY 21®, the CENTURY 21 Logo and C21® are service marks owned by Century 21 Real Estate LLC. Century 21 Real Estate LLC fully supports the principles of the Fair Housing Act and the Equal Opportunity Act. Each office is independently owned and operated. Listing information is deemed reliable but not guaranteed accurate.