
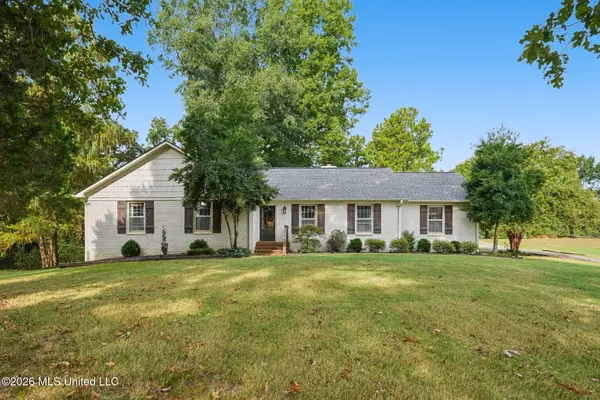
8633 Turkey Creek Drive, Olive Branch, MS 38654
Local realty services provided by:CENTURY 21 J. Carter & Company
Listed by: tammy j rappa
Office: agner & associates
MLS#:4162924
Source:MS_UNITED
Price summary
- Price:$435,000
- Price per sq. ft.:$161.11
About this home
LEWISBURG SCHOOLS, NO CITY TAXES, AND NO HOA...do I need to say more? Welcome to this spacious 5 bedroom 3 full bath home featuring a desirable split floor plan, and large open living areas designed for everyday living and entertaining. Step inside to beautiful hardwood floors, gas fireplace and plenty of room for the entire family. The kitchen is a standout with custom cabinets, granite countertops, double ovens, a large pantry, breakfast bar, and eat in dining area. A seprate formal dining room provides the perfect space for holidays and family dinners. The split bedroom layout offers privacy with 5 generously sized bedrooms and 3 full baths with granite countertops giving this a polished custom feel throughout. Outside you will find a large fenced backyard with a storage building that offers plenty of room for pets and entertaining. The covered back patio is perfect for morning coffee, grilling and enjoying evenings outdoors. The landscaped front yard provides outstanding curb appeal from the moment you arrive. This home checks all the boxes- space, location, functionality and beautiful finishes....
Contact an agent
Home facts
- Year built:2010
- Subdivision & Development:Creekside Estates
- Listing ID #:4162924
- Added:1 day(s) ago
- Updated:September 20, 2026 at 02:57 PM
Rooms and interior
- Bedrooms:5
- Total bathrooms:3
- Full bathrooms:3
- Flooring:Carpet, Combination, Laminate, Simulated Wood, Tile, Wood
- Bathrooms Description:Double Vanity
- Kitchen Description:Double Vanity, Eat-in Kitchen
- Living area:2,700 sq. ft.
Heating and cooling
- Cooling:Central Air, Electric, Multi Units
- Heating:Central, Natural Gas
- Central air:Yes
Structure and exterior
- Year built:2010
- Building area:2,700 sq. ft.
- Lot area:0.81 Acres
- Lot Features:Cul-De-Sac, Landscaped, Level
- Architectural Style:Traditional
- Construction Materials:Brick
- Exterior Features:Rain Gutters
- Foundation Description:Slab
- Levels:2 Story
Schools
- High school:Lewisburg
- Middle school:Lewisburg Middle
- Elementary school:Lewisburg
Utilities
- Water:Public
- Sewer:Public Sewer, Sewer Connected
Finances and disclosures
- Price:$435,000
- Price per sq. ft.:$161.11
- Tax amount:$1,968 (2025)
Features and amenities
- Laundry features:Laundry Room
- Amenities:Blinds, Breakfast Bar, Ceiling Fan(s), Granite Counters, High Ceilings, Insulated Windows, Pantry, Window Coverings
Parking
- Total parking spaces:2
- Parking description:Attached, Concrete, Garage Faces Side
- Garage:Yes
- Garage spaces:2
New listings near 8633 Turkey Creek Drive
- Coming Soon
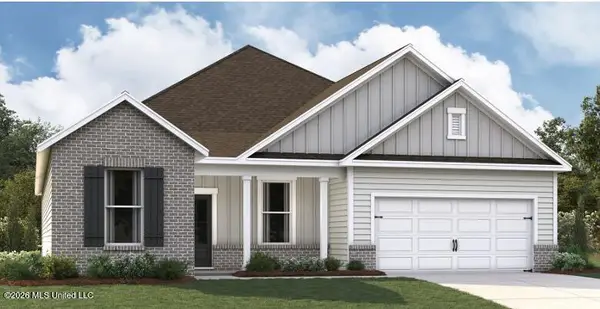 $409,990Coming Soon5 beds 3 baths2,170 sq. ft.
8358 Bankhead Drive, Olive Branch, MS 38654
MLS# 4162945Listed by: D R HORTON INC (MEMPHIS) - Coming Soon
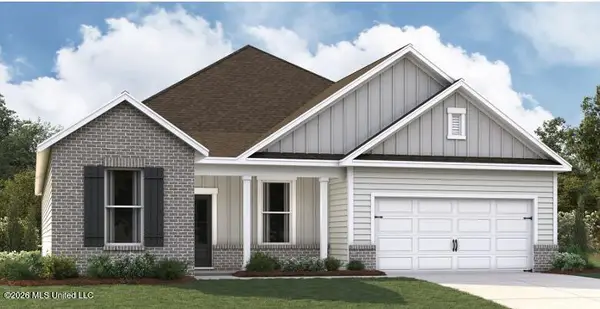 $405,990Coming Soon5 beds 2 baths2,170 sq. ft.
5416 Sipsey Way, Olive Branch, MS 38654
MLS# 4162939Listed by: D R HORTON INC (MEMPHIS) - New
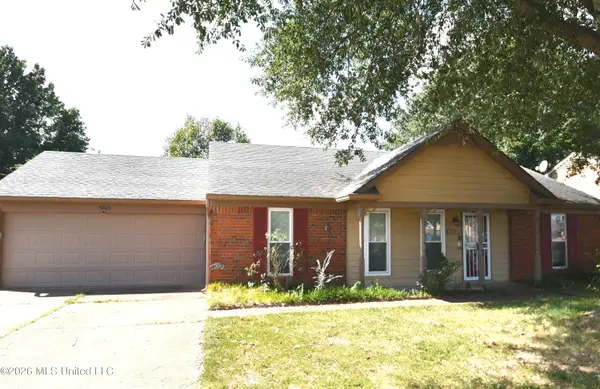 $235,000Active3 beds 2 baths1,300 sq. ft.
6521 E Farley Drive, Olive Branch, MS 38654
MLS# 4163018Listed by: CRYE-LEIKE OF MS-OB - New
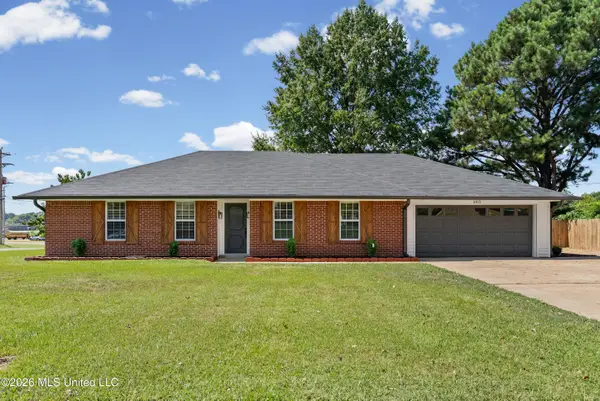 $279,000Active4 beds 2 baths1,597 sq. ft.
6405 Chickasaw Drive, Olive Branch, MS 38654
MLS# 4162977Listed by: BEST REAL ESTATE COMPANY, LLC - New
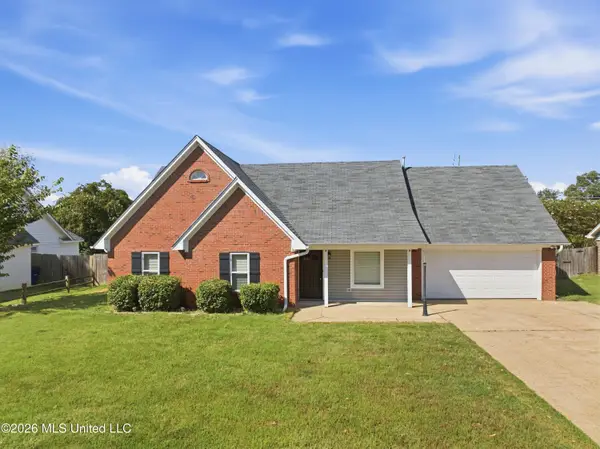 $348,000Active4 beds 3 baths2,395 sq. ft.
10530 Loblolly Street, Olive Branch, MS 38654
MLS# 4162972Listed by: BHHS MCLEMORE & CO REALTY - Open Sun, 2 to 4pmNew
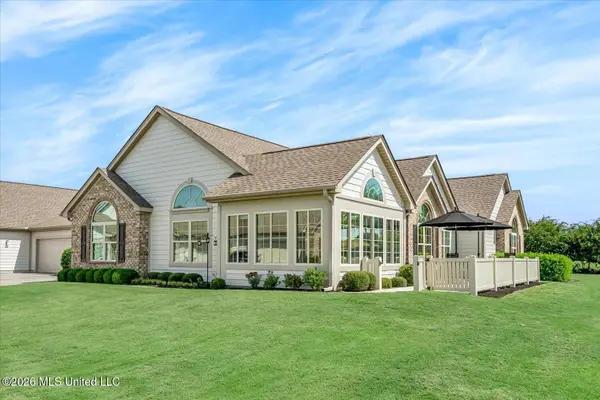 $325,000Active2 beds 2 baths1,850 sq. ft.
8665 Parkview Oaks Circle, Olive Branch, MS 38654
MLS# 4162942Listed by: CRYE-LEIKE OF MS-OB - New
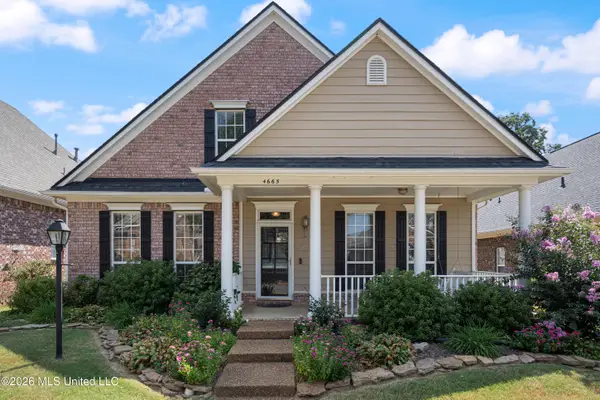 $329,000Active3 beds 2 baths1,943 sq. ft.
4665 Stone Cross Drive, Olive Branch, MS 38654
MLS# 4162830Listed by: CRYE-LEIKE HERNANDO - New
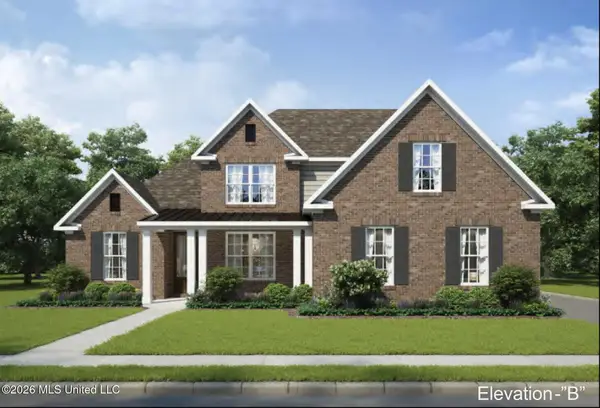 $524,305Active5 beds 3 baths3,166 sq. ft.
13569 S River Grove Lane, Olive Branch, MS 38654
MLS# 4162796Listed by: GRANT NEW HOMES LLC DBA GRANT & CO. - New
 $435,000Active4 beds 3 baths2,481 sq. ft.
4215 Sandidge Exd, Olive Branch, MS 38654
MLS# 4162798Listed by: AUSTIN REALTY GROUP, INC-HER


Protect your home and budget from life's surprises with an Assurant Home Warranty, backed by a partner that supports you through every step of homeownership. Explore Plans.
©2026 Century 21 Real Estate LLC. All rights reserved. CENTURY 21®, the CENTURY 21 Logo and C21® are service marks owned by Century 21 Real Estate LLC. Century 21 Real Estate LLC fully supports the principles of the Fair Housing Act and the Equal Opportunity Act. Each office is independently owned and operated. Listing information is deemed reliable but not guaranteed accurate.