
121 Will Thompson Rd., Picayune, MS 39466
Local realty services provided by:CENTURY 21 Eric Enterprises Incorporated
Listed by: marie smith
Office: templet realty, llc.
MLS#:189115
Source:MS_PRBR
Price summary
- Price:$220,000
- Price per sq. ft.:$166.54
About this home
New Construction on 1 Acre – Please Note: The exterior photo shown is of a similar home. This home is currently under construction. Don't miss this opportunity to own a beautiful 3-bedroom, 2-bath home situated on 1.10 acres in a peaceful country setting. Featuring an inviting open-concept floor plan, this home offers a spacious great room that flows into the kitchen and dining area, a split-bedroom design for added privacy, a dedicated laundry room, and a covered front porch perfect for relaxing. The primary suite includes a private bath and a walk-in closet, while the additional bedrooms offer comfortable space for family or guests. The best part? If a buyer gets a contract in early enough, they'll have the opportunity to choose their own flooring and paint colors within reason, adding their personal touch before the home is completed! Come enjoy the beauty of new construction with the chance to make it uniquely yours.
Contact an agent
Home facts
- Year built:2026
- Listing ID #:189115
- Added:3 day(s) ago
- Updated:July 22, 2026 at 02:49 AM
Rooms and interior
- Bedrooms:3
- Total bathrooms:2
- Full bathrooms:2
- Rooms Total:6
- Flooring:Vinyl
- Kitchen Description:Built-in Microwave, Dishwasher, Range-Electric
- Living area:1,321 sq. ft.
Heating and cooling
- Cooling:Ceiling Fan(s), Central, Electric
- Heating:Electric
Structure and exterior
- Roof:Architectural
- Year built:2026
- Building area:1,321 sq. ft.
- Lot area:1.1 Acres
- Construction Materials:Brick, Vinyl Siding, Wood Siding
- Exterior Features:Porch
- Foundation Description:Slab
- Levels:1 Story
Schools
- Middle school:PRC
Utilities
- Water:Community
- Sewer:Septic Tank
Finances and disclosures
- Price:$220,000
- Price per sq. ft.:$166.54
Features and amenities
- Appliances:Range-Electric
- Amenities:Pantry, Walk-in Closet
New listings near 121 Will Thompson Rd.
- New
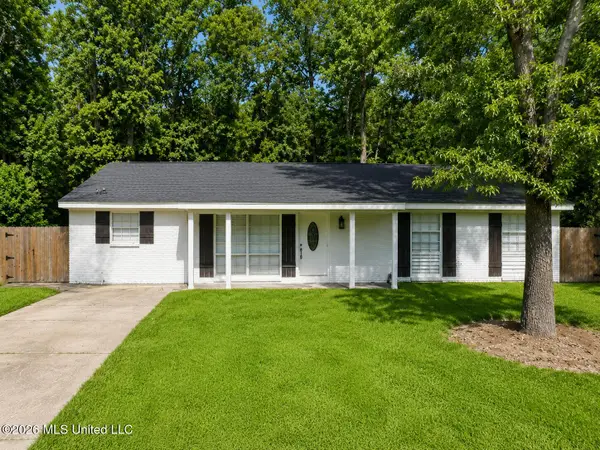 $184,500Active4 beds 2 baths1,542 sq. ft.
307 S Steele Avenue, Picayune, MS 39466
MLS# 4156584Listed by: SOUTHERN LIVING REAL ESTATE - New
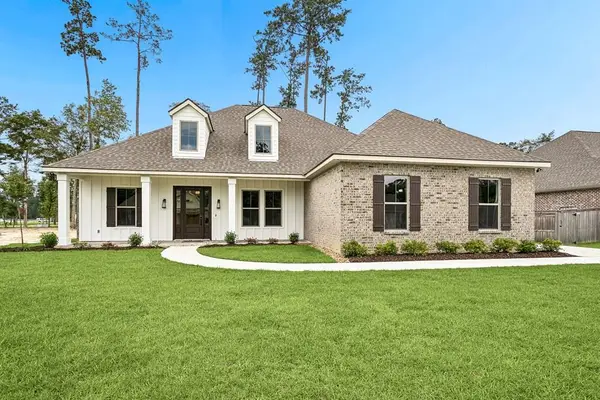 $435,700Active3 beds 3 baths2,393 sq. ft.
621 Deason, Picayune, MS 39466
MLS# 189106Listed by: LAKEWOOD REALTY LLC - New
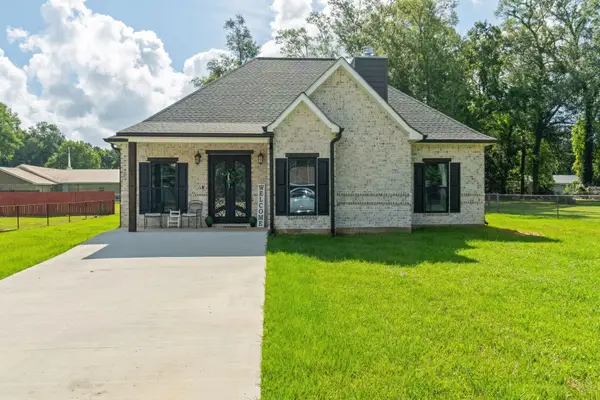 $274,900Active3 beds 2 baths1,550 sq. ft.
207 S Jackson Ave., Picayune, MS 39466
MLS# 147942Listed by: LUXURY SOUTHERN REALTY - New
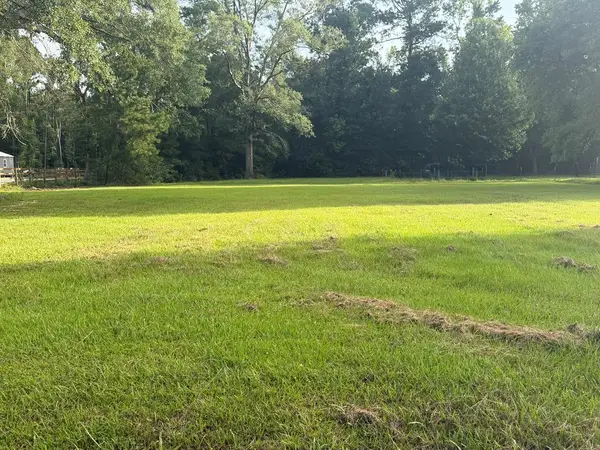 $65,000Active0.53 Acres
NHN W Sycamore Road, Picayune, MS 39466
MLS# 189105Listed by: THE SMITH GROUP REALTY - New
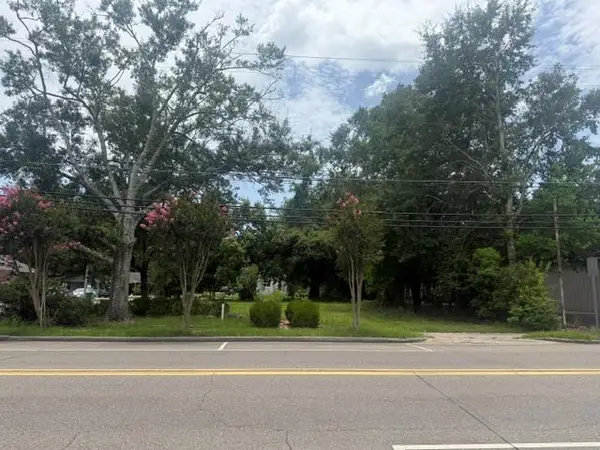 $53,000Active0.17 Acres
503 West Canal St, Picayune, MS 39466
MLS# 189101Listed by: THE SMITH GROUP REALTY - New
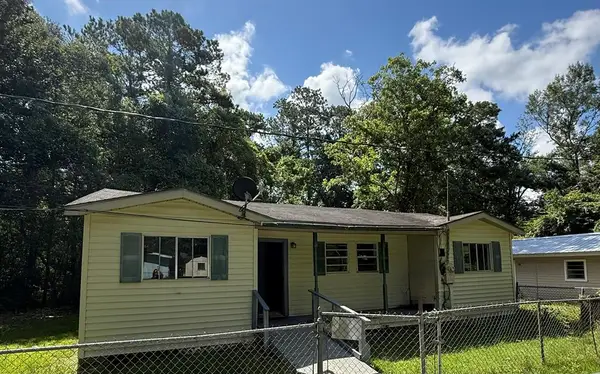 $150,000Active3 beds 1 baths1,058 sq. ft.
504 Fifth St, Picayune, MS 39466
MLS# 189102Listed by: THE SMITH GROUP REALTY - New
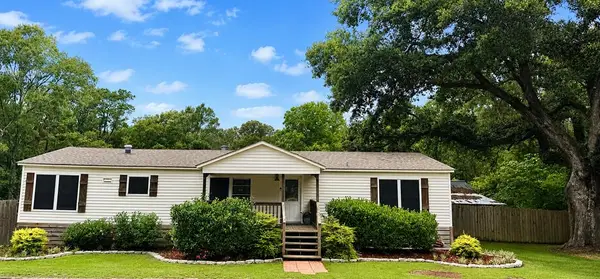 $235,000Active4 beds 2 baths1,680 sq. ft.
74 Nine Oaks Rd, Carriere, MS 39426
MLS# 189100Listed by: SOUTHERN LIVING REAL ESTATE - New
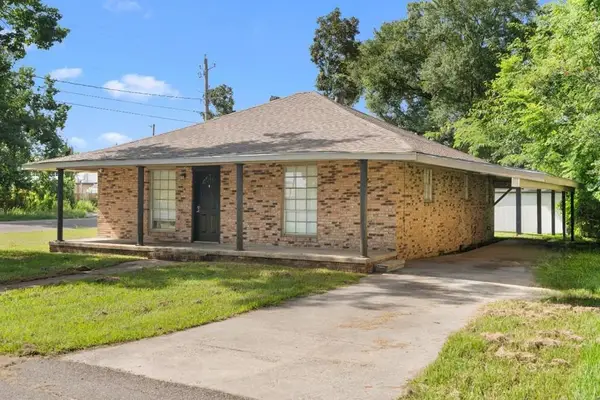 $169,900Active2 beds 2 baths1,248 sq. ft.
820 Wisteria, Picayune, MS 39466
MLS# 189098Listed by: THE SMITH GROUP REALTY - New
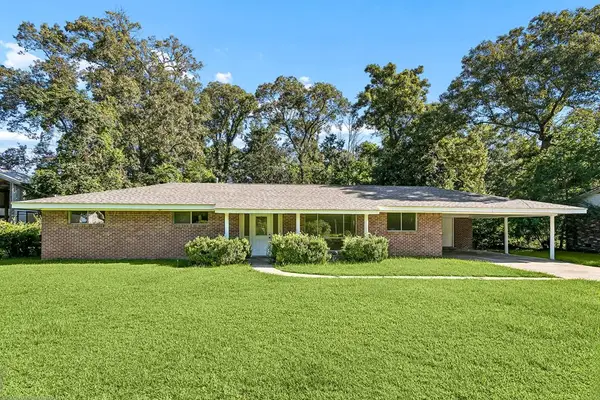 $179,900Active4 beds 2 baths1,866 sq. ft.
154 Tennyson Cove, Picayune, MS 39466
MLS# 189093Listed by: COLDWELL BANKER CPI PIC - New
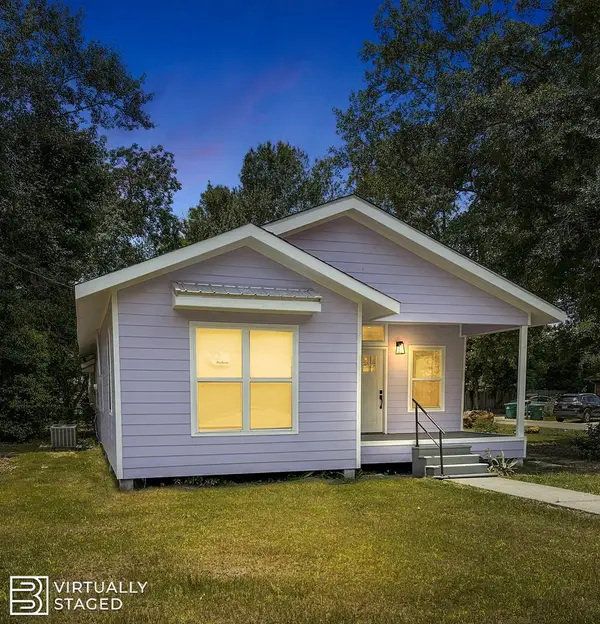 $159,000Active3 beds 2 baths1,300 sq. ft.
319 Dozier St, Picayune, MS 39466
MLS# 189090Listed by: FORMBY REALTY


Protect your home and budget from life's surprises with an Assurant Home Warranty, backed by a partner that supports you through every step of homeownership. Explore Plans.
©2026 Century 21 Real Estate LLC. All rights reserved. CENTURY 21®, the CENTURY 21 Logo and C21® are service marks owned by Century 21 Real Estate LLC. Century 21 Real Estate LLC fully supports the principles of the Fair Housing Act and the Equal Opportunity Act. Each office is independently owned and operated. Listing information is deemed reliable but not guaranteed accurate.