
1217 Fifth Avenue, Picayune, MS 39466
Local realty services provided by:CENTURY 21 Busch Realty Group
Listed by: darienne stuart
Office: hl raymond properties, llc.
MLS#:4157739
Source:MS_UNITED
Price summary
- Price:$799,000
- Price per sq. ft.:$185.81
About this home
Spacious, beautifully updated, and designed for both everyday living and entertaining, this approximately 4,300-square-foot Picayune home is filled with standout features inside and out. Located in a golf-cart-friendly neighborhood convenient to schools, shopping, dining, and entertainment, the home offers 4 bedrooms, a versatile BONUS room, and 4.5 baths. Each bedroom includes its own private en suite bathroom, giving family members and guests the comfort and privacy of their own retreat. At the heart of the home, the expansive living room features high ceilings, porcelain tile flooring, a striking stone gas fireplace, and a well-appointed wet bar. The bar includes a sink, beverage refrigerator, cabinetry, open shelving, lockable storage, and dedicated space for an ice maker. Quality Wood-Mode cabinetry is featured throughout much of the home and continues into the beautifully remodeled kitchen. Designed for serious cooking and entertaining, the kitchen is equipped with a Wolf six-burner gas stove, recessed vent hood, double ovens, built-in microwave, Bosch dishwasher, built-in Hoshizaki ice machine, side-by-side Frigidaire refrigerator and freezer units, double-door pantry, and extensive cabinet and counter space. The spacious primary suite features soaring tray ceilings, generous closet space in both the bedroom and bath, double vanities, a freestanding soaking tub, and an updated walk-in shower with dual showerheads and built-in seating. The adjoining bonus room offers exceptional flexibility as a home office, gym, nursery, craft room, playroom, or theater and includes two additional walk-in closets. Hardwood flooring extends through the primary and guest bedrooms, kitchen, and oversized laundry room. Designed with function in mind, the laundry room offers abundant cabinetry, a storage closet, generous folding and organizing space, and a washer and dryer. Outside, an expansive covered and tiled rear porch overlooks the in-ground gunite saltwater pool with spa and waterfall features. Established landscaping and fruit trees—including persimmon, fig, and kumquat—create a lush setting around the pool. The recently added outdoor kitchen is exceptionally equipped with an Alfresco gas pizza oven, gas barbecue grill, Le Griddle gas griddle, two-burner gas cooktop, Green Egg smoker, refrigerator, and stainless-steel sink, cabinetry, and drawers. On the opposite end of the pool, a fenced playground area and dedicated animal kennel add even more versatility to the backyard. A gated entry opens to the fenced east-side yard, where a concrete walkway connects the bonus room's French doors to a covered, brick outbuilding—ideal for use as a workshop, lawn-equipment storage, or additional outdoor storage. Additional features of this property include a grand covered front porch, circular driveway, tiled two-car garage, bidet-equipped toilets in three bathrooms, public water, sewer, and trash service, and exterior HVAC units dated 2020 and 2023. Improvements completed since 2018 include replacement of windows throughout the main residence, excluding the front porch; vinyl soffits; raised ceilings; updated flooring; blinds installation; removal of popcorn ceiling texture; updated lighting; a remodeled kitchen and primary bath; and the additions of the playground area and outdoor kitchen. With its spacious custom layout, private en suite bedrooms, premium appliances, impressive storage, and resort-style outdoor living, this property offers an exceptional combination of comfort, function, and amenities. Schedule your private showing today....
Contact an agent
Home facts
- Year built:1976
- Subdivision & Development:Metes And Bounds
- Listing ID #:4157739
- Added:48 day(s) ago
- Updated:September 18, 2026 at 03:23 PM
Rooms and interior
- Bedrooms:4
- Total bathrooms:5
- Full bathrooms:3
- Half bathrooms:1
- Rooms Total:1
- Flooring:Hardwood, Painted/Stained, Tile
- Bathrooms Description:Double Vanity
- Kitchen Description:Double Vanity, Eat-in Kitchen, Kitchen Island
- Living area:4,300 sq. ft.
Heating and cooling
- Cooling:Central Air
- Heating:Electric
- Central air:Yes
Structure and exterior
- Year built:1976
- Building area:4,300 sq. ft.
- Lot area:0.41 Acres
- Lot Features:City Lot, Corner Lot, Fenced, Front Yard, Level, Rectangular Lot
- Construction Materials:Brick
- Exterior Features:Gas Grill, Kennel, Outdoor Kitchen, Private Yard
- Foundation Description:Slab
- Levels:1 Story
Schools
- Elementary school:West Side
Utilities
- Water:Public
- Sewer:Public Sewer, Sewer Connected
Finances and disclosures
- Price:$799,000
- Price per sq. ft.:$185.81
- Tax amount:$6,142 (2025)
Features and amenities
- Laundry features:Inside, Laundry Room, Main Level
- Amenities:Bar, Beamed Ceilings, Blinds, Bookcases, Breakfast Bar, Built-in Features, Crown Molding, Granite Counters, High Ceilings, His and Hers Closets, Pantry, Primary Downstairs, Recessed Lighting, Storage, Tray Ceiling(s), Walk-In Closet(s), Wet Bar
- Pool features:Gunite, In Ground, Outdoor Pool, Salt Water
Parking
- Parking description:Circular Driveway, Concrete, Garage Door Opener, Garage Faces Side, On Site
- Garage:Yes
- Garage spaces:2
New listings near 1217 Fifth Avenue
- New
 $415,000Active3 beds 2 baths2,044 sq. ft.
617 Deason Drive, Picayune, MS 39466
MLS# 4162778Listed by: 1 PERCENT LISTS REALTY PROFESSIONALS, LLC - New
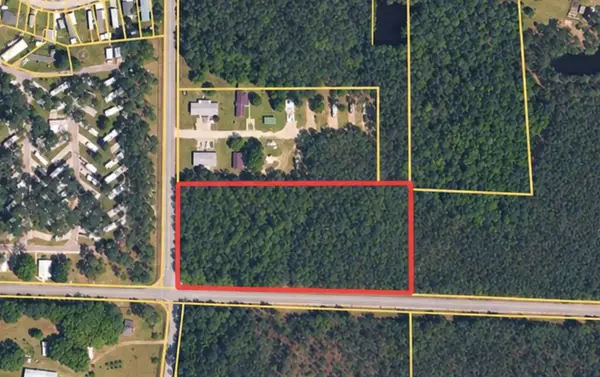 $49,000Active4.85 Acres
00 Stafford Rd, Picayune, MS 39466
MLS# 189392Listed by: SOUTHERN LIVING REAL ESTATE - New
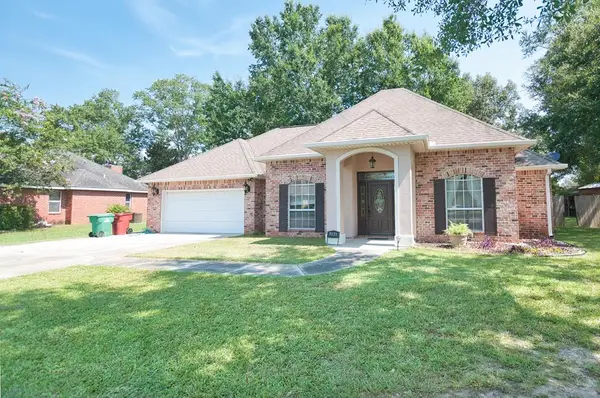 $318,000Active3 beds 2 baths2,124 sq. ft.
7021 Chinquapin Ct, Picayune, MS 39466
MLS# 189391Listed by: PROFESSIONAL REALTY - New
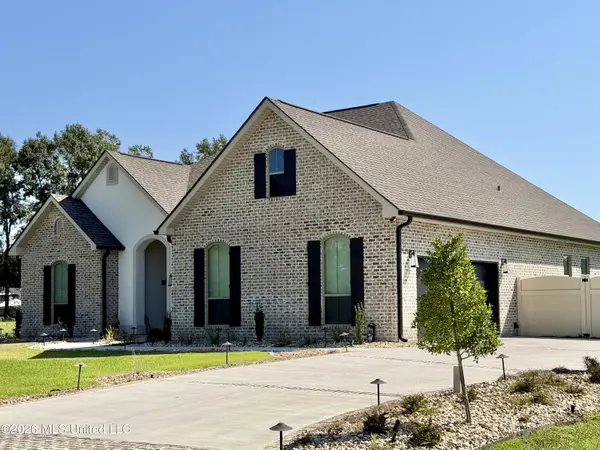 $454,900Active4 beds 4 baths2,574 sq. ft.
139 Jefferson Davis Parkway, Picayune, MS 39466
MLS# 4162568Listed by: FORD REALTY, INC. - New
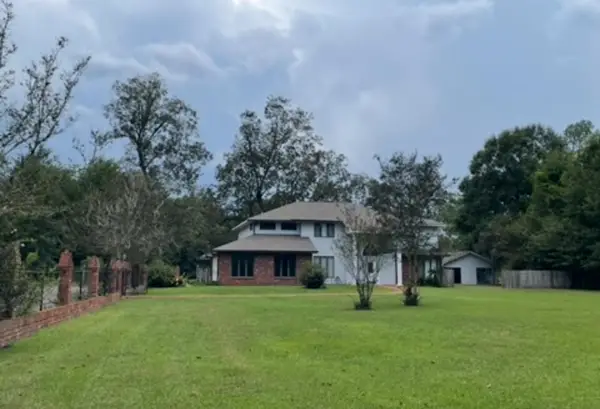 $415,000Active5 beds 3 baths3,361 sq. ft.
1310 S. Beech, Picayune, MS 39466
MLS# 189385Listed by: MISSISSIPPI LAND & HOME SALES LLC 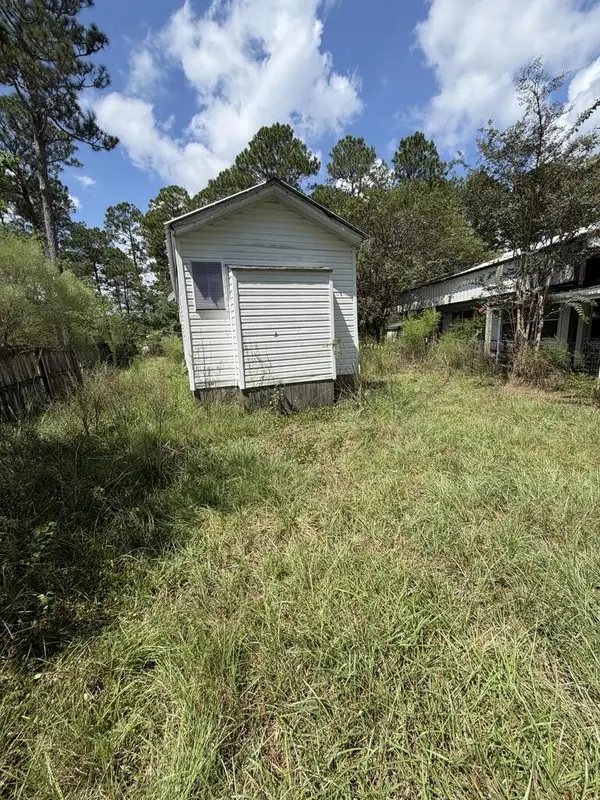 $25,900Pending1 beds 1 baths800 sq. ft.
102 Campers Cove, Picayune, MS 39466
MLS# 189379Listed by: THE SMITH GROUP REALTY- New
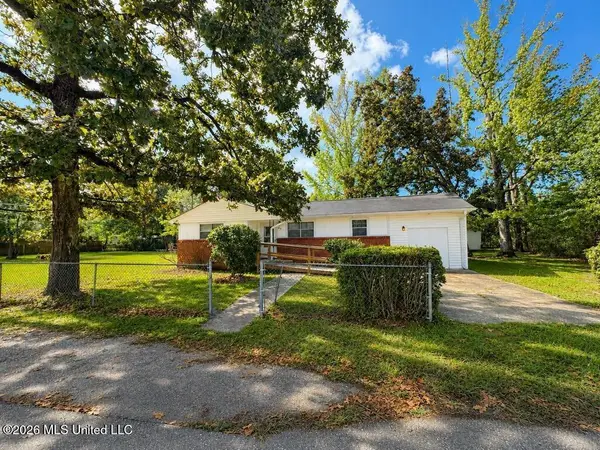 $179,900Active3 beds 1 baths1,389 sq. ft.
409 Peach Street, Picayune, MS 39466
MLS# 4162430Listed by: THE SMITH TEAM REALTY GROUP DBA THE SMITH GROUP REALTY - New
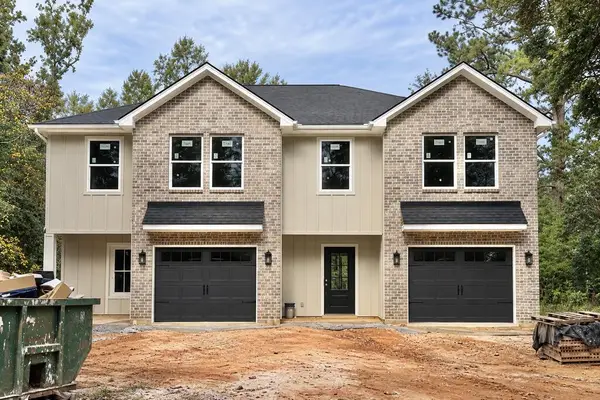 $439,000Active-- beds -- baths2,860 sq. ft.
714 S Blanks Ave, Picayune, MS 39466
MLS# 189374Listed by: TEMPLET REALTY, LLC  $45,000Pending0.5 Acres
NHN Hwy 11 North, Carriere, MS 39426
MLS# 189369Listed by: THE SMITH GROUP REALTY- New
 $298,900Active5 beds 2 baths2,443 sq. ft.
611 Charlotte Dr, Picayune, MS 39466
MLS# 189368Listed by: PROFESSIONAL REALTY


Protect your home and budget from life's surprises with an Assurant Home Warranty, backed by a partner that supports you through every step of homeownership. Explore Plans.
©2026 Century 21 Real Estate LLC. All rights reserved. CENTURY 21®, the CENTURY 21 Logo and C21® are service marks owned by Century 21 Real Estate LLC. Century 21 Real Estate LLC fully supports the principles of the Fair Housing Act and the Equal Opportunity Act. Each office is independently owned and operated. Listing information is deemed reliable but not guaranteed accurate.