
15 Legacy Drive, Picayune, MS 39466
Local realty services provided by:CENTURY 21 David Stevens Inc.
Listed by: blake nagy
Office: expect realty
MLS#:4159758
Source:MS_UNITED
Price summary
- Price:$998,900
- Price per sq. ft.:$348.17
- Monthly HOA dues:$16.67
About this home
Luxury waterfront living meets exceptional craftsmanship in this one-of-a-kind custom estate, completed in 2022 and situated on approximately two cleared acres adorned with majestic oak trees, tropical landscaping, and a picturesque private lake with a Trex dock—all just 10 minutes from I-59. A custom circular driveway leads to the striking iron-framed glass entry, where a soaring 16-foot foyer, 12-foot ceilings, elegant coffered details, and 8-foot doors create an unforgettable first impression. The open-concept living area extends through expansive sliding glass doors to a spectacular 918 sqft year-round entertaining space featuring remote-controlled retractable screens, a built-in propane fireplace, a fully equipped outdoor kitchen containing a barbecue pit, flat top and boiling station under the hood, refrigerator, premium Blaze grill, griddle, burners, storage, and a commercial CaptiveAire vent hood—perfect for elegant gatherings, barbecues, or Gulf Coast crawfish boils. Inside, the gourmet kitchen showcases Thassos marble countertops and backsplash, soft-close cabinetry, a pot filler, Fisher & Paykel 48-inch dual-fuel range with gas cooktop and electric ovens, double-drawer dishwasher, commercial-style refrigerator and freezer, and abundant storage. The impressive butler's pantry elevates entertaining with a Scotsman ice maker, Azure wine cooler, wet bar, dessert station, coffee bar with sink, and adjoining custom walk-in pantry. The luxurious primary suite is a private retreat with oversized custom closets and a spa-inspired bathroom featuring a soaking tub, expansive walk-in shower, double vanity, Thassos marble, and thoughtfully designed accessible doorways. Guest accommodations include a private en-suite bedroom with a walk-in closet, an additional guest suite with hidden pocket-door access, and a dedicated office with glass doors and double closets that can easily serve as a fourth bedroom. Additional features include a spacious mudroom, oversized laundry room with utility sink and built-in ironing board, powder room, hand-carved ceiling fans, a 740 sqft two-car garage, and a 600 sqft front porch. Combining refined finishes, thoughtful accessibility, extraordinary indoor-outdoor living, and a serene coastal-country setting, this remarkable residence must be experienced in-person....
Contact an agent
Home facts
- Year built:2022
- Subdivision & Development:Metes And Bounds
- Listing ID #:4159758
- Added:29 day(s) ago
- Updated:September 18, 2026 at 03:23 PM
Rooms and interior
- Bedrooms:4
- Total bathrooms:4
- Full bathrooms:3
- Half bathrooms:1
- Bathrooms Description:Double Vanity, Soaking Tub
- Kitchen Description:Double Vanity, Eat-in Kitchen, Kitchen Island, Soaking Tub
- Living area:2,869 sq. ft.
Heating and cooling
- Cooling:Ceiling Fan(s), Central Air, Electric
- Heating:Central
- Central air:Yes
Structure and exterior
- Year built:2022
- Building area:2,869 sq. ft.
- Lot area:2 Acres
- Lot Features:Cleared, Fenced, Landscaped
- Construction Materials:Brick
- Exterior Features:Dock, Gas Grill, Landscaping Lights, Outdoor Grill, Outdoor Kitchen, Private Yard, Rain Gutters
- Foundation Description:Slab
- Levels:1 Story
Schools
- High school:Pearl River Central High School
- Middle school:Pearl River Central Middle
- Elementary school:Pearl River Central Lower
Utilities
- Water:Public
- Sewer:Public Sewer, Sewer Connected
Finances and disclosures
- Price:$998,900
- Price per sq. ft.:$348.17
- Tax amount:$3,237 (2025)
Features and amenities
- Laundry features:Inside, Laundry Room, Sink
- Amenities:Bar, Breakfast Bar, Built-in Features, Ceiling Fan(s), Crown Molding, Entrance Foyer, High Ceilings, High Speed Internet, His and Hers Closets, Insulated Windows, Open Floorplan, Pantry, Recessed Lighting, Stone Counters, Storage, Vaulted Ceiling(s), Walk-In Closet(s), Wet Bar
Parking
- Total parking spaces:8
- Parking description:Circular Driveway, Concrete, Garage Door Opener, Garage Faces Side, Gravel
- Garage:Yes
- Garage spaces:2
New listings near 15 Legacy Drive
- New
 $415,000Active3 beds 2 baths2,044 sq. ft.
617 Deason Drive, Picayune, MS 39466
MLS# 4162778Listed by: 1 PERCENT LISTS REALTY PROFESSIONALS, LLC - New
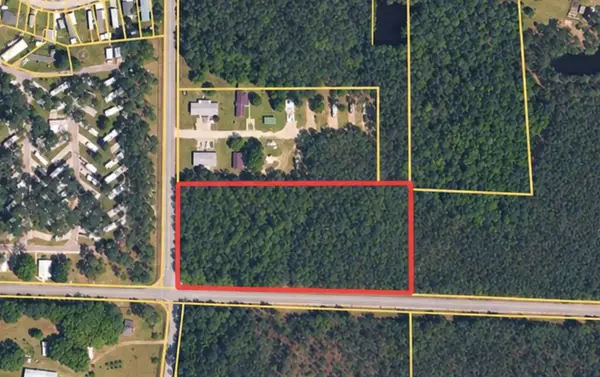 $49,000Active4.85 Acres
00 Stafford Rd, Picayune, MS 39466
MLS# 189392Listed by: SOUTHERN LIVING REAL ESTATE - New
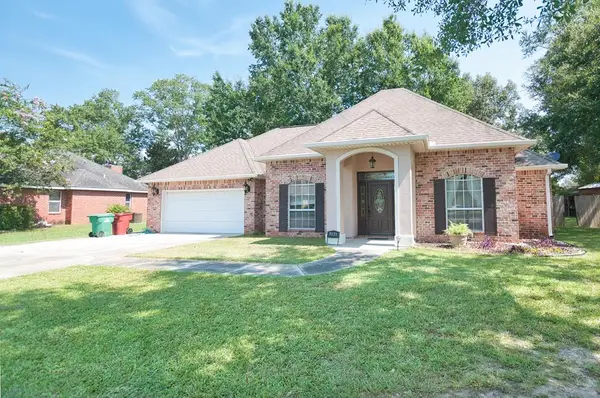 $318,000Active3 beds 2 baths2,124 sq. ft.
7021 Chinquapin Ct, Picayune, MS 39466
MLS# 189391Listed by: PROFESSIONAL REALTY - New
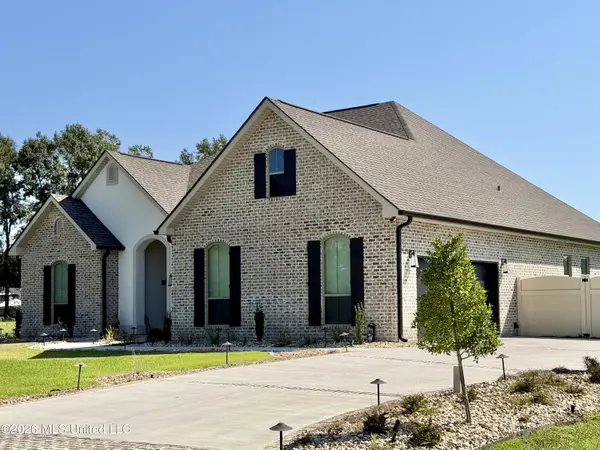 $454,900Active4 beds 4 baths2,574 sq. ft.
139 Jefferson Davis Parkway, Picayune, MS 39466
MLS# 4162568Listed by: FORD REALTY, INC. - New
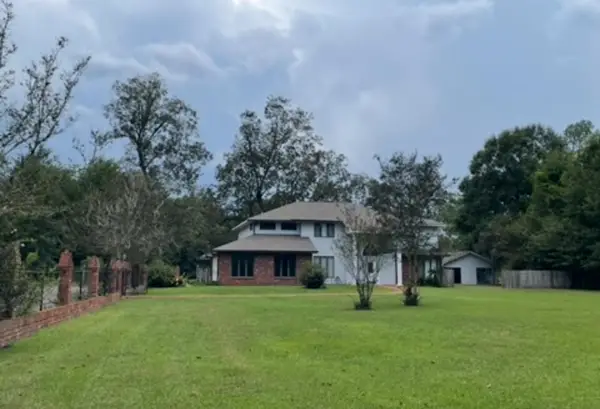 $415,000Active5 beds 3 baths3,361 sq. ft.
1310 S. Beech, Picayune, MS 39466
MLS# 189385Listed by: MISSISSIPPI LAND & HOME SALES LLC 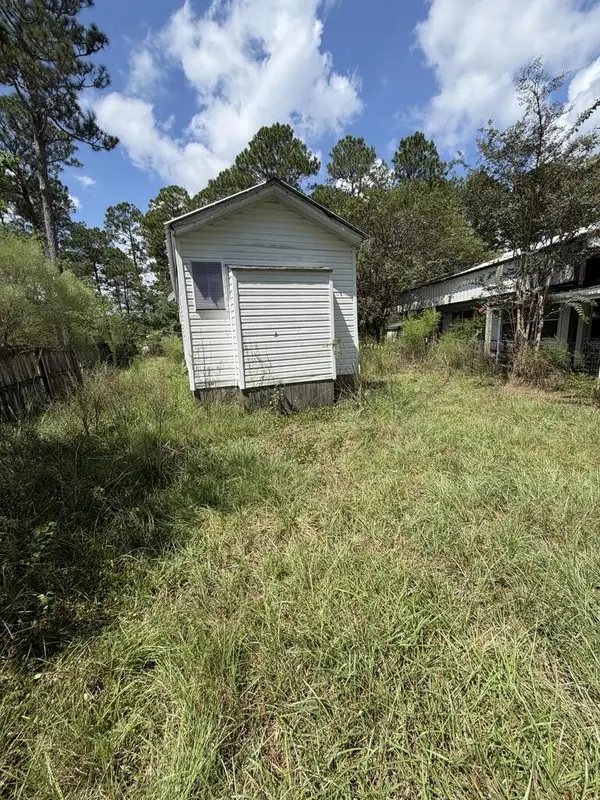 $25,900Pending1 beds 1 baths800 sq. ft.
102 Campers Cove, Picayune, MS 39466
MLS# 189379Listed by: THE SMITH GROUP REALTY- New
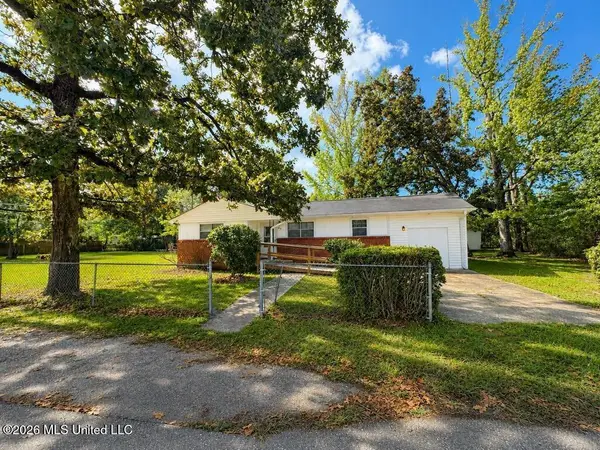 $179,900Active3 beds 1 baths1,389 sq. ft.
409 Peach Street, Picayune, MS 39466
MLS# 4162430Listed by: THE SMITH TEAM REALTY GROUP DBA THE SMITH GROUP REALTY - New
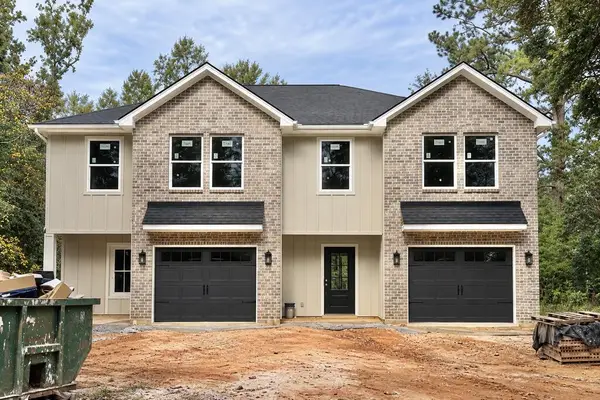 $439,000Active-- beds -- baths2,860 sq. ft.
714 S Blanks Ave, Picayune, MS 39466
MLS# 189374Listed by: TEMPLET REALTY, LLC  $45,000Pending0.5 Acres
NHN Hwy 11 North, Carriere, MS 39426
MLS# 189369Listed by: THE SMITH GROUP REALTY- New
 $298,900Active5 beds 2 baths2,443 sq. ft.
611 Charlotte Dr, Picayune, MS 39466
MLS# 189368Listed by: PROFESSIONAL REALTY


Protect your home and budget from life's surprises with an Assurant Home Warranty, backed by a partner that supports you through every step of homeownership. Explore Plans.
©2026 Century 21 Real Estate LLC. All rights reserved. CENTURY 21®, the CENTURY 21 Logo and C21® are service marks owned by Century 21 Real Estate LLC. Century 21 Real Estate LLC fully supports the principles of the Fair Housing Act and the Equal Opportunity Act. Each office is independently owned and operated. Listing information is deemed reliable but not guaranteed accurate.