
25909 Longvue Drive, Picayune, MS 39466
Local realty services provided by:CENTURY 21 J. Carter & Company
Listed by: michelle m leleux
Office: the smith team realty group dba the smith group realty
MLS#:4166135
Source:MS_UNITED
Price summary
- Price:$194,000
- Price per sq. ft.:$116.59
About this home
REMODELED HOME ON 5.46 ACRES — PEACEFUL COUNTRY LIVING! Discover the perfect combo of modern updates, privacy, & country charm with this beautifully remodeled 3-berm, 2-bth manufactured home offering 1,664 square feet of living space, nestled on 5.46 picturesque acres at the end of a quiet cul-de-sac. Surrounded by majestic mature oak & hardwood trees, this property offers a peaceful, privacy with plenty of room to enjoy the outdoors. Step inside to find an inviting interior featuring luxury vinyl flooring, beautiful granite countertops, & stainless steel appliances.The spacious primary suite includes a private bathroom complete with a relaxing soaking tub & separate walk-in shower. Additional features include large utility room & front porch, perfect for enjoying your morning coffee.Enjoy the tranquility of country living without sacrificing convenience! Just 12 minutes from I-59, this property offers easy access to nearby amenities while providing just what you have been looking for.
Contact an agent
Home facts
- Year built:2008
- Subdivision & Development:Deer Park
- Listing ID #:4166135
- Added:4 day(s) ago
- Updated:October 26, 2026 at 03:08 PM
Rooms and interior
- Bedrooms:3
- Total bathrooms:2
- Full bathrooms:2
- Flooring:Luxury Vinyl
- Bathrooms Description:Soaking Tub
- Kitchen Description:Eat-in Kitchen, Soaking Tub
- Living area:1,664 sq. ft.
Heating and cooling
- Cooling:Central Air
- Heating:Central
- Central air:Yes
Structure and exterior
- Year built:2008
- Building area:1,664 sq. ft.
- Lot area:5.4 Acres
- Lot Features:Cul-De-Sac, Irregular Lot
- Construction Materials:Vinyl
- Foundation Description:Pillar/Post/Pier
- Levels:1 Story
Utilities
- Water:Community
- Sewer:Septic Tank, Sewer Connected
Finances and disclosures
- Price:$194,000
- Price per sq. ft.:$116.59
- Tax amount:$1,542 (2025)
Features and amenities
- Laundry features:Laundry Room
- Amenities:Breakfast Bar, Ceiling Fan(s), Granite Counters, Walk-In Closet(s)
Parking
- Parking description:Driveway
New listings near 25909 Longvue Drive
- New
 $224,900Active4 beds 2 baths1,657 sq. ft.
2404 Laura Drive, Picayune, MS 39466
MLS# 4166438Listed by: PROFESSIONAL REALTY - New
 $285,000Active3 beds 2 baths2,353 sq. ft.
1403 Third Avenue, Picayune, MS 39466
MLS# 4166411Listed by: THE SMITH TEAM REALTY GROUP DBA THE SMITH GROUP REALTY - New
 $219,900Active3 beds 2 baths1,937 sq. ft.
711 Neal Rd, Picayune, MS 39466
MLS# 189546Listed by: PROFESSIONAL REALTY - New
 $129,900Active3 beds 2 baths1,269 sq. ft.
1107 Parkwood Circle, Picayune, MS 39466
MLS# 189540Listed by: ENGEL & VOLKERS SLIDELL, MANDEVILLE - New
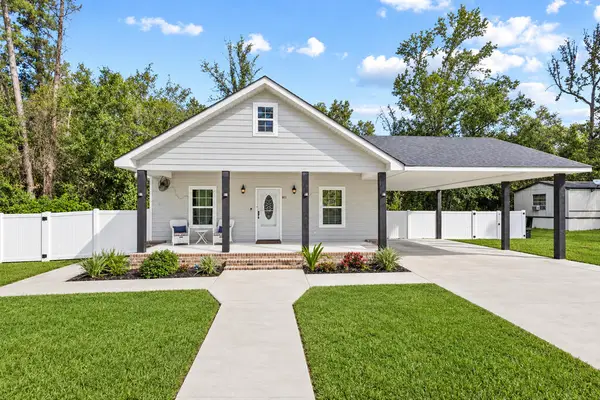 $230,000Active3 beds 2 baths1,620 sq. ft.
513 Fifth, Picayune, MS 39466
MLS# 189527Listed by: COMPASS - New
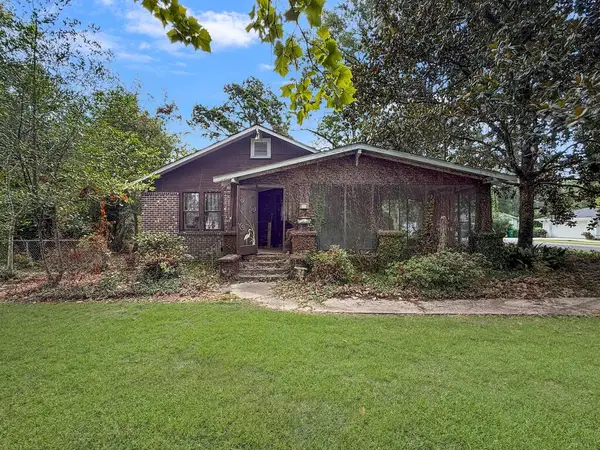 $105,000Active2 beds 2 baths4,450 sq. ft.
500 Pine Street, Picayune, MS 39466
MLS# 189526Listed by: KELLER WILLIAMS-GULFCOASTHOLDINGS.COM LLC - New
 $30,000Active0.18 Acres
NHN Lot 40 Mamie Drive, Picayune, MS 39466
MLS# 189515Listed by: THE SMITH GROUP REALTY - New
 $30,000Active0.18 Acres
NHN Lot 41 Mamie Drive, Picayune, MS 39466
MLS# 189516Listed by: THE SMITH GROUP REALTY - New
 $30,000Active0.18 Acres
NHN Lot 42 Mamie Drive, Picayune, MS 39466
MLS# 189517Listed by: THE SMITH GROUP REALTY - New
 $30,000Active0.18 Acres
NHN Lot 43 Mamie Drive, Picayune, MS 39466
MLS# 189518Listed by: THE SMITH GROUP REALTY


Protect your home and budget from life's surprises with an Assurant Home Warranty, backed by a partner that supports you through every step of homeownership. Explore Plans.
©2026 Century 21 Real Estate LLC. All rights reserved. CENTURY 21®, the CENTURY 21 Logo and C21® are service marks owned by Century 21 Real Estate LLC. Century 21 Real Estate LLC fully supports the principles of the Fair Housing Act and the Equal Opportunity Act. Each office is independently owned and operated. Listing information is deemed reliable but not guaranteed accurate.