
3142 Grayson Creek Drive, Southaven, MS 38672
Local realty services provided by:CENTURY 21 David Stevens Inc.
Listed by: avery j paxton
Office: elect realty group
MLS#:4150425
Source:MS_UNITED
Price summary
- Price:$467,900
- Price per sq. ft.:$183.49
- Monthly HOA dues:$62.5
About this home
LIKE NEW! Only 4 Years old! Come check out this beautiful 4 bedroom 3 full bathroom home in Grayson Creek! Grayson Creek is a quiet, private neighborhood with one street going in and out! This neighborhood has large yards with great space between neighbors. Inside of this beautiful home you will find an open split floor plan with luxury vinyl throughout the living areas and primary, kitchen backsplash, stained cedar beams in the living room, granite countertops, a large kitchen island that is great for hosting, custom cabinetry with soft close doors and drawers, stainless steel appliances, center brick F/P in the living room with book cases and cabinets just to name a few upgrades! In the primary you will find LVP, trayed ceiling with recessed lighting, dual split vanities with a soaking tub in the primary bath, frameless glass shower door and access to the laundry right off the primary bath for convenience! Bedroom 2 and 3 are on the other side of the home with custom trim accent walls in both! Upstairs, there is a large finished bonus room with a full bathroom for guests or family! Outside you will find large covered front and back porch with additional concrete in the back, large fenced in back yard and plenty of room to entertain guests or enjoy some privacy! Schedule your showing today to see what all this home has to offer!...
Contact an agent
Home facts
- Year built:2022
- Listing ID #:4150425
- Added:4 day(s) ago
- Updated:May 28, 2026 at 02:51 PM
Rooms and interior
- Bedrooms:4
- Total bathrooms:3
- Full bathrooms:3
- Flooring:Carpet, Luxury Vinyl, Tile
- Bathrooms Description:Double Vanity
- Kitchen Description:Double Vanity, Eat-in Kitchen, Kitchen Island
- Living area:2,550 sq. ft.
Heating and cooling
- Cooling:Ceiling Fan(s), Central Air, Electric, Gas
- Heating:Natural Gas
- Central air:Yes
Structure and exterior
- Year built:2022
- Building area:2,550 sq. ft.
- Lot area:0.5 Acres
- Lot Features:Cleared, Fenced, Rectangular Lot
- Architectural Style:Farmhouse
- Construction Materials:Board & Batten Siding, Brick
- Exterior Features:Rain Gutters
- Foundation Description:Slab
- Levels:2 Story
Schools
- High school:Desoto Central
- Middle school:Desoto Central
- Elementary school:Desoto Central
Utilities
- Water:Public
- Sewer:Public Sewer, Sewer Connected
Finances and disclosures
- Price:$467,900
- Price per sq. ft.:$183.49
- Tax amount:$4,073 (2025)
Features and amenities
- Laundry features:Electric Dryer Hookup, Laundry Room, Main Level, Washer Hookup
- Amenities:Blinds, Bookcases, Ceiling Fan(s), Granite Counters, Open Floorplan, Pantry, Primary Downstairs, Tray Ceiling(s), Walk-In Closet(s)
Parking
- Parking description:Concrete, Garage Faces Side
- Garage:Yes
- Garage spaces:2
New listings near 3142 Grayson Creek Drive
- New
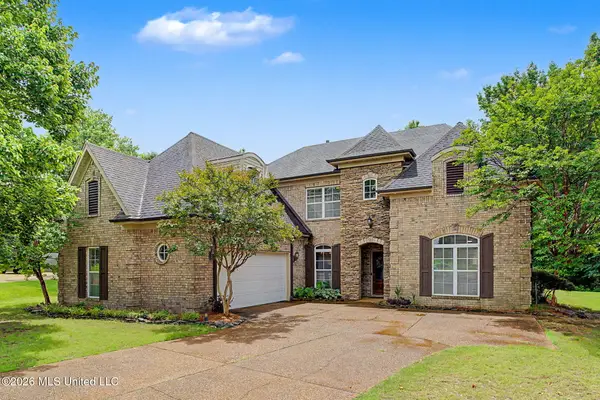 $450,000Active5 beds 3 baths2,879 sq. ft.
3677 Kenton Drive, Southaven, MS 38672
MLS# 4150790Listed by: COLDWELL BANKER COLLINS-MAURY SOUTHAVEN - New
 $74,900Active1.4 Acres
4419 W Dickens Place Drive, Southaven, MS 38671
MLS# 4150773Listed by: RE/MAX REALTY GROUP - New
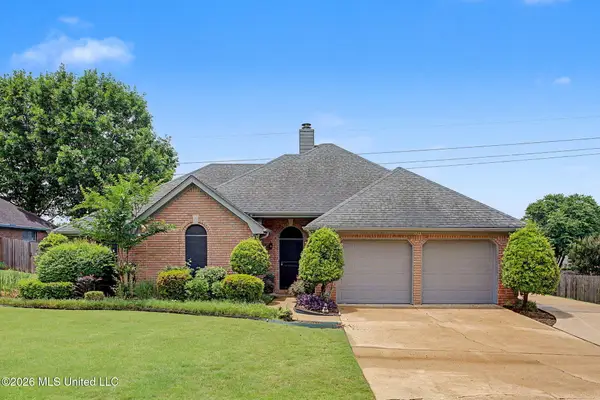 $279,900Active3 beds 2 baths1,600 sq. ft.
5265 Pear Drive, Southaven, MS 38671
MLS# 4150652Listed by: KITCHENS REALTY GROUP - New
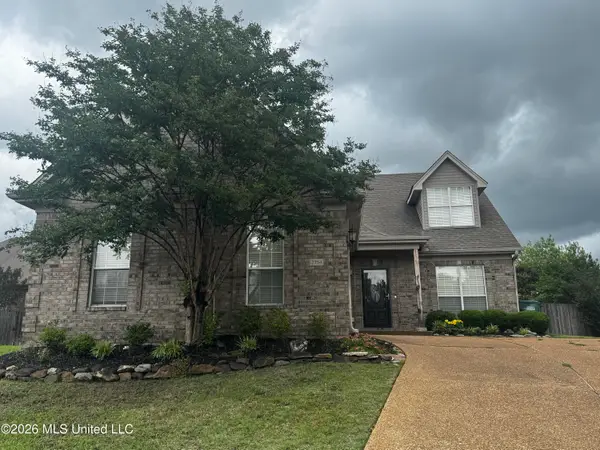 $332,900Active4 beds 3 baths2,171 sq. ft.
2754 Lizzie Cove, Southaven, MS 38671
MLS# 4150647Listed by: AUSTIN REALTY GROUP, INC-HER - New
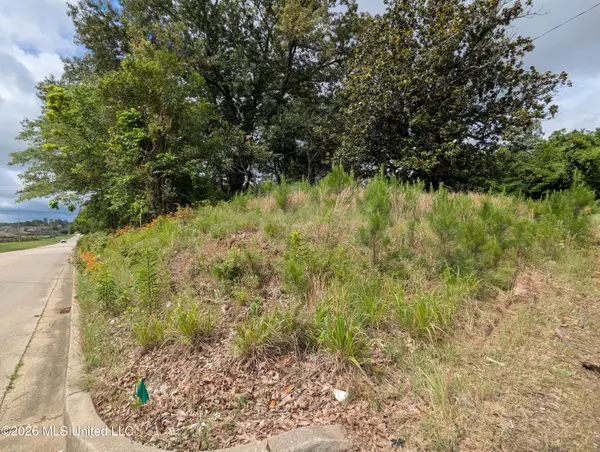 $45,000Active3 beds 2 baths
8755 Tchulahoma Road, Southaven, MS 38671
MLS# 4150641Listed by: PEYTON CO. INC. REALTORS - New
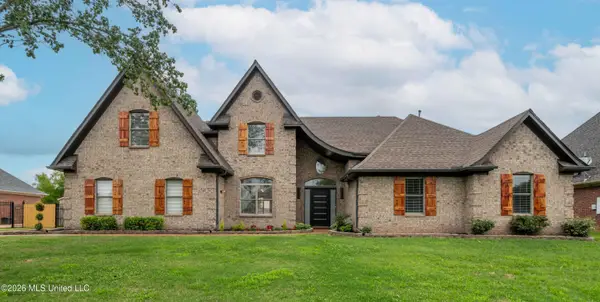 $523,000Active5 beds 3 baths3,272 sq. ft.
3166 Central Parkway, Southaven, MS 38672
MLS# 4150574Listed by: CAPSTONE REALTY SERVICES - New
 $337,900Active3 beds 2 baths1,881 sq. ft.
1088 Great Glen Drive, Southaven, MS 38671
MLS# 4150367Listed by: AUSTIN REALTY GROUP, INC-HER - New
 $149,000Active3 beds 2 baths1,400 sq. ft.
7860 Brentwood Drive, Southaven, MS 38671
MLS# 4150371Listed by: UNITED REAL ESTATE MID-SOUTH - New
 $300,000Active3 beds 3 baths2,072 sq. ft.
1779 Pecan Meadows Drive, Southaven, MS 38671
MLS# 4150339Listed by: EXP REALTY


Protect your home and budget from life's surprises with an Assurant Home Warranty, backed by a partner that supports you through every step of homeownership. Explore Plans.
©2026 Century 21 Real Estate LLC. All rights reserved. CENTURY 21®, the CENTURY 21 Logo and C21® are service marks owned by Century 21 Real Estate LLC. Century 21 Real Estate LLC fully supports the principles of the Fair Housing Act and the Equal Opportunity Act. Each office is independently owned and operated. Listing information is deemed reliable but not guaranteed accurate.