
1308 Fozzie #B, Belgrade, MT 59714
Local realty services provided by:CENTURY 21 Shea Realty
1308 Fozzie #B,Belgrade, MT 59714
$504,000
- 3 Beds
- 3 Baths
- 2,178 sq. ft.
- Townhouse
- Active
Upcoming open houses
- Sun, Sep 1301:00 pm - 03:00 pm
Listed by: karissa gravage, lona voigt
Office: keller williams montana realty
MLS#:414610
Source:MT_BZM
Price summary
- Price:$504,000
- Price per sq. ft.:$231.4
- Monthly HOA dues:$20
About this home
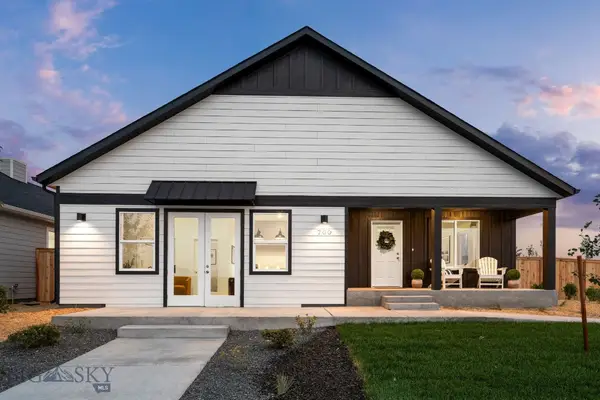
Welcome to this beautifully maintained 3 bedroom, 2.5 bath Henson townhouse built in 2019. This thoughtfully designed home offers 2,178 square feet with an open-concept floor plan ideal for both everyday living and entertaining. The main level features comfortable living room area with a cozy gas fireplace, while the kitchen is equipped with modern appliances, and plenty of space for gathering. Upstairs you will find a spacious primary suite, two additional bedrooms, two full bathrooms, a laundry room, and a loft area. Off the kitchen you will find a fully fenced backyard with a cozy patio, freshly landscaped backyard with lots of garden potential and back gate that opens to the green space. Whether you're seeking a comfortable home to call your own or a promising investment property, this well-kept townhouse offers modern finishes, easy living, at a convenient location in Belgrade city limits.
Contact an agent
Home facts
- Year built:2019
- Subdivision & Development:Henson
- Listing ID #:414610
- Added:5 day(s) ago
- Updated:September 13, 2026 at 03:37 PM
Rooms and interior
- Bedrooms:3
- Total bathrooms:3
- Full bathrooms:2
- Half bathrooms:1
- Flooring:Laminate, Partially Carpeted
- Kitchen Description:Dishwasher, Disposal, Microwave, Range, Refrigerator
- Living area:2,178 sq. ft.
Heating and cooling
- Cooling:Ceiling Fans
- Heating:Forced Air
Structure and exterior
- Roof:Asphalt
- Year built:2019
- Building area:2,178 sq. ft.
- Lot area:0.07 Acres
- Architectural Style:Craftsman
- Construction Materials:Hardboard
- Exterior Features:Garden, Patio
- Levels:2 Stories
Utilities
- Water:Water Available
- Sewer:Sewer Available
Finances and disclosures
- Price:$504,000
- Price per sq. ft.:$231.4
- Tax amount:$2,986 (2025)
Features and amenities
- Laundry features:Dryer, Washer
- Amenities:Fireplace, HeatDetector, Smoke Detectors, WalkInClosets
Parking
- Parking description:Garage, Garage Door Opener
- Garage:Yes
- Garage spaces:2
New listings near 1308 Fozzie #B
- New
 $288,900Active2 beds 1 baths870 sq. ft.
904 Jeanette Place #3, Belgrade, MT 59714
MLS# 414789Listed by: RM & COMPANY REAL ESTATE - Open Sun, 10:30am to 2pmNew
 $585,900Active4 beds 2 baths2,631 sq. ft.
301 Pearl Drive, Belgrade, MT 59714
MLS# 414795Listed by: LISTWITHFREEDOM.COM INC - New
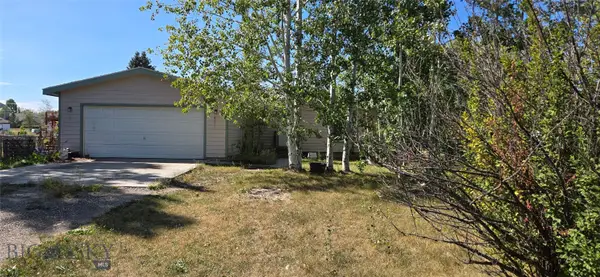 $400,000Active3 beds 2 baths1,152 sq. ft.
29 Brahma Boulevard, Belgrade, MT 59714
MLS# 414768Listed by: ANTELOPE REALTY - Open Sun, 1 to 3pmNew
 $579,900Active3 beds 3 baths1,596 sq. ft.
815 Accolade Loop, Belgrade, MT 59714
MLS# 413777Listed by: KELLER WILLIAMS MONTANA REALTY - New
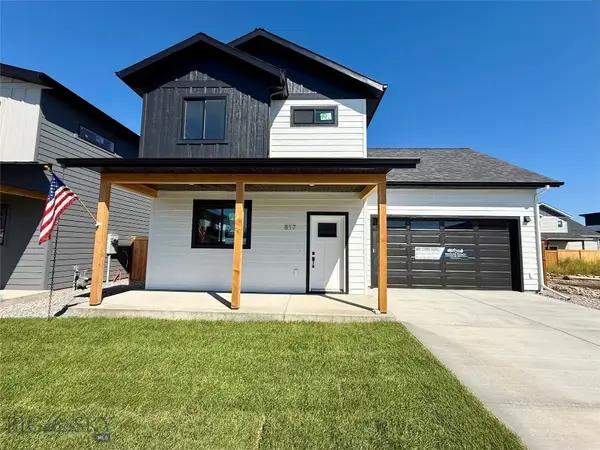 $599,900Active4 beds 3 baths1,836 sq. ft.
817 Accolade Loop, Belgrade, MT 59714
MLS# 414429Listed by: KELLER WILLIAMS MONTANA REALTY - New
 $475,000Active3 beds 3 baths1,823 sq. ft.
1311 Scooter Lane #A, Belgrade, MT 59714
MLS# 414718Listed by: WINDERMERE GREAT DIVIDE-BOZEMAN - Open Sun, 12am to 2pmNew
 $750,000Active3 beds 2 baths2,112 sq. ft.
1310 Baldy Mountain Lane, Belgrade, MT 59714
MLS# 414684Listed by: REALTY ONE GROUP PEAK - New
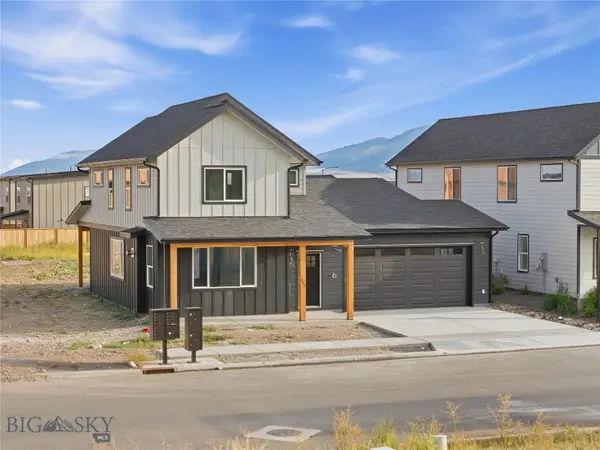 $609,000Active3 beds 3 baths2,092 sq. ft.
803 Spaniel Lane, Belgrade, MT 59714
MLS# 414730Listed by: BERKSHIRE HATHAWAY - BOZEMAN - New
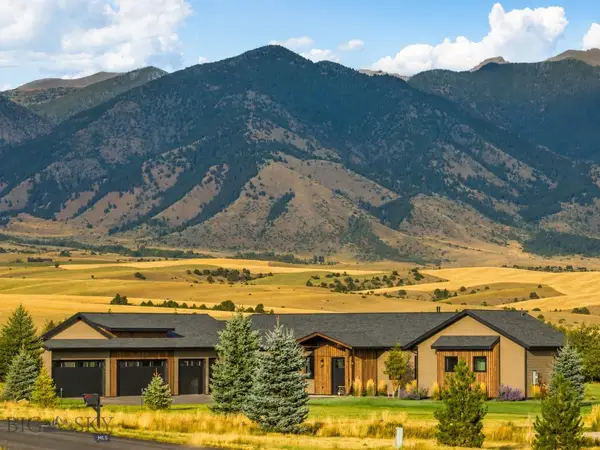 $2,295,000Active4 beds 4 baths3,350 sq. ft.
776 Antelope Ridge Road #776, Belgrade, MT 59714
MLS# 414664Listed by: EXP REALTY, LLC - New
 $682,000Active4 beds 3 baths2,208 sq. ft.
700 Thrice Loop, Belgrade, MT 59714
MLS# 414686Listed by: ENGEL & VOLKERS WEST FRONTIER


Protect your home and budget from life's surprises with an Assurant Home Warranty, backed by a partner that supports you through every step of homeownership. Explore Plans.
©2026 Century 21 Real Estate LLC. All rights reserved. CENTURY 21®, the CENTURY 21 Logo and C21® are service marks owned by Century 21 Real Estate LLC. Century 21 Real Estate LLC fully supports the principles of the Fair Housing Act and the Equal Opportunity Act. Each office is independently owned and operated. Listing information is deemed reliable but not guaranteed accurate.