
607 Spaniel, Belgrade, MT 59714
Local realty services provided by:CENTURY 21 Heritage Realty
607 Spaniel,Belgrade, MT 59714
$560,000
- 3 Beds
- 2 Baths
- 1,484 sq. ft.
- Single family
- Pending
Listed by: sky cristadora
Office: keller williams montana realty
MLS#:414388
Source:MT_BZM
Price summary
- Price:$560,000
- Price per sq. ft.:$377.36
- Monthly HOA dues:$37.67
About this home
This beautifully designed single level home offers 3 bedrooms and 2 full bathrooms in an open concept layout. A cozy gas fireplace makes the living space perfect for relaxing evenings. The primary suite offers ample space and serves as a private retreat on the opposite side of the house as the other bedrooms. A sleek, modern kitchen boasts quartz countertops, upgraded lighting fixtures, bar top seating, soft closing cabinetry and undercabinet lighting. Sound-dampening insulation and solid core interior doors help ensure a quiet, peaceful living environment. The back yard is fenced for privacy to enjoy the fully landscaped lot. The home is AC ready and has an active radon mitigation system in place. As an added bonus the home includes a nearly new Samsung washer and dryer and cellular shades!
Contact an agent
Home facts
- Year built:2025
- Subdivision & Development:West Post Subdivision
- Listing ID #:414388
- Added:48 day(s) ago
- Updated:October 20, 2026 at 08:10 AM
Rooms and interior
- Bedrooms:3
- Total bathrooms:2
- Full bathrooms:2
- Flooring:Partially Carpeted, Plank, Tile, Vinyl
- Kitchen Description:Dishwasher, Disposal, Microwave, Range, Refrigerator, Stove
- Living area:1,484 sq. ft.
Heating and cooling
- Cooling:Ceiling Fans
- Heating:Forced Air, Natural Gas
Structure and exterior
- Roof:Asphalt
- Year built:2025
- Building area:1,484 sq. ft.
- Lot area:0.12 Acres
- Lot Features:Landscaped, Lawn, Sprinklers In Ground
- Architectural Style:Craftsman
- Construction Materials:Lap Siding
- Exterior Features:Concrete Driveway, Covered, Landscaping, Patio, Porch
- Levels:1 Story
Utilities
- Water:Water Available
- Sewer:Sewer Available
Finances and disclosures
- Price:$560,000
- Price per sq. ft.:$377.36
- Tax amount:$1,970 (2025)
Features and amenities
- Laundry features:Dryer, Washer
- Amenities:Carbon Monoxide Detectors, Fireplace, HeatDetector, Smoke Detectors
Parking
- Parking description:Garage, Garage Door Opener
- Garage:Yes
- Garage spaces:2
New listings near 607 Spaniel
- New
 $425,000Active3 beds 2 baths1,968 sq. ft.
914 Jeanette Place #B, Belgrade, MT 59714
MLS# 415639Listed by: EXP REALTY, LLC - New
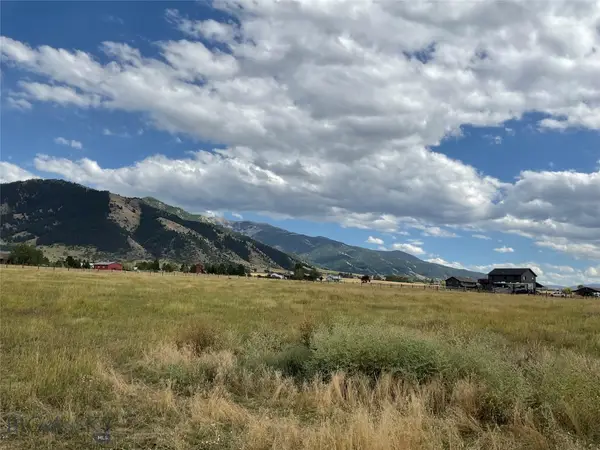 $680,000Active5.05 Acres
5688 Foster Lane, Belgrade, MT 59714
MLS# 415597Listed by: HOMECOIN.COM - New
 $625,000Active4 beds 3 baths1,975 sq. ft.
1307 Cruiser Lane, Belgrade, MT 59714
MLS# 415357Listed by: WINDERMERE GREAT DIVIDE-BOZEMAN - New
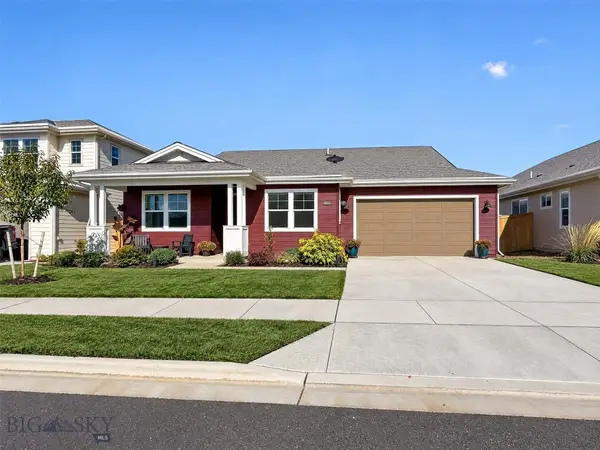 $612,000Active3 beds 2 baths1,655 sq. ft.
1509 Belle Starr, Belgrade, MT 59714
MLS# 415544Listed by: BERKSHIRE HATHAWAY - BOZEMAN - New
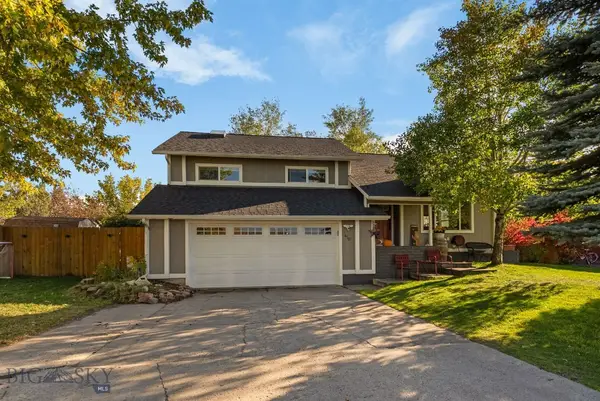 $649,900Active4 beds 3 baths2,300 sq. ft.
410 Helen Drive, Belgrade, MT 59714
MLS# 415570Listed by: ERA LANDMARK REAL ESTATE - New
 $460,000Active3 beds 3 baths1,912 sq. ft.
1305 Fozzie Lane #C, Belgrade, MT 59714
MLS# 410245Listed by: SMALL DOG REALTY - New
 $234,900Active0.46 Acres
Lot 3 Baldy Mountain Lane, Belgrade, MT 59714
MLS# 415511Listed by: BOZEMAN REAL ESTATE GROUP - New
 $659,000Active4 beds 3 baths2,397 sq. ft.
1524 Powers Boulevard, Belgrade, MT 59714
MLS# 414907Listed by: WINDERMERE GREAT DIVIDE-BOZEMAN - New
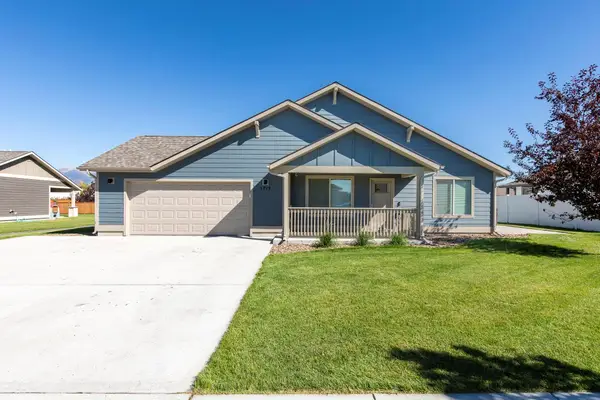 $699,900Active4 beds 3 baths2,390 sq. ft.
1712 Shelby Avenue, Belgrade, MT 59714
MLS# 30079845Listed by: WINDERMERE GREAT DIVIDE BOZEMAN - New
 $599,900Active3 beds 2 baths1,596 sq. ft.
2307 Oriole Drive, Belgrade, MT 59714
MLS# 415527Listed by: OAKLAND & COMPANY


Protect your home and budget from life's surprises with an Assurant Home Warranty, backed by a partner that supports you through every step of homeownership. Explore Plans.
©2026 Century 21 Real Estate LLC. All rights reserved. CENTURY 21®, the CENTURY 21 Logo and C21® are service marks owned by Century 21 Real Estate LLC. Century 21 Real Estate LLC fully supports the principles of the Fair Housing Act and the Equal Opportunity Act. Each office is independently owned and operated. Listing information is deemed reliable but not guaranteed accurate.