
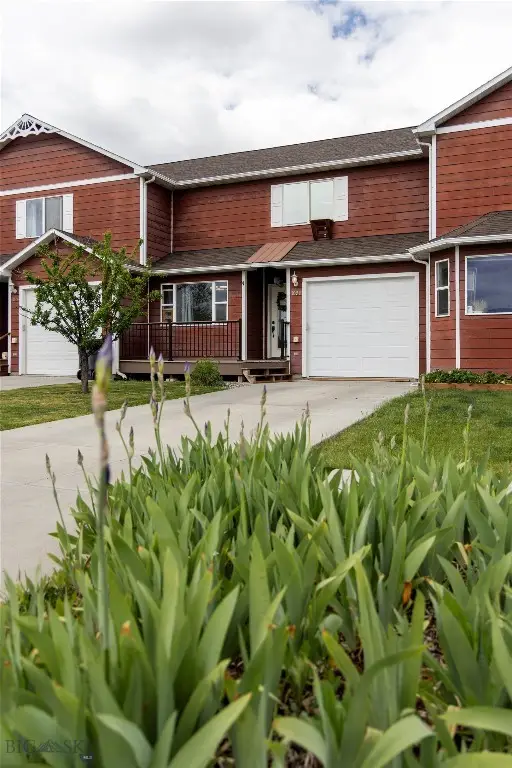
709 Snow Ghost Street, Belgrade, MT 59714
Local realty services provided by:CENTURY 21 Shea Realty
709 Snow Ghost Street,Belgrade, MT 59714
$665,000
- 4 Beds
- 3 Baths
- 2,239 sq. ft.
- Single family
- Active
Listed by: kade embry
Office: coldwell banker distinctive properties
MLS#:411579
Source:MT_BZM
Price summary
- Price:$665,000
- Price per sq. ft.:$297.01
- Monthly HOA dues:$25
About this home
Step inside and feel it immediately — 13-foot vaulted ceilings soar above the main living area, flooding the space with natural light that moves through the home all day long. This 4-bedroom, 3-bathroom Belgrade residence is thoughtfully designed for those who appreciate quality craftsmanship, elevated finishes, and a home that simply works. The kitchen is the heart of the main level, outfitted with quartz countertops, a striking brick backsplash, a cast iron sink with champagne bronze Delta fixture, antique gold cabinet hardware, and a Café refrigerator and double oven. An over-sink window brings in the outdoors while you cook. Warm hard surface flooring runs throughout the home, and every room features light fixtures curated to complement its own character. The primary suite is a true retreat, with a vaulted ceiling, chandelier fixture, and a spa-worthy bath with a frameless glass tiled shower and generous counter and storage space. Two additional bedrooms upstairs are finished with upgraded lighting and share a beautifully appointed tiled tub/shower combo. Downstairs, a fully finished basement offers a second living space entirely its own — complete with a stunning wet bar featuring blue quartzite and black leathered granite countertops with a Brizo fixture, a fourth bedroom, and a full bath with frameless glass tiled shower. Whether hosting guests or unwinding for a movie night, the basement delivers. The finished, heated, and Wi-Fi-enabled garage features upgraded lighting, a stainless steel utility sink, and a 120V EV charger outlet. Out back, a full-width concrete patio opens to a fully fenced, south-facing yard with in-ground irrigation and Colorado blue spruce trees. Black hardware, wool carpet on the stairs, a tankless water heater, and central A/C round out a home where no detail was overlooked. Minutes from the Bozeman Yellowstone International Airport, this is Belgrade living at its finest....
Contact an agent
Home facts
- Year built:2022
- Listing ID #:411579
- Added:1 day(s) ago
- Updated:May 27, 2026 at 10:57 PM
Rooms and interior
- Bedrooms:4
- Total bathrooms:3
- Full bathrooms:3
- Flooring:Partially Carpeted, Plank, Vinyl
- Kitchen Description:Dishwasher, Disposal, Microwave, Range, Refrigerator, Stove, Wet Bar
- Basement:Yes
- Basement Description:Bedroom, Egress Windows
- Living area:2,239 sq. ft.
Heating and cooling
- Cooling:Central Air
- Heating:Forced Air, Natural Gas
- Central air:Yes
Structure and exterior
- Roof:Shingle
- Year built:2022
- Building area:2,239 sq. ft.
- Lot area:0.17 Acres
- Lot Features:Landscaped, Sprinklers In Ground
- Architectural Style:Contemporary
- Construction Materials:Hardboard
- Exterior Features:Concrete Driveway, Landscaping, Patio, Sprinkler Irrigation
- Levels:2 Stories
Utilities
- Water:Water Available
- Sewer:Sewer Available
Finances and disclosures
- Price:$665,000
- Price per sq. ft.:$297.01
- Tax amount:$3,686 (2025)
Features and amenities
- Laundry features:Dryer, In Basement, Washer
- Amenities:HeatDetector, Smoke Detectors, VaultedCeilings, WalkInClosets
Parking
- Parking description:Garage, Garage Door Opener
- Garage:Yes
- Garage spaces:2
New listings near 709 Snow Ghost Street
- New
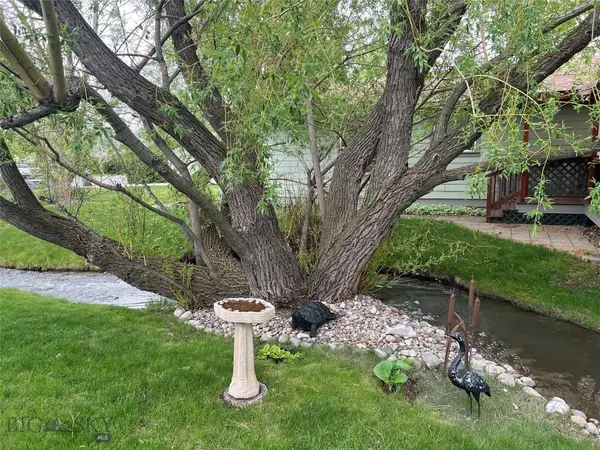 $449,000Active3 beds 2 baths1,404 sq. ft.
808 Golden West Drive, Belgrade, MT 59714
MLS# 411635Listed by: BOZEMAN BROKERS - New
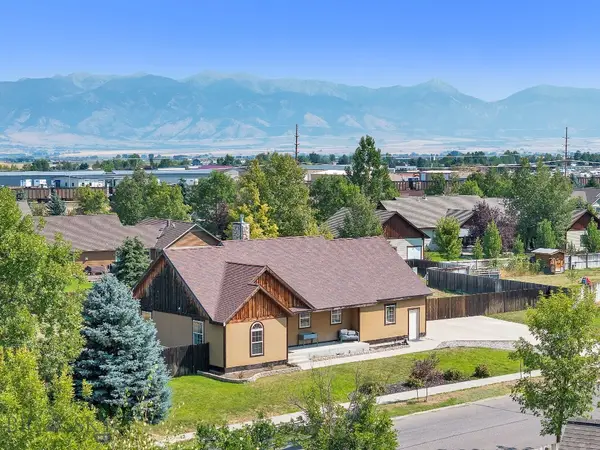 $780,000Active5 beds 3 baths3,264 sq. ft.
734 Landmark Drive, Belgrade, MT 59714
MLS# 410879Listed by: REALTY ONE GROUP PEAK - New
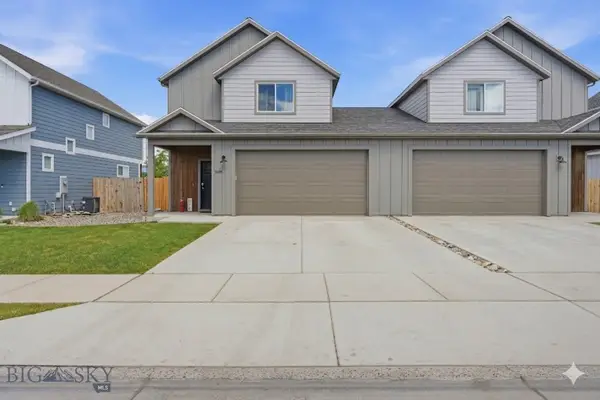 $480,000Active3 beds 3 baths1,718 sq. ft.
506 Winston #B, Belgrade, MT 59714
MLS# 411598Listed by: REALTY ONE GROUP PEAK - Open Sat, 12 to 2pmNew
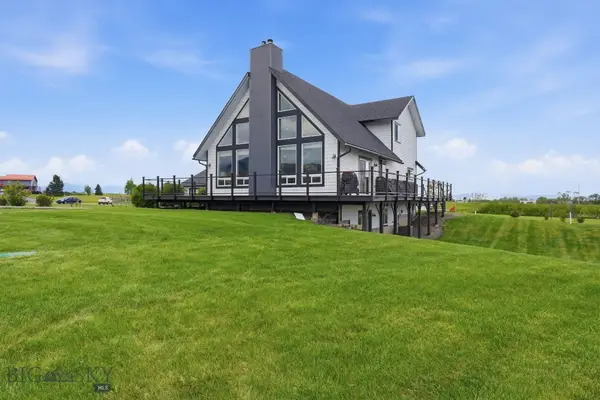 $1,345,000Active5 beds 3 baths3,421 sq. ft.
59 Marks Way, Belgrade, MT 59714
MLS# 411222Listed by: REALTY ONE GROUP PEAK - New
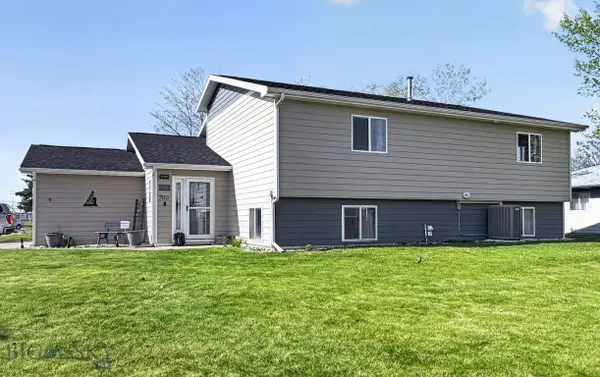 $765,000Active5 beds 3 baths2,814 sq. ft.
700 Mayfair, Belgrade, MT 59714
MLS# 411463Listed by: BERKSHIRE HATHAWAY - BOZEMAN - New
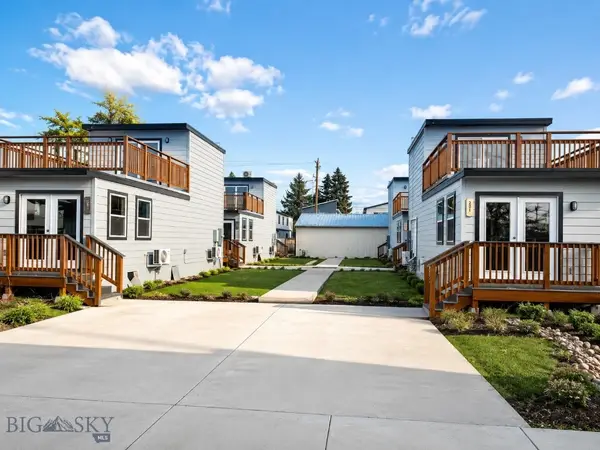 $1,265,000Active-- beds -- baths
521 E Yellowstone, Belgrade, MT 59714
MLS# 411462Listed by: BOZEMAN REAL ESTATE GROUP - New
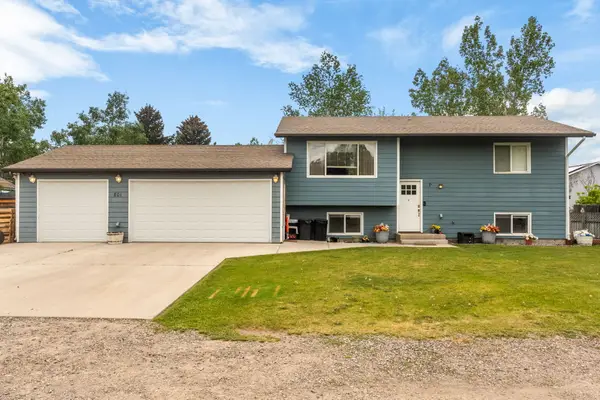 $599,000Active4 beds 2 baths1,900 sq. ft.
801 Church Street, Belgrade, MT 59714
MLS# 30071547Listed by: RESOLUTE ROOTS REALTY - New
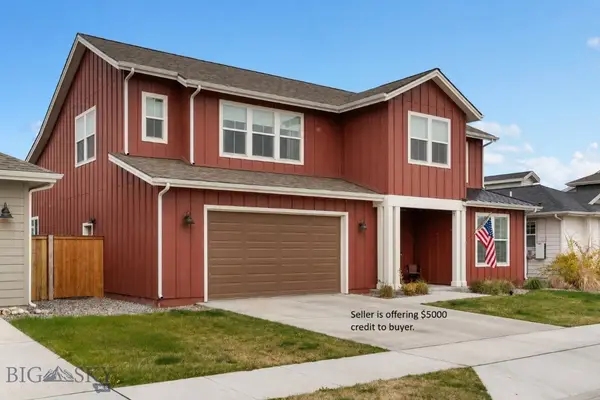 $799,900Active4 beds 4 baths3,495 sq. ft.
1704 Deadwood Loop, Belgrade, MT 59714
MLS# 411526Listed by: SAVAGE REAL ESTATE GROUP - Open Sat, 1 to 3pmNew
 $399,999Active3 beds 3 baths1,732 sq. ft.
1109 W Park Avenue W #B, Belgrade, MT 59714
MLS# 411495Listed by: MONTANA LIFE REAL ESTATE


Protect your home and budget from life's surprises with an Assurant Home Warranty, backed by a partner that supports you through every step of homeownership. Explore Plans.
©2026 Century 21 Real Estate LLC. All rights reserved. CENTURY 21®, the CENTURY 21 Logo and C21® are service marks owned by Century 21 Real Estate LLC. Century 21 Real Estate LLC fully supports the principles of the Fair Housing Act and the Equal Opportunity Act. Each office is independently owned and operated. Listing information is deemed reliable but not guaranteed accurate.